This unique duplex is located in the historic Bluff Heights neighborhood, within walking distance of local shops, coffee houses, restaurants, the popular Retro Row district, and the Bluff overlooking the beach.
The front portion of the property is an original 3 bedroom/1bath Craftsman bungalow, providing exceptional charm and attractive curb appeal, with a completely renovated kitchen and refurbished bathroom.
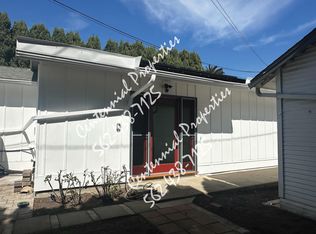
The rear unit is a spacious 1,250-square-foot residence featuring 2 bedrooms and 2 bathrooms. Completely renovated from top to bottom, this home offers the comfort and convenience of all-new construction with thoughtful modern upgrades throughout. Improvements include new doors and windows, all new plumbing and electrical, new insulation for enhanced comfort and sound reduction, luxury vinyl plank flooring, a mini-split HVAC system, a private stacked washer and dryer, a fully remodeled kitchen with all new appliances, and beautifully updated bathrooms. The generous floor plan includes oversized bedrooms with large closets, including a private primary suite.
Additional features of the property include a private outdoor space for each unit, a front driveway, the original single car garage (now used as storage) and a dedicated rear parking space accessible from the alley.
This is a must-see property that combines historic neighborhood charm with modern living.
For sale
Listed by: John Dumke, Broker • John Dumke • Contact: 562-572-2296
$1,329,000
373 Gladys Ave, Long Beach, CA 90814
5beds
3baths
2,478sqft
:
Get pre-qualifiedN/A
Duplex
Built in 1918
-- sqft lot
$1,312,300 Zestimate®
$536/sqft
$-- HOA
What's special
- 56 days |
- 858 |
- 55 |
Zillow last checked:
Listing updated:
Listed by:
John Dumke DRE #01030015 562-572-2296,
John Dumke, Broker
Source: CRMLS,MLS#: PW26120664 Originating MLS: California Regional MLS
Originating MLS: California Regional MLSFacts & features
Interior
Bedrooms & bathrooms
- Bedrooms: 5
- Bathrooms: 3
Rooms
- Room types: Other
Heating
- Central, See Remarks
Cooling
- Central Air, See Remarks
Appliances
- Laundry: Inside
Features
- Built-in Features
- Flooring: See Remarks
- Has fireplace: No
- Fireplace features: None
- Common walls with other units/homes: No Common Walls
Interior area
- Total structure area: 2,478
- Total interior livable area: 2,478 sqft
Property
Parking
- Total spaces: 1
- Parking features: Driveway, Garage
- Garage spaces: 1
Accessibility
- Accessibility features: None
Features
- Levels: One
- Stories: 1
- Entry location: 1
- Pool features: None
- Spa features: None
- Fencing: Wood
- Has view: Yes
- View description: None
Lot
- Size: 6,503 Square Feet
- Features: Rectangular Lot
Details
- Parcel number: 7257009022
- Special conditions: Standard
Construction
Type & style
- Home type: MultiFamily
- Architectural style: Bungalow
- Property subtype: Duplex
Materials
- Wood Siding
- Foundation: Concrete Perimeter
- Roof: Composition
Condition
- Updated/Remodeled,Turnkey
- New construction: No
- Year built: 1918
Utilities & green energy
- Electric: Photovoltaics Seller Owned
- Sewer: Public Sewer
- Water: Public
- Utilities for property: Electricity Connected, Natural Gas Connected, Sewer Connected, Water Connected
Community & HOA
Community
- Features: Storm Drain(s), Street Lights, Sidewalks
- Security: Carbon Monoxide Detector(s), Smoke Detector(s)
- Subdivision: Bluff Park (Blf)
Location
- Region: Long Beach
Financial & listing details
- Price per square foot: $536/sqft
- Tax assessed value: $107,315
- Annual tax amount: $1,885
- Date on market: 6/6/2026
- Cumulative days on market: 56 days
- Listing terms: Conventional
- Tenant pays: Electricity, Gas
- Road surface type: Alley Paved, Paved
Estimated market value
$1,312,300
$1.25M - $1.38M
$2,515/mo
Price history
| Date | Event | Price |
|---|---|---|
| 6/7/2026 | Listed for sale | $1,329,000$536/sqft |
Source:  CRMLS #PW26120664 Report a problem CRMLS #PW26120664 Report a problem | ||
Public tax history
| Year | Property taxes | Tax assessment |
|---|---|---|
| 2025 | $1,885 +11.5% | $107,315 +2% |
| 2024 | $1,691 +1.6% | $105,211 +2% |
| 2023 | $1,664 +5.4% | $103,149 +2% |
| 2022 | $1,579 +3% | $101,127 +2% |
| 2021 | $1,533 +0.4% | $99,145 +1% |
| 2020 | $1,527 | $98,130 +2% |
| 2019 | $1,527 +13.5% | $96,207 +2% |
| 2018 | $1,345 | $94,321 +2% |
| 2017 | $1,345 +1.1% | $92,473 +2% |
| 2016 | $1,330 +9.3% | $90,661 +1.5% |
| 2015 | $1,217 +3.6% | $89,300 +2% |
| 2014 | $1,175 | $87,552 +2.5% |
| 2012 | -- | $85,449 +2% |
| 2011 | -- | $83,774 +0.8% |
| 2010 | -- | $83,149 -0.2% |
| 2009 | -- | $83,348 +2% |
| 2008 | -- | $81,714 +2% |
| 2007 | -- | $80,112 +2% |
| 2006 | -- | $78,542 |
| 2005 | -- | $78,542 +4% |
| 2004 | -- | $75,494 +1.9% |
| 2003 | -- | $74,112 +2% |
| 2002 | -- | $72,660 +4% |
| 2000 | -- | $69,841 |
Find assessor info on the county website
Monthly payment
Est. payment
Payment breakdown
Explore the cost of this home by adjusting the details. Changes won't be saved.Climate risks
Neighborhood: Bluff Heights
Nearby schools
GreatSchools rating
- 7/10Mann Elementary SchoolGrades: K-5Distance: 0.4 mi
- 7/10Jefferson Leadership Academies SchoolGrades: 6-8Distance: 0.7 mi
- 6/10Wilson High SchoolGrades: 9-12Distance: 1.1 mi
- $--2 bd2 ba1k sqft373 Gladys Ave #2-2, Long Beach, CA 90814Off Market
- $--2 bd2 ba1.2k sqft373 Gladys Ave #373, Long Beach, CA 90814Off Market
- $--1 bd1 ba600 sqft375 Gladys Ave APT 10, Long Beach, CA 90814Off Market

- $5,500,00038 bd20 ba15k sqft367-375 Gladys Ave, Long Beach, CA 90814Sold

- $1,574,2009 bd5 ba4.2k sqft379 Gladys Ave, Long Beach, CA 90814Off Market
- $--2 bd1 ba-- sqft379 Gladys Ave APT 3, Long Beach, CA 90814Off Market
- $---- bd1 ba500 sqft363 Gladys Ave UNIT B, Long Beach, CA 90814Off Market
- $1,228,6003 bd1 ba1.4k sqft363 Gladys Ave, Long Beach, CA 90814Off Market
A local agent can set up tours, give advice and negotiate with sellers.
Similar homes
- $1,049,0004 bd3 ba2k sqft2624 E 6th St, Long Beach, CA 90814For Sale
 MLS ID #PW26107046, Estefanita Hands, Beach Equities. CRMLS
 - $1,299,9906 bd5 ba2.4k sqft1131 E 21st St, Long Beach, CA 90806For Sale
 MLS ID #DW26109375, Kal Ibrahim, SoCal Coastal Properties. CRMLS
 - $1,299,9004 bd2 ba1.9k sqft1334 Mira Mar Ave, Long Beach, CA 90804For Sale
 MLS ID #PW26084278, Connie Wildasinn, WGroup Realtors. CRMLS
 - $1,000,0004 bd4 ba2.3k sqft1136 E Alhambra Ct, Long Beach, CA 90813For Sale
 MLS ID #IN26156931, Tyson Storr, Buckingham Investments, Inc.. CRMLS
 - $1,290,0004 bd2 ba1.7k sqft2221 Granada Ave, Long Beach, CA 90815For SaleMLS ID #PW26062128, Connie Wildasinn, WGroup Realtors. CRMLS
- $1,299,9996 bd4 ba2.9k sqft1416 Orange Ave, Long Beach, CA 90813For SaleMLS ID #PW25278073, Ken Lee, World Citizen Realty. CRMLS
- $1,650,0004 bd4 ba2.7k sqft3 Euclid Ave, Long Beach, CA 90803For SaleMLS ID #PW26056871, Kristie Pabst, Pabst, Kinney & Associates. CRMLS
- $1,100,0004 bd3 ba2.2k sqft1411 Elm Ave, Long Beach, CA 90813For SaleMLS ID #PW26123808, Crystal West, WestCity Realty & Lending Serv. CRMLS
- $1,195,0004 bd3 ba1.5k sqft6228 Lemon Ave, Long Beach, CA 90805For SaleMLS ID #RS26160657, Rosie Esparza, Castillo Realty. CRMLS
- $1,200,0005 bd3 ba2.3k sqft2752 E Harrison St, Carson, CA 90810For SaleMLS ID #SB26139203, Natalie Cabrera, CNMR Group. CRMLS
- $1,150,0007 bd4 ba2.8k sqft564 W Macarthur Ave, San Pedro, CA 90731For SaleMLS ID #SB26145747, Olga Wright, Lyon Stahl Investment Real Estate, Inc.. CRMLS
- $950,0005 bd4 ba2.1k sqft22113-22115 Seine Ave, Hawaiian Gardens, CA 90716For SaleMLS ID #OC26161407, David Saim, California Financial & RE Ctr. CRMLS
- $1,375,0006 bd6 ba2.3k sqft252 S 7th St, Montebello, CA 90640For SaleMLS ID #WS26051036, CLARENCE YEUNG, eXp Realty of California Inc. CRMLS
- $865,0006 bd3 ba1.7k sqft16415 Ardmore Ave, Bellflower, CA 90706For SaleMLS ID #DW26159711, Rosie Garcia, T.N.G.Real Estate Consultants. CRMLS
- $1,275,0004 bd4 ba1.7k sqft626 E 3rd St, Santa Ana, CA 92701For SaleMLS ID #PW26115970, Christian Espinoza, Greysteel California, Inc.. CRMLS
- $1,249,9996 bd4 ba2.4k sqft845 W 56th St, Los Angeles, CA 90037For SaleMLS ID #PW26132132, Rosmery Pena, LPT Realty, Inc. CRMLS
- $1,190,0006 bd4 ba2.4k sqft115 W 86th Pl, Los Angeles, CA 90003For SaleMLS ID #OC26139165, Edison Echeverry, Four Brothers Real Estate, Inc.. CRMLS
- $1,599,0005 bd4 ba2.5k sqft14851 Adams St, Midway City, CA 92655For SaleMLS ID #OC26060353, Caesar Ruiz, Grason Homes. CRMLS
- $1,250,0007 bd3 ba3.2k sqft1617 Cedar St, Santa Ana, CA 92707For SaleMLS ID #PW26160740, Matthew Hoyt, Hoyt Real Estate, Inc.. CRMLS
- $1,089,0004 bd4 ba2k sqft4619 W 3rd St, Santa Ana, CA 92703For SaleMLS ID #SR26142662, Bruce Levy, Bruce Allen Levy. CRMLS
Local buyer's agents are ready to help
