Skip main navigation
For sale
  • Listed by: WestCity Realty & Lending Serv • Crystal West • Contact: 562-270-6033
    $1,100,000

    1411 Elm Ave, Long Beach, CA 90813

    4beds
    2,279sqft
    : 
    Loading
    Get pre-qualified
    Single Family Residence
    Built in 1904
    6,727 Square Feet Lot
    $-- Zestimate®
    $483/sqft
    $-- HOA

    What's special

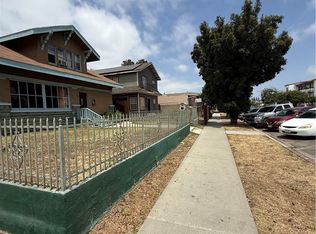
    Welcome to 1411 Elm Avenue, where comfort and opportunity blend seamlessly. This inviting single-family home offers 2,279 square feet of thoughtfully designed living space, featuring four bedrooms and three full bathrooms. Nestled on a generous 6,727-square-foot lot, the property qualifies for SB 9, offering unique ADU expansion and investment potential. Imagine the possibilities of expanding your portfolio by purchasing the nearby 4plex for sale by the same owner, enhancing both your living experience and financial growth. Every corner of this home invites you to unwind and make lasting memories. Whether you're hosting gatherings or seeking a tranquil retreat, this property effortlessly accommodates your lifestyle. The expansive lot offers ample space for outdoor enjoyment, while the interior layout ensures comfort and functionality. See private remarks for more information regarding additional contiguous parcels as part of a rare 5-parcel assemblage offering more than 27,000 square feet of combined lot area—well over one-half acre of prime urban infill land.
    32 days
    |
    455
    |
    19
    |

    Zillow last checked:

    Listing updated:

    Listed by:

    Crystal West DRE #01486849 310.925.0705,

    WestCity Realty & Lending Serv,

    Holley Norman DRE #02192321,

    WestCity Realty & Lending Serv

    Source: CRMLS,MLS#: PW26123808MLS LogoOriginating MLS: California Regional MLS

    Loading...

      Facts & features

      Interior

      Bedrooms & bathrooms
      • Bedrooms: 4
      • Bathrooms: 3
      • Full bathrooms: 3
      • Main level bathrooms: 1
      • Main level bedrooms: 1
      Rooms
      • Room types: Bedroom, Entry/Foyer, Kitchen, Laundry, Primary Bathroom, Primary Bedroom, Other
      Primary bedroom
      • Features: Primary Suite
      Bedroom
      • Features: Bedroom on Main Level
      Bathroom
      • Features: Bathroom Exhaust Fan, Bathtub, Dual Sinks, Full Bath on Main Level, Quartz Counters, Soaking Tub, Separate Shower, Tub Shower
      Kitchen
      • Features: Granite Counters, Pots & Pan Drawers
      Other
      • Features: Walk-In Closet(s)
      Heating
      • Central
      Cooling
      • Central Air
      Appliances
      • Included: Double Oven, ENERGY STAR Qualified Water Heater, Gas Cooktop, Disposal, High Efficiency Water Heater, Tankless Water Heater, Water Heater
      • Laundry: Washer Hookup, Gas Dryer Hookup
      Features
      • Ceiling Fan(s), Crown Molding, Granite Counters, Open Floorplan, Quartz Counters, Recessed Lighting, Bedroom on Main Level, Primary Suite, Walk-In Closet(s)
      • Flooring: Wood
      • Doors: French Doors
      • Windows: Blinds, ENERGY STAR Qualified Windows
      • Has fireplace: Yes
      • Fireplace features: Gas
      • Common walls with other units/homes: No Common Walls
      Interior area
      • Total interior livable area: 2,279 sqft

      Property

      Parking
      • Total spaces: 2
      • Parking features: Door-Single, Driveway, Garage, Private, Garage Faces Rear
      • Garage spaces: 2
      Features
      • Levels: Two
      • Stories: 2
      • Entry location: First Floor
      • Patio & porch: None
      • Pool features: None
      • Spa features: None
      • Fencing: Wrought Iron
      • Has view: Yes
      • View description: Neighborhood
      Lot
      • Size: 6,727 Square Feet
      • Dimensions: 6,727
      • Features: Back Yard, Front Yard, Lawn, Sprinkler System
      Details
      • Parcel number: 7269026008
      • Zoning: LBPD29
      • Special conditions: Standard
      • Other equipment: Satellite Dish

      Construction

      Type & style
      • Home type: SingleFamily
      • Architectural style: Craftsman
      • Property subtype: Single Family Residence
      Materials
      • Fiber Cement, Hardboard, Copper Plumbing
      • Foundation: Raised
      • Roof: Shingle
      Condition
      • Updated/Remodeled
      • New construction: No
      • Year built: 1904

      Utilities & green energy

      • Electric: Photovoltaics Seller Owned, 220 Volts
      • Sewer: Public Sewer
      • Water: Public
      • Utilities for property: Cable Available, Electricity Connected, Natural Gas Connected, Phone Connected, Sewer Connected, Water Connected
      Green energy
      • Energy efficient items: Water Heater

      Community & HOA

      Community
      • Features: Biking, Street Lights, Sidewalks
      • Security: Security Gate
      Location
      • Region: Long Beach

      Financial & listing details

      • Price per square foot: $483/sqft
      • Tax assessed value: $575,063
      • Annual tax amount: $7,778
      • Date on market: 6/12/2026
      • Cumulative days on market: 32 days
      • Listing terms: Cash,Conventional,FHA,Fannie Mae,VA Loan
      • Road surface type: Paved

        Estimated market value

        Not available

        Estimated sales range

        Not available

        $4,553/mo

        Price history

        DateEventPrice
        6/12/2026Listed for sale$1,100,000+205.6%$483/sqft
        Source: CRMLS #PW26123808 Report a problem
        12/22/2004Sold$360,000$158/sqft
        Source: Public Record Report a problem

        Public tax history

        YearProperty taxesTax assessment
        2025$7,778 +4.2%$575,063 +2%
        2024$7,461 +1.7%$563,788 +2%
        2023$7,337 +6.4%$552,734 +2%
        2022$6,896 +2.1%$541,897 +2%
        2021$6,753 +0.3%$531,273 +1%
        2020$6,735 $525,827 +2%
        2019$6,735 +5.8%$515,517 +2%
        2018$6,365 $505,410 +2%
        2017$6,365 +1.1%$495,501 +2%
        2016$6,297 +7.8%$485,786 +20.8%
        2015$5,844 +28.3%$402,000 +5.8%
        2014$4,556 $380,000 +15.3%
        2012-- $329,700 -12.1%
        2011-- $375,000 -6%
        2010-- $398,900
        2009-- $398,900 -8.9%
        2008-- $437,816 +2%
        2007-- $429,233 +16.9%
        2006-- $367,200
        2005-- $367,200 +148%
        2004-- $148,076 +1.9%
        2003-- $145,363 +2%
        2002-- $142,513 +4%
        2000-- $136,981
        Find assessor info on the county website

        Monthly payment

        Est. payment

        Payment breakdown

        Explore the cost of this home by adjusting the details. Changes won't be saved.
        All calculations are estimates and provided by Zillow, Inc. for informational purposes only. Actual amounts may vary.
        HOA fees may include property taxes on listings classified as Co-Ops. Contact the listing agent and/or owner for fee details.
        Mortgage interest rates are dependent on a number of factors, including credit score, down payment, and repayment length. Interest rate data provided by Zillow Group Marketplace, Inc. as of 1/1/1970 from various mortgage lenders with which we have lead or other similar arrangements; the Estimated Payment is an average of those rates.
        See how much you could borrow to make a competitive offer.

        Climate risks

        Neighborhood: Poly High District

        Getting around

        90 / 100
        Very Walkable
        70 / 100
        Excellent Transit
        67 / 100
        Bikeable

        Nearby schools

        GreatSchools rating
        Schools provided by the listing agent
        • Elementary: Roosevelt
        • Middle: Washington
        • High: Polytechnic

        Source: CRMLS. This data may not be complete. We recommend contacting the local school district to confirm school assignments for this home.

        A local agent can set up tours, give advice and negotiate with sellers.

        Browse local experts

        Similar homes

            • Local buyer's agents are ready to help