Great location to live in one and rent the other or rent out both. Beautifully remodeled. Hardwood floors, tiled kitchens with stoves, fridges and bathrooms e=remodeled with new vanities, deep soaking tubs. Laundry room in each unit with washers/dryers. Loads of windows. Light and bright. Front unit has faux fireplace and private side yard and parking for 3 cars on newly poured driveway. Back unit has a huge back yard can accommodate an ADU for value add. Private parking off the alley and a garage currently used by the owner for storage items to the units can be converted in an other ADU. All new fencing, and exterior lighting . New SCE panel and sub panels in each unit. Updated plumbing, restored siding new paint last year and drought tolerant yards.
For sale
Listed by: WGroup Realtors • Connie Wildasinn • Contact: 562-824-4846
$1,299,900
1334 Mira Mar Ave, Long Beach, CA 90804
4beds
2baths
1,920sqft
:
Get pre-qualified$8,769/mo
Duplex
Built in 1940
-- sqft lot
$1,277,200 Zestimate®
$677/sqft
$-- HOA
What's special
Faux fireplaceNew paint last yearPrivate side yardBeautifully remodeledRestored sidingLoads of windowsDeep soaking tubs
- 104 days |
- 296 |
- 11 |
Zillow last checked:
Listing updated:
Listed by:
Connie Wildasinn DRE #01221986 562-824-4846,
WGroup Realtors
Source: CRMLS,MLS#: PW26084278 Originating MLS: California Regional MLS
Originating MLS: California Regional MLSFacts & features
Interior
Bedrooms & bathrooms
- Bedrooms: 4
- Bathrooms: 2
Rooms
- Room types: Bedroom, Primary Bedroom, Other
Primary bedroom
- Features: Main Level Primary
Bedroom
- Features: All Bedrooms Down
Other
- Features: Walk-In Closet(s)
Heating
- Wall Furnace
Cooling
- None
Appliances
- Included: Gas Range, Refrigerator, Dryer, Washer
- Laundry: Inside, Laundry Room
Features
- Ceiling Fan(s), Quartz Counters, All Bedrooms Down, Main Level Primary, Walk-In Closet(s)
- Flooring: Tile, Wood
- Windows: Double Pane Windows, Screens, Wood Frames
- Has fireplace: Yes
- Fireplace features: Living Room, See Remarks
- Common walls with other units/homes: 1 Common Wall
Interior area
- Total structure area: 1,920
- Total interior livable area: 1,920 sqft
Property
Parking
- Total spaces: 6
- Parking features: Concrete, Driveway Level, Door-Single, Driveway, Garage Faces Front, Garage, Gravel, Paved
- Garage spaces: 1
- Uncovered spaces: 5
Accessibility
- Accessibility features: Other
Features
- Levels: One
- Stories: 1
- Entry location: 1
- Pool features: None
- Spa features: None
- Fencing: Wood
- Has view: Yes
- View description: None
Lot
- Size: 6,503 Square Feet
- Features: Back Yard, Desert Front, Garden, Lawn, Near Public Transit, Sprinkler System, Trees, Walkstreet, Yard
Details
- Parcel number: 7253010026
- Special conditions: Standard
- Horse amenities: Riding Trail
Construction
Type & style
- Home type: MultiFamily
- Architectural style: Cottage,Custom
- Property subtype: Duplex
- Attached to another structure: Yes
Materials
- Drywall, Unknown
- Foundation: Pillar/Post/Pier
- Roof: Asphalt,Shingle
Condition
- Turnkey
- New construction: No
- Year built: 1940
Utilities & green energy
- Electric: 220 Volts
- Sewer: Public Sewer
- Water: Private
- Utilities for property: Electricity Connected, Natural Gas Connected, Sewer Connected, Water Connected
Community & HOA
Community
- Features: Curbs, Horse Trails, Street Lights, Sidewalks, Urban
- Security: Smoke Detector(s)
- Subdivision: Circle (Ca)
Location
- Region: Long Beach
Financial & listing details
- Price per square foot: $677/sqft
- Tax assessed value: $878,000
- Annual tax amount: $11,665
- Date on market: 4/27/2026
- Cumulative days on market: 104 days
- Listing terms: Cash to New Loan,Conventional,Cal Vet Loan,FHA
- Inclusions: Stoves, fridges, washers/deyers
- Exclusions: Tenant belongs
- Tenant pays: Cable TV, Electricity, Gas, Trash Collection
Estimated market value
$1,277,200
$1.21M - $1.34M
$3,374/mo
Price history
| Date | Event | Price |
|---|---|---|
| 4/27/2026 | Listed for sale | $1,299,900+48.1%$677/sqft |
Source:  CRMLS #PW26084278 Report a problem CRMLS #PW26084278 Report a problem | ||
| 4/29/2025 | Listing removed | $2,950$2/sqft |
Source: CRMLS #PW25090976 Report a problem | ||
| 4/26/2025 | Listed for rent | $2,950$2/sqft |
Source: CRMLS #PW25090976 Report a problem | ||
| 12/19/2024 | Sold | $878,000$457/sqft |
Source: Public Record Report a problem | ||
Public tax history
| Year | Property taxes | Tax assessment |
|---|---|---|
| 2025 | $11,665 +18.9% | $878,000 +16.8% |
| 2024 | $9,810 +1.7% | $751,603 +2% |
| 2023 | $9,647 +6.5% | $736,866 +2% |
| 2022 | $9,056 +2% | $722,419 +2% |
| 2021 | $8,876 +0.3% | $708,255 +1% |
| 2020 | $8,853 | $700,994 +2% |
| 2019 | $8,853 +4.3% | $687,250 +2% |
| 2018 | $8,492 | $673,776 +2% |
| 2017 | $8,492 +1.1% | $660,566 +2% |
| 2016 | $8,403 +7.6% | $647,615 +1.5% |
| 2015 | $7,811 +4.9% | $637,888 +2% |
| 2014 | $7,445 | $625,394 +2.5% |
| 2012 | -- | $610,362 +2% |
| 2011 | -- | $598,395 +0.8% |
| 2010 | -- | $593,924 +1043.7% |
| 2009 | -- | $51,930 +2% |
| 2008 | -- | $50,912 +2% |
| 2007 | -- | $49,914 +2% |
| 2006 | -- | $48,936 |
| 2005 | -- | $48,936 +4% |
| 2004 | -- | $47,038 +1.9% |
| 2003 | -- | $46,177 +2% |
| 2002 | -- | $45,273 +4% |
| 2000 | -- | $43,517 |
Find assessor info on the county website
Monthly payment
Est. payment
Payment breakdown
Explore the cost of this home by adjusting the details. Changes won't be saved.Climate risks
Neighborhood: Traffic Circle
Nearby schools
GreatSchools rating
- 6/10Bryant Elementary SchoolGrades: K-5Distance: 0.1 mi
- 7/10Jefferson Leadership Academies SchoolGrades: 6-8Distance: 0.5 mi
- 6/10Wilson High SchoolGrades: 9-12Distance: 0.6 mi
- $899,9006 bd3 ba1.8k sqft1334 Mira Mar Ave #2, Long Beach, CA 90804Sold
- $972,4004 bd2 ba1.7k sqft1340 Mira Mar Ave, Long Beach, CA 90804Off Market

- $735,7002 bd1 ba672 sqft1330 Mira Mar Ave, Long Beach, CA 90804Off Market
- $1,316,2007 bd4 ba3.5k sqft1346 Mira Mar Ave, Long Beach, CA 90804Off Market
- $621,9001 bd1 ba560 sqft1339 Termino Ave, Long Beach, CA 90804Off Market
- $1,369,8005 bd4 ba3.2k sqft1322 Mira Mar Ave, Long Beach, CA 90804Off Market
- $659,7001 bd1 ba900 sqft1341 Termino Ave, Long Beach, CA 90804Off Market
- $--1 bd1 ba-- sqft1341 Termino Ave #1341A, Long Beach, CA 90804Off Market
A local agent can set up tours, give advice and negotiate with sellers.
Similar homes
- $1,290,0004 bd2 ba1.7k sqft2221 Granada Ave, Long Beach, CA 90815For Sale
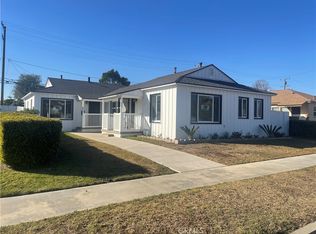 MLS ID #PW26062128, Connie Wildasinn, WGroup Realtors. CRMLS
 - $1,329,0005 bd3 ba2.4k sqft373 Gladys Ave, Long Beach, CA 90814For Sale
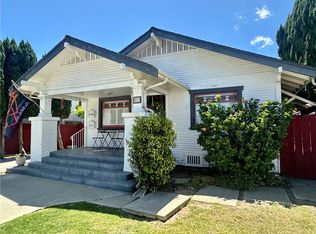 MLS ID #PW26120664, John Dumke, John Dumke, Broker. CRMLS
 - $995,0003 bd2 ba1.4k sqft4455 Tulane Ave, Long Beach, CA 90808For Sale
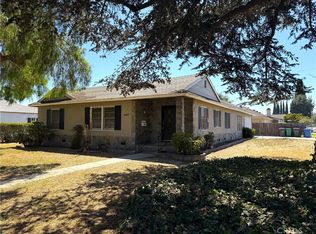 MLS ID #PW26171742, Paul Phillips, Durus Real Estate. CRMLS
 - $779,0005 bd3 ba1.8k sqft1914 Locust Ave, Long Beach, CA 90806For Sale
 MLS ID #SW26102923, Nathan Bernal, Condor Real Estate. CRMLS
 - $849,0004 bd3 ba1.8k sqft2553 Pine Ave, Long Beach, CA 90806For SaleMLS ID #PW26153643, Richard Spurling, Richard Spurling, Broker. CRMLS
- $1,338,0003 bd3 ba1.9k sqft23812 Los Codona Ave, Torrance, CA 90505For SaleMLS ID #OC26164170, Vincent Chan, Vanguard Investments. CRMLS
- $1,275,0004 bd4 ba1.7k sqft626 E 3rd St, Santa Ana, CA 92701For SaleMLS ID #PW26115970, Christian Espinoza, Greysteel California, Inc.. CRMLS
- $1,475,0004 bd2 ba1.8k sqft7615 Kittyhawk Ave, Los Angeles, CA 90045For SaleMLS ID #26870207, Lisa Saver DRE # 01203202, Sotheby's International Realty. CLAW
- $1,180,0004 bd3 ba2.1k sqft2354 Schoolside Ave, Monterey Park, CA 91754For SaleMLS ID #TR26067269, Xander Chan, Pinnacle Real Estate Group. CRMLS
- $1,295,0003 bd2 ba1.1k sqft3702 W 226th St, Torrance, CA 90505For SaleMLS ID #SB26164608, Ross Moore, Estate Properties. CRMLS
- $1,199,0003 bd3 ba2.7k sqft6104 Yearling St, Lakewood, CA 90713For SaleMLS ID #OC26147804, Michael Bonilla, Meridian Capital Real Estate. CRMLS
- $1,410,0004 bd3 ba1.7k sqft645 W 97th St, Los Angeles, CA 90044For SaleMLS ID #PW26099651, Steven Bogoyevac, Steven M. Bogoyevac, Broker. CRMLS
- $820,0004 bd2 ba1.6k sqft709 S Chester Ave, Compton, CA 90221For SaleMLS ID #DW26172484, Marco Diaz, Sunrise Realty & Home Loan. CRMLS
- $1,100,0004 bd3 ba1.9k sqft12401 Dorland St, Whittier, CA 90601For SaleMLS ID #PW26158111, Thomas Nguyen, Prime Realty & Lending. CRMLS
- $1,089,0004 bd4 ba2k sqft4619 W 3rd St, Santa Ana, CA 92703For SaleMLS ID #SR26142662, Bruce Levy, Bruce Allen Levy. CRMLS
- $1,150,0007 bd4 ba2.8k sqft564 W Macarthur Ave, San Pedro, CA 90731For SaleMLS ID #SB26145747, Olga Wright, Lyon Stahl Investment Real Estate, Inc.. CRMLS
- $1,199,0003 bd2 ba1.5k sqft2650 S Dolphin St, San Pedro, CA 90731For SaleMLS ID #SB26167052, Anthony Baczkowski, Anthony John Baczkowski. CRMLS
- $1,450,0004 bd3 ba2.3k sqft19003 Vickie Ave, Cerritos, CA 90703For SaleMLS ID #RS26154300, Reeza Gervacio, C-21 Astro. CRMLS
- $799,9007 bd2 ba1.9k sqft8858 Flower St, Bellflower, CA 90706For SaleMLS ID #PW26013376, Nan Liu, Nan Liu, Broker. CRMLS
- $899,0004 bd2 ba1.9k sqft3933 Denker Ave, Los Angeles, CA 90062For SaleMLS ID #SR26171349, Michael Weaver, Rodeo Realty. CRMLS
Local buyer's agents are ready to help
