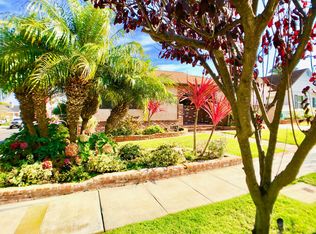
Welcome to the Upper Palisades—where timeless charm, thoughtful updates, and incredible versatility come together in one beautiful home! From the moment you arrive, you'll be captivated by the exceptional curb appeal. A classic brick walkway leads to a lush front garden filled with blooming roses, and an inviting front porch framed by timeless black shutters—the perfect first impression. Inside, the original character continues with beautiful hardwood floors throughout the original portion of the home. Three comfortable bedrooms offer warmth and charm, while the updated full bathroom stays true to the home's vintage roots with a classic clawfoot tub with shower, and period-inspired finishes. The cozy kitchen blends style and function with elegant marble countertops, stainless steel appliances, a brand-new five-burner stove and range hood, and efficient workspace for the home chef, and a dining nook is perfect for a quick breakfast. A conveniently tucked-away laundry closet keeps daily chores out of sight, while direct access to a charming deck creates the perfect spot to enjoy your morning coffee or unwind on warm summer evenings with refreshing ocean breezes.
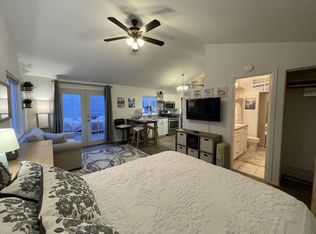
Just beyond the kitchen is a spacious pantry offering exceptional storage, followed by a beautifully remodeled three-quarter bath featuring rustic wood-look tile, a large stall shower, and a brand-new vanity. At the rear of the home, an expansive family and dining room creates an ideal gathering space for entertaining, with French doors opening to a second deck and the spacious backyard beyond. Additional improvements include mostly dual-pane windows, a tankless water heater, nearly all new interior and exterior paint, and a move-in-ready condition that lets you settle in from day one. The generous backyard provides plenty of room for children, pets, gardening, or entertaining family and friends. A long driveway leads to an oversized two-car garage with loft storage, while an attached bonus room with dual-pane French doors offers endless possibilities. Whether you envision a private home office, fitness studio, creative workspace, game room, or future ADU conversion (buyer to verify), this flexible space adds tremendous value and opportunity. With its storybook curb appeal, vintage character, modern updates, and highly desirable Upper Palisades location, this is a home that truly checks all the boxes. Move right in and start enjoying the San Pedro lifestyle you've been waiting for.
For sale
Listed by: Anthony John Baczkowski • Anthony Baczkowski
$1,229,000
2650 S Dolphin St, San Pedro, CA 90731
3beds
1,591sqft
:
Get pre-qualified$7,715/mo
Single Family Residence
Built in 1946
5,501 Square Feet Lot
$1,200,600 Zestimate®
$772/sqft
$-- HOA
What's special
- 1 day |
- 391 |
- 27 |
Zillow last checked:
Listing updated:
Listed by:
Anthony Baczkowski DRE #00418502 310-493-9668,
Anthony John Baczkowski
Source: CRMLS,MLS#: SB26167052 Originating MLS: California Regional MLS
Originating MLS: California Regional MLSFacts & features
Interior
Bedrooms & bathrooms
- Bedrooms: 3
- Bathrooms: 2
- Full bathrooms: 1
- 3/4 bathrooms: 1
- Main level bathrooms: 2
- Main level bedrooms: 3
Rooms
- Room types: Bedroom, Family Room, Kitchen, Living Room
Bedroom
- Features: All Bedrooms Down
Bedroom
- Features: Bedroom on Main Level
Bathroom
- Features: Bathtub, Soaking Tub, Separate Shower, Walk-In Shower
Heating
- Wall Furnace
Cooling
- None
Appliances
- Included: Dishwasher, Gas Range, Gas Water Heater, Range Hood
- Laundry: Laundry Closet
Features
- Eat-in Kitchen, All Bedrooms Down, Bedroom on Main Level
- Flooring: Tile, Wood
- Has fireplace: No
- Fireplace features: None
- Common walls with other units/homes: No Common Walls
Interior area
- Total interior livable area: 1,591 sqft
Property
Parking
- Total spaces: 5
- Parking features: Door-Multi, Garage Faces Front, Garage, Garage Door Opener
- Garage spaces: 2
- Uncovered spaces: 3
Features
- Levels: One
- Stories: 1
- Entry location: Front
- Patio & porch: Deck, See Remarks, Wood
- Pool features: None
- Fencing: Block,Wood
- Has view: Yes
- View description: None
Lot
- Size: 5,501 Square Feet
- Features: 0-1 Unit/Acre, Back Yard, Front Yard, Sprinklers In Front, Lawn, Street Level, Yard
Details
- Parcel number: 7470012007
- Special conditions: Standard
Construction
Type & style
- Home type: SingleFamily
- Property subtype: Single Family Residence
Materials
- Foundation: Raised
- Roof: Composition,Shingle
Condition
- New construction: No
- Year built: 1946
Utilities & green energy
- Sewer: Public Sewer
- Water: Public
Community & HOA
Community
- Features: Curbs, Street Lights, Sidewalks
- Security: Carbon Monoxide Detector(s), Smoke Detector(s)
Location
- Region: San Pedro
Financial & listing details
- Price per square foot: $772/sqft
- Tax assessed value: $751,146
- Annual tax amount: $9,163
- Date on market: 7/31/2026
- Cumulative days on market: 2 days
- Listing terms: Cash,Cash to New Loan,Conventional,FHA
Estimated market value
$1,200,600
$1.14M - $1.26M
$3,923/mo
Price history
| Date | Event | Price |
|---|---|---|
| 7/31/2026 | Listed for sale | $1,229,000+96.6%$772/sqft |
Source:  CRMLS #SB26167052 Report a problem CRMLS #SB26167052 Report a problem | ||
| 5/6/2015 | Sold | $625,000-3.7%$393/sqft |
Source: Public Record Report a problem | ||
| 3/22/2015 | Pending sale | $649,000$408/sqft |
Source: RE/MAX ESTATE PROPERTIES #PV15010071 Report a problem | ||
| 1/16/2015 | Listed for sale | $649,000+96.7%$408/sqft |
Source: RE/MAX Estate Properties #PV15010071 Report a problem | ||
| 3/12/2013 | Listing removed | $2,400$2/sqft |
Source: RE/MAX ESTATE PROPERTIES #PV13012691 Report a problem | ||
| 1/31/2013 | Listed for rent | $2,400+3.2%$2/sqft |
Source: Palos Verdes Realty, Inc. #PV13012691 Report a problem | ||
| 7/9/2011 | Listing removed | $2,325$1/sqft |
Source: RE/MAX Palos Verdes S.S. #V11043443 Report a problem | ||
| 6/2/2011 | Price change | $2,325+1.1%$1/sqft |
Source: RE/MAX Palos Verdes S.S. #V11043443 Report a problem | ||
| 5/4/2011 | Price change | $2,300-6.1%$1/sqft |
Source: RE/MAX Palos Verdes S.S. #V11043443 Report a problem | ||
| 4/7/2011 | Listed for rent | $2,450$2/sqft |
Source: Palos Verdes Realty, Inc. #V11043443 Report a problem | ||
| 5/10/2001 | Sold | $330,000$207/sqft |
Source: Public Record Report a problem | ||
Public tax history
| Year | Property taxes | Tax assessment |
|---|---|---|
| 2025 | $9,163 +1.3% | $751,146 +2% |
| 2024 | $9,046 +2% | $736,419 +2% |
| 2023 | $8,871 +4.9% | $721,981 +2% |
| 2022 | $8,458 +1.3% | $707,825 +2% |
| 2021 | $8,350 -1% | $693,947 +1% |
| 2020 | $8,433 | $686,832 +2% |
| 2019 | $8,433 +5.6% | $673,366 +2% |
| 2018 | $7,983 | $660,164 +2% |
| 2017 | $7,983 +2.3% | $647,221 +2% |
| 2016 | $7,805 +2.4% | $634,531 +53.4% |
| 2015 | $7,622 +52.1% | $413,730 +2% |
| 2014 | $5,012 | $405,627 +2.5% |
| 2012 | -- | $395,878 +2% |
| 2011 | -- | $388,117 +0.8% |
| 2010 | -- | $385,217 -0.2% |
| 2009 | -- | $386,134 +2% |
| 2008 | -- | $378,563 +2% |
| 2007 | -- | $371,141 +2% |
| 2006 | -- | $363,865 |
| 2005 | -- | $363,865 +4% |
| 2004 | -- | $349,739 +1.9% |
| 2003 | -- | $343,331 +2% |
| 2002 | -- | $336,600 +564.7% |
| 2000 | -- | $50,636 |
Find assessor info on the county website
Monthly payment
Est. payment
Payment breakdown
Explore the cost of this home by adjusting the details. Changes won't be saved.Climate risks
Neighborhood: San Pedro
Nearby schools
GreatSchools rating
- 9/10White Point Elementary SchoolGrades: K-5Distance: 0.2 mi
- 4/10Richard Henry Dana Middle SchoolGrades: 6-8Distance: 1.1 mi
- 7/10San Pedro Senior High SchoolGrades: 9-12Distance: 0.9 mi
Schools provided by the listing agent
- Elementary: White Point
- Middle: Dana
- High: San Pedro
Source: CRMLS. This data may not be complete. We recommend contacting the local school district to confirm school assignments for this home.
- $1,107,2003 bd2 ba2.3k sqft2654 S Dolphin St, San Pedro, CA 90731Off Market
- $1,059,4003 bd1 ba1.4k sqft2646 S Dolphin St, San Pedro, CA 90731Off Market
- $759,1002 bd1 ba800 sqft1371 W 27th St, San Pedro, CA 90731Off Market
- $373,751-- bd1 ba360 sqft2660 S Dolphin St, San Pedro, CA 90731Off Market
- $1,323,4004 bd3 ba2.8k sqft1364 W 27th Pl, San Pedro, CA 90731Off Market
- $900,7003 bd1 ba951 sqft1360 W 27th Pl, San Pedro, CA 90731Off Market
- $1,127,8004 bd2 ba1.8k sqft2649 S Dolphin St, San Pedro, CA 90731Off Market
- $964,9003 bd1 ba965 sqft2653 S Dolphin St, San Pedro, CA 90731Off Market
A local agent can set up tours, give advice and negotiate with sellers.
Similar homes
- $1,245,0003 bd2 ba1.5k sqft1285 W 23rd St, San Pedro, CA 90731For Sale
 MLS ID #TR26163496, Jonathan Minerick, Homecoin.com. CRMLS
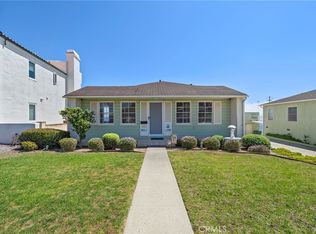
 - $1,100,0003 bd1 ba951 sqft2723 S Averill Ave, San Pedro, CA 90731For Sale
 MLS ID #SB26149574, Dolores Nunez, Golden West Realty. CRMLS
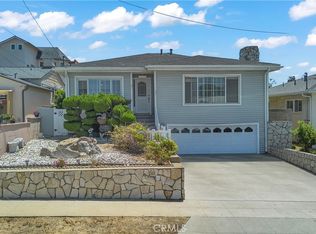
 - $1,200,0003 bd2 ba1.5k sqft3618 S Cabrillo Ave, San Pedro, CA 90731For Sale
 MLS ID #DW26156397, Mario Zavala, Century 21 Allstars. CRMLS
 - $1,189,0003 bd2 ba1.7k sqft2317 Anabas Ave, San Pedro, CA 90732For Sale
 MLS ID #PV26160897, Michael Harper, HH Coastal Real Estate. CRMLS
 - $1,199,0003 bd2 ba1.5k sqft1742 Miracosta St, San Pedro, CA 90732For SaleMLS ID #SB26166321, Fran Baldwin, Excel Funding Real Estate Services, Inc.. CRMLS
- $1,150,0003 bd2 ba1.5k sqft2630 S Patton Ave, San Pedro, CA 90731For SaleMLS ID #SB26127213, Linda D'Ambrosi, Vista Sotheby's International Realty. CRMLS
- $1,200,0003 bd2 ba1.9k sqft3407 Bowfin Ave, San Pedro, CA 90732For SaleMLS ID #SB26161270, Dina Dreizler, Fredericks Realty. CRMLS
- $1,265,0004 bd3 ba1.4k sqft3103 S Leland St, San Pedro, CA 90731For SaleMLS ID #26855059, Kristin Kanjo DRE # 02048290, Compass. CLAW
- $999,0003 bd2 ba1.2k sqft878 W 21st Street, San Pedro, CA 90007For SaleMLS ID #26865107, Justin Borges. eXp Realty
- $1,099,0004 bd2 ba1.3k sqft1223 W 23rd St, San Pedro, CA 90731For SaleMLS ID #SB26144277, Daniel Yodice, eXp Realty of California Inc. CRMLS
- $1,100,0003 bd3 ba1.9k sqft627 S Meyler St, San Pedro, CA 90731For SaleMLS ID #PV26158113, Lee Williams, Real Brokerage Technologies, I. CRMLS
- $999,0003 bd2 ba1.2k sqft878 W 21st St, Los Angeles, CA 90007For SaleMLS ID #26865107, Justin Borges DRE # 01940318, eXp Realty of Greater Los Angeles. CLAW
- $985,0003 bd2 ba1.4k sqft1280 W 8th St, San Pedro, CA 90731For SaleMLS ID #26861291, Lisa Kirshner Elkin DRE # 01159728, Christie's International Real Estate SoCal. CLAW
- $1,195,0003 bd3 ba2.1k sqft343 N Patton Ave, San Pedro, CA 90732For SaleMLS ID #PV26140842, Peter Hazdovac, HH Coastal Real Estate. CRMLS
- $1,190,0004 bd3 ba2.2k sqft3513 S Kerckhoff Ave, San Pedro, CA 90731For SaleMLS ID #PV26144550, Lee Williams, Real Brokerage Technologies, I. CRMLS
- $950,0004 bd4 ba1.9k sqft521 W 16th St #4, San Pedro, CA 90731For SaleMLS ID #SR26164033, Dareh Gregorian, Executive Realty & Finance. CRMLS
- $999,0003 bd2 ba1.2k sqft970 N Meyler St, San Pedro, CA 90731For SaleMLS ID #26839395, Christopher Jones DRE # 02139600, eXp Realty of Greater Los Angeles. CLAW
- $785,0004 bd3 ba1.5k sqft256 W 14th St, San Pedro, CA 90731For SaleMLS ID #PV26165040, Vincenzo Mercuri, Merit Real Estate. CRMLS
- $1,395,0004 bd3 ba2.2k sqft1027 S Malgren Ave, San Pedro, CA 90732For SaleMLS ID #SB26123842, Teresa Volman, Estate Properties. CRMLS
- $988,8003 bd2 ba1.3k sqft1178 W 18th St, San Pedro, CA 90731For SaleMLS ID #SW26144936, Nicolette Nikolic, Dreamscape Real Estate. CRMLS
Local buyer's agents are ready to help
