Located in the highly desirable Upper Vista Del Oro neighborhood of San Pedro, this stunning Spanish bungalow blends timeless 1920s charm with modern upgrades and an unmistakable Old Hollywood feel. From the nostalgic character of the front exterior to the private backyard retreat, this home offers a rare combination of warmth, style, and functionality.
Featuring 3 bedrooms, 2 bathrooms, and approximately 1,320 square feet of living space, the home showcases original mahogany hardwood floors, crystal doorknobs, and new interior paint throughout. Step into a cozy living room that flows seamlessly into the dining area, creating an inviting space for everyday living and entertaining.
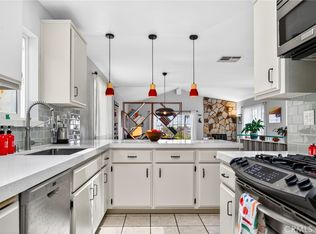
The remodeled kitchen and breakfast nook is beautifully appointed with granite countertops, new cabinetry, a modern backsplash, new lighting and upgraded quality appliances including a Viking range, LG refrigerator, and Kenmore dishwasher. The bathrooms have been thoughtfully updated, including a spa-inspired bathroom designed for relaxation.
Recent upgrades include a new roof (2024), Anderson windows, updated plumbing (early 2000s), new bathroom lighting, mini-split systems for efficient heating and cooling, solar lease for energy efficiency, a new front retaining wall, and xeriscape landscaping in the rear.
Step outside to your private backyard retreat via a mudroom featuring a covered patio with jacuzzi, ambient lighting, and TV — perfect for relaxing or hosting gatherings. Enjoy a chicken coop, mature fruit trees (orange and lemon), private laundry room, and additional basement storage. A detached bonus room with fireplace offers endless possibilities as an office, gym, studio, or creative space.
Above the detached garage and workshop, take in city and water/port views from your rooftop balcony — ideal for sunset watching or private sunbathing. (The rooftop deck was previously grandfathered in and is unpermitted.)
Located near parks, including walking distance to Averill Park designed by renowned Central Park architect Frederick Law Olmsted, plus close proximity to schools, shopping, UCLA South Bay Campus, the soon-to-be reopened West Harbor Marketplace featuring Yamashiro’s new restaurant, live music venues, Little Italy, and the vibrant downtown arts district. Easy access to major freeways and just minutes from the LA Waterfront complete the lifestyle appeal of this exceptional property.
For sale
Listed by: Dreamscape Real Estate • Nicolette Nikolic • Contact: 914-475-4902
$988,800
1178 W 18th St, San Pedro, CA 90731
3beds
1,320sqft
:
Get pre-qualified$6,467/mo
Single Family Residence
Built in 1929
5,000 Square Feet Lot
$994,400 Zestimate®
$749/sqft
$-- HOA
What's special
- 143 days |
- 1,289 |
- 73 |
Zillow last checked:
Listing updated:
Listed by:
Nicolette Nikolic DRE #02109099 914-475-4902,
Dreamscape Real Estate
Source: CRMLS,MLS#: SW26144936 Originating MLS: California Regional MLS
Originating MLS: California Regional MLSFacts & features
Interior
Bedrooms & bathrooms
- Bedrooms: 3
- Bathrooms: 2
- Full bathrooms: 2
- Main level bathrooms: 2
- Main level bedrooms: 3
Rooms
- Room types: Bonus Room, Bedroom, Basement, Family Room, Kitchen, Laundry, Living Room, Primary Bedroom, Workshop, Dining Room
Primary bedroom
- Features: Main Level Primary
Bedroom
- Features: All Bedrooms Down
Bedroom
- Features: Bedroom on Main Level
Bathroom
- Features: Full Bath on Main Level, Remodeled, Tub Shower, Walk-In Shower
Kitchen
- Features: Granite Counters, Remodeled, Updated Kitchen, Utility Sink
Heating
- Floor Furnace, Wall Furnace
Cooling
- Wall/Window Unit(s)
Appliances
- Included: 6 Burner Stove, Dishwasher, Gas Oven, Microwave, Refrigerator, Water Heater
- Laundry: Washer Hookup, Gas Dryer Hookup, Laundry Room
Features
- Built-in Features, Breakfast Area, Separate/Formal Dining Room, Granite Counters, All Bedrooms Down, Bedroom on Main Level, Main Level Primary, Workshop
- Flooring: Wood
- Windows: Double Pane Windows, Plantation Shutters
- Has basement: Yes
- Has fireplace: Yes
- Fireplace features: Bonus Room
- Common walls with other units/homes: No Common Walls
Interior area
- Total interior livable area: 1,320 sqft
Video & virtual tour
Property
Parking
- Total spaces: 2
- Parking features: Driveway, Garage, Workshop in Garage
- Garage spaces: 2
Features
- Levels: One
- Stories: 1
- Entry location: 1
- Patio & porch: Covered, Porch, Rooftop
- Exterior features: Awning(s)
- Pool features: None
- Has spa: Yes
- Spa features: Above Ground, Private
- Fencing: Block,Vinyl
- Has view: Yes
- View description: City Lights, Coastline, Harbor, Mountain(s), Neighborhood, Ocean
- Has water view: Yes
- Water view: Coastline,Harbor,Ocean
Lot
- Size: 5,000 Square Feet
- Dimensions: 5000
- Features: 0-1 Unit/Acre
Details
- Parcel number: 7460025013
- Zoning: LAR1
- Special conditions: Standard
Construction
Type & style
- Home type: SingleFamily
- Property subtype: Single Family Residence
Condition
- Updated/Remodeled
- New construction: No
- Year built: 1929
Utilities & green energy
- Electric: 220 Volts For Spa, Photovoltaics Third-Party Owned
- Sewer: Public Sewer
- Water: Public
Green energy
- Energy efficient items: Windows
- Energy generation: Solar
Community & HOA
Community
- Features: Curbs
- Security: Smoke Detector(s)
Location
- Region: San Pedro
Financial & listing details
- Price per square foot: $749/sqft
- Tax assessed value: $514,970
- Annual tax amount: $6,306
- Date on market: 7/6/2026
- Cumulative days on market: 143 days
- Listing terms: Cash,Cash to New Loan,Conventional,FHA,Submit,VA Loan
- Inclusions: Kitchen appliances, jacuzzi, and outdoor TV.
- Exclusions: Washer, Dryer
- Road surface type: Paved
Estimated market value
$994,400
$945,000 - $1.04M
$4,209/mo
Price history
| Date | Event | Price |
|---|---|---|
| 7/6/2026 | Listed for sale | $988,800+141.2%$749/sqft |
Source:  CRMLS #SW26144936 Report a problem CRMLS #SW26144936 Report a problem | ||
| 5/17/2012 | Sold | $410,000-8.7%$311/sqft |
Source: Public Record Report a problem | ||
| 3/21/2012 | Pending sale | $449,000$340/sqft |
Source: Keller Williams - L.A. Harbor #S11110099 Report a problem | ||
| 1/14/2012 | Listed for sale | $449,000-5.5%$340/sqft |
Source: Keller Williams - L.A. Harbor #S11110099 Report a problem | ||
| 12/4/2011 | Listing removed | $475,000$360/sqft |
Source: Keller Williams - L.A. Harbor #S11110099 Report a problem | ||
| 11/22/2011 | Price change | $475,000-2.9%$360/sqft |
Source: Keller Williams - L.A. Harbor #S11110099 Report a problem | ||
| 8/26/2011 | Listed for sale | $489,000$370/sqft |
Source: Keller Williams - L.A. Harbor #S11110099 Report a problem | ||
Public tax history
| Year | Property taxes | Tax assessment |
|---|---|---|
| 2025 | $6,306 +1.7% | $514,970 +2% |
| 2024 | $6,202 +2% | $504,873 +2% |
| 2023 | $6,082 +4.9% | $494,975 +2% |
| 2022 | $5,798 +1.3% | $485,271 +2% |
| 2021 | $5,722 -1% | $475,757 +1% |
| 2020 | $5,778 | $470,880 +2% |
| 2019 | $5,778 +5.4% | $461,648 +2% |
| 2018 | $5,480 | $452,597 +2% |
| 2017 | $5,480 +2.3% | $443,724 +2% |
| 2016 | $5,357 +2.5% | $435,024 +1.5% |
| 2015 | $5,229 +1.1% | $428,490 +2% |
| 2014 | $5,172 | $420,098 +660.1% |
| 2012 | -- | $55,268 +2% |
| 2011 | -- | $54,185 +0.8% |
| 2010 | -- | $53,781 -0.2% |
| 2009 | -- | $53,910 +2% |
| 2008 | -- | $52,854 +2% |
| 2007 | -- | $51,819 +2% |
| 2006 | -- | $50,804 |
| 2005 | -- | $50,804 +4% |
| 2004 | -- | $48,834 +1.9% |
| 2003 | -- | $47,940 +2% |
| 2002 | -- | $47,001 +4% |
| 2000 | -- | $45,177 |
Find assessor info on the county website
Monthly payment
Est. payment
Payment breakdown
Explore the cost of this home by adjusting the details. Changes won't be saved.Climate risks
Neighborhood: San Pedro
Nearby schools
GreatSchools rating
- 6/10Leland Street Elementary SchoolGrades: K-5Distance: 0.3 mi
- 4/10Richard Henry Dana Middle SchoolGrades: 6-8Distance: 0.5 mi
- 7/10San Pedro Senior High SchoolGrades: 9-12Distance: 0.2 mi
- $1,217,7003 bd3 ba2.2k sqft1188 W 18th St, San Pedro, CA 90731Off Market
- $927,1003 bd2 ba1.6k sqft1172 W 18th St, San Pedro, CA 90731Off Market
- $982,4004 bd1 ba2k sqft1192 W 18th St, San Pedro, CA 90731Off Market
- $1,077,2003 bd2 ba3.1k sqft1166 W 18th St, San Pedro, CA 90731Off Market
- $1,048,3003 bd1 ba1.1k sqft1158 W 18th St, San Pedro, CA 90731Off Market
- $882,6002 bd3 ba1.3k sqft1179 W 17th St, San Pedro, CA 90731Off Market
- $864,7003 bd2 ba1.3k sqft1173 W 17th St, San Pedro, CA 90731Off Market
- $738,3002 bd1 ba1.1k sqft1187 W 17th St, San Pedro, CA 90731Off Market
A local agent can set up tours, give advice and negotiate with sellers.
Similar homes
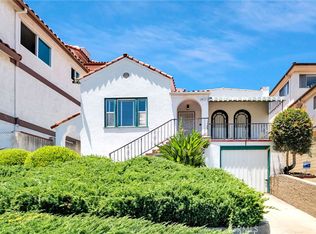
- $945,0003 bd2 ba1.8k sqft3145 S Kerckhoff Ave, San Pedro, CA 90731For Sale
 MLS ID #SB26123336, Carol Anne Mills, Keller Williams Realty. CRMLS
 - $699,0002 bd1 ba1.2k sqft2417 S Gaffey St, San Pedro, CA 90731For Sale
 MLS ID #SB26148833, Jenny Yamada-Clayton, Estate Properties. CRMLS
 - $1,097,0004 bd2 ba1.5k sqft1721 Bardale Ave, San Pedro, CA 90731For Sale
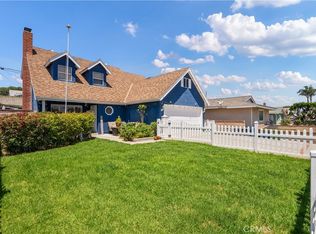 MLS ID #PV26130501, Lorena Andrade, Compass. CRMLS
 - $925,0003 bd2 ba1.2k sqft1540 W 215th St, Torrance, CA 90501For Sale
 MLS ID #SB26159642, Karynne Thim, Pacifica Properties Group, Inc.. CRMLS
 - $829,9003 bd2 ba1.1k sqft20959 Conradi Ave, Torrance, CA 90502For SaleMLS ID #IG26098424, Miguel Aguirre Campos, Keller Williams Realty. CRMLS
- $1,030,0003 bd2 ba1.8k sqft1715 245th St, Lomita, CA 90717For SaleMLS ID #SB26071504, Jaqueline Steib, Vista Sotheby’s International Realty. CRMLS
- $990,0003 bd2 ba1.1k sqft5072 Gardenia Ave, Long Beach, CA 90807For SaleMLS ID #PW26149535, Cesar Gonzalez, Real Estate Source, Inc.. CRMLS
- $768,0003 bd3 ba1.7k sqft1150 W Capitol Dr Unit 31, San Pedro, CA 90732For SaleMLS ID #SB26063771, Marija Mladenovic, Estate Properties. CRMLS
- $990,0003 bd2 ba1.4k sqft5055 N Raton Cir, Long Beach, CA 90807For SaleMLS ID #RS26125342, Nurimar Larco, C-21 Astro. CRMLS
- $850,0003 bd2 ba1.1k sqft1453 W 215th St, Torrance, CA 90501For SaleMLS ID #IG26121410, Andrea Reis, ARROWHEAD PREMIER PROPERTIES. CRMLS
- $979,0003 bd2 ba1.4k sqft6415 Hardwick St, Lakewood, CA 90713For SaleMLS ID #SW26145782, Carrie Esqueda, Cabrera and Noack Incorporated. CRMLS
- $925,0003 bd2 ba1.2k sqft1335 W Burnett St, Long Beach, CA 90810For SaleMLS ID #PW26103292, Samantha Turpin, Cher Realty. CRMLS
- $630,0002 bd3 ba1.3k sqft1351 W 7th St APT 3, San Pedro, CA 90732For SaleMLS ID #PV26123272, Michele Nelson, Estate Properties. CRMLS
- $1,250,0004 bd2 ba1.7k sqft2017 W Macarthur St, Rancho Palos Verdes, CA 90275For SaleMLS ID #PV26112740, Xingqun Zheng, Keller Williams Palos Verdes. CRMLS
- $1,049,0003 bd2 ba1.5k sqft5447 Lime Ave, Long Beach, CA 90805For SaleMLS ID #OC26147019, Elijah Shaw, Ashby & Graff. CRMLS
- $999,0003 bd2 ba1.2k sqft1919 Nipomo Ave, Long Beach, CA 90815For SaleMLS ID #PW26135055, Cynthia Voss, Re/Max R. E. Specialists. CRMLS
- $999,0004 bd2 ba1.6k sqft1530 E Appleton St, Long Beach, CA 90802For SaleMLS ID #PTP2604556, John Stacey Santos, Connect Realty Inc. CRMLS
- $950,0006 bd4 ba1.9k sqft806 W 132nd St, Gardena, CA 90247For SaleMLS ID #WS26091661, ALEXANDER CHAN, LPT Realty, Inc. CRMLS
- $1,225,0003 bd2 ba1.3k sqft2522 Robinson St, Redondo Beach, CA 90278For SaleMLS ID #SB26150026, Christina Blue, Real Broker. CRMLS
- $950,0003 bd2 ba1.6k sqft5903 Hazelbrook Ave, Lakewood, CA 90712For SaleMLS ID #AR26092409, Alma Aguilar, Coldwell Banker Realty. CRMLS
Local buyer's agents are ready to help
