New Price!
Move-in ready and thoughtfully upgraded, this beautiful single-story Lakewood home offers the peace of mind today's buyers are looking for. Major improvements include a newer roof on both the main home and detached garage, an updated sewer line to the street, copper plumbing, updated bathrooms, an energy-efficient tankless water heater, a widened driveway with additional parking, and a detached 2-car garage with an automatic garage door opener.
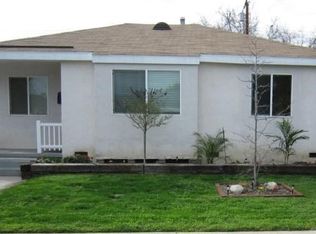
Enjoy the beauty of water-saving, low-maintenance landscaping with premium artificial turf and gopher protection, providing year-round green curb appeal without the constant watering, mowing, and upkeep. Spend less time maintaining the yard and more time enjoying it.
Inside, you'll find a bright, natural light-filled living room and a spacious family room featuring a beautiful stone gas fireplace and sliding glass doors leading to the private backyard, creating the ideal indoor-outdoor gathering space. The formal dining area and functional floor plan are designed for comfortable everyday living and entertaining.
The kitchen offers abundant cabinetry, generous counter space, and newer stainless steel appliances, including a stove, refrigerator, dishwasher, and microwave—all included.
The primary suite offers comfort and privacy with its own updated bathroom and walk-in shower.
Additional highlights include indoor laundry, a lighted pergola patio, block-wall fencing, a spacious backyard, bonus storage shed/playhouse, and a well-maintained HVAC system that has been regularly serviced by the homeowner.
Beautifully maintained and thoughtfully updated, this is a home you'll be proud to share with family and friends.
For sale
Listed by: Coldwell Banker Realty • Alma Aguilar • Contact: 626-393-5227
Price cut: $20K (7/25)
$950,000
5903 Hazelbrook Ave, Lakewood, CA 90712
3beds
1,618sqft
:
Get pre-qualified$6,330/mo
Single Family Residence
Built in 1944
5,376 Square Feet Lot
$946,600 Zestimate®
$587/sqft
$-- HOA
What's special
Newer garage motorBeautiful stone fireplacePrivate backyardInterior and exterior paintSpacious backyardUpgraded gateBreakfast bar seating
- 51 days |
- 491 |
- 46 |
Likely to sell faster than
Zillow last checked:
Listing updated:
Listed by:
Alma Aguilar DRE #01439695 626-393-5227,
Coldwell Banker Realty
Source: CRMLS,MLS#: AR26092409 Originating MLS: California Regional MLS
Originating MLS: California Regional MLSFacts & features
Interior
Bedrooms & bathrooms
- Bedrooms: 3
- Bathrooms: 2
- Full bathrooms: 2
- Main level bathrooms: 2
- Main level bedrooms: 3
Rooms
- Room types: Bedroom, Entry/Foyer, Family Room, Great Room, Kitchen, Laundry, Living Room, Primary Bathroom, Primary Bedroom, Retreat, Workshop, Dining Room
Primary bedroom
- Features: Primary Suite
Primary bedroom
- Features: Main Level Primary
Bedroom
- Features: Bedroom on Main Level
Bathroom
- Features: Bathtub, Closet, Full Bath on Main Level, Remodeled, Separate Shower, Tub Shower, Upgraded, Walk-In Shower
Kitchen
- Features: Butler's Pantry, Solid Surface Counters
Heating
- Central
Cooling
- Central Air
Appliances
- Included: Dishwasher, ENERGY STAR Qualified Water Heater, Electric Range, Free-Standing Range, Disposal, Gas Oven, Gas Range, Microwave, Refrigerator, Self Cleaning Oven, Tankless Water Heater, Water Heater, Dryer, Washer
- Laundry: Washer Hookup, Gas Dryer Hookup, Inside, Laundry Room
Features
- Breakfast Bar, Breakfast Area, Ceiling Fan(s), Separate/Formal Dining Room, Eat-in Kitchen, Pantry, Recessed Lighting, Solid Surface Counters, All Bedrooms Down, Bedroom on Main Level, Main Level Primary, Primary Suite, Workshop
- Flooring: Laminate
- Has fireplace: Yes
- Fireplace features: Family Room, Gas
- Common walls with other units/homes: No Common Walls
Interior area
- Total interior livable area: 1,618 sqft
Property
Parking
- Total spaces: 2
- Parking features: Door-Multi, Driveway, Garage, Garage Door Opener, Gated, Private, Garage Faces Rear, One Space, Garage Faces Side
- Garage spaces: 2
Accessibility
- Accessibility features: No Stairs, Parking
Features
- Levels: One
- Stories: 1
- Entry location: front door
- Patio & porch: Covered, Front Porch, Open, Patio, Wood
- Pool features: None
- Spa features: None
- Has view: Yes
- View description: None
Lot
- Size: 5,376 Square Feet
- Features: Back Yard, Desert Front, Front Yard, Lawn, Landscaped, Near Park, Near Public Transit, Paved, Street Level, Yard
Details
- Additional structures: Storage
- Parcel number: 7168010014
- Special conditions: Standard
Construction
Type & style
- Home type: SingleFamily
- Architectural style: Contemporary,Patio Home
- Property subtype: Single Family Residence
Materials
- Foundation: Raised
- Roof: Shingle
Condition
- Updated/Remodeled,Turnkey
- New construction: No
- Year built: 1944
Utilities & green energy
- Sewer: Public Sewer
- Water: Public
- Utilities for property: Electricity Available, Electricity Connected, Natural Gas Available, Natural Gas Connected, Sewer Available, Sewer Connected, Water Available, Water Connected
Green energy
- Energy efficient items: Water Heater
Community & HOA
Community
- Features: Curbs, Dog Park, Fishing, Golf, Hiking, Street Lights, Sidewalks, Park
- Security: Carbon Monoxide Detector(s), Smoke Detector(s)
- Subdivision: Mayfair (Mayf)
Location
- Region: Lakewood
Financial & listing details
- Price per square foot: $587/sqft
- Tax assessed value: $699,426
- Annual tax amount: $8,526
- Date on market: 5/8/2026
- Cumulative days on market: 51 days
- Listing terms: Submit
Estimated market value
$946,600
$899,000 - $994,000
$3,961/mo
Price history
| Date | Event | Price |
|---|---|---|
| 7/25/2026 | Price change | $950,000-2.1%$587/sqft |
Source:  CRMLS #AR26092409 Report a problem CRMLS #AR26092409 Report a problem | ||
| 7/2/2026 | Pending sale | $970,000$600/sqft |
Source: CRMLS #AR26092409 Report a problem | ||
| 6/18/2026 | Listed for sale | $970,000-2.8%$600/sqft |
Source: CRMLS #AR26092409 Report a problem | ||
| 6/11/2026 | Listing removed | $998,000$617/sqft |
Source: CRMLS #AR26092409 Report a problem | ||
| 5/28/2026 | Price change | $998,000-2.2%$617/sqft |
Source: CRMLS #AR26092409 Report a problem | ||
| 5/8/2026 | Listed for sale | $1,020,000+62.7%$630/sqft |
Source: CRMLS #AR26092409 Report a problem | ||
| 5/10/2019 | Sold | $627,000$388/sqft |
Source:  CRMLS #PW19078075 Report a problem CRMLS #PW19078075 Report a problem | ||
| 4/18/2019 | Price change | $627,000+4.5%$388/sqft |
Source: Berkshire Hathaway H.S.C.P. #PW19078075 Report a problem | ||
| 4/18/2019 | Pending sale | $599,900$371/sqft |
Source: Berkshire Hathaway H.S.C.P. #PW19078075 Report a problem | ||
| 4/8/2019 | Listed for sale | $599,900$371/sqft |
Source: Berkshire Hathaway HomeServices California Properties #PW19078075 Report a problem | ||
Public tax history
| Year | Property taxes | Tax assessment |
|---|---|---|
| 2025 | $8,526 +3.4% | $699,426 +2% |
| 2024 | $8,245 +4.3% | $685,713 +2% |
| 2023 | $7,903 +1.9% | $672,268 +2% |
| 2022 | $7,754 +2.2% | $659,087 +2% |
| 2021 | $7,588 +0.9% | $646,165 +1% |
| 2020 | $7,519 | $639,540 +280.6% |
| 2019 | $7,519 +240.5% | $168,017 +2% |
| 2018 | $2,208 | $164,724 +2% |
| 2017 | $2,208 +2.1% | $161,495 +2% |
| 2016 | $2,163 +2.8% | $158,330 +1.5% |
| 2015 | $2,104 +3% | $155,953 +2% |
| 2014 | $2,042 | $152,899 +2.5% |
| 2012 | -- | $149,226 +2% |
| 2011 | -- | $146,301 +0.8% |
| 2010 | -- | $145,208 -0.2% |
| 2009 | -- | $145,554 +2% |
| 2008 | -- | $142,701 +2% |
| 2007 | -- | $139,904 +2% |
| 2006 | -- | $137,162 |
| 2005 | -- | $137,162 +4% |
| 2004 | -- | $131,839 +1.9% |
| 2003 | -- | $129,424 +2% |
| 2002 | -- | $126,887 +4% |
| 2000 | -- | $121,962 |
Find assessor info on the county website
Monthly payment
Est. payment
Payment breakdown
Explore the cost of this home by adjusting the details. Changes won't be saved.Climate risks
Neighborhood: 90712
Nearby schools
GreatSchools rating
- 5/10Stephen Foster Elementary SchoolGrades: K-6Distance: 0.6 mi
- 5/10Mayfair High SchoolGrades: 7-12Distance: 1.5 mi
- $930,4003 bd2 ba1.6k sqft5909 Hazelbrook Ave, Lakewood, CA 90712Off Market
- $822,4003 bd1 ba1k sqft5859 Hazelbrook Ave, Lakewood, CA 90712Off Market
- $884,2003 bd2 ba1.5k sqft5913 Hazelbrook Ave, Lakewood, CA 90712Off Market
- $895,8003 bd2 ba1.5k sqft5855 Hazelbrook Ave, Lakewood, CA 90712Off Market
- $794,9003 bd1 ba1k sqft5912 Blackthorne Ave, Lakewood, CA 90712Off Market
- $831,1003 bd1 ba1.1k sqft5918 Blackthorne Ave, Lakewood, CA 90712Off Market
- $881,8003 bd1 ba1k sqft5908 Blackthorne Ave, Lakewood, CA 90712Off Market
- $777,7003 bd1 ba1k sqft5922 Blackthorne Ave, Lakewood, CA 90712Off Market
A local agent can set up tours, give advice and negotiate with sellers.
Similar homes
- $975,0003 bd2 ba1.2k sqft12518 Walcroft St, Lakewood, CA 90715For Sale
 MLS ID #RS26077626, Larry Harmon, Harmon Homes Inc.. CRMLS
 - $1,095,0003 bd2 ba1.7k sqft1414 E Silva St, Long Beach, CA 90807For Sale
 MLS ID #PW26158072, Allison Van Wig, Keller Williams Coastal Prop.. CRMLS
 - $995,0002 bd1 ba1.6k sqft10634 Clancey Ave, Downey, CA 90241For Sale
 MLS ID #DW26160514, Pam Lee, 24 Hour Real Estate. CRMLS
 - $995,0003 bd2 ba1.1k sqft3124 W Graciosa Ln, Anaheim, CA 92804For Sale
 MLS ID #PW26160316, Lily Nguyen, Winland Realty & Mortgage, Inc. CRMLS
 - $1,010,0003 bd2 ba1.2k sqft8142 San Mateo Cir, Buena Park, CA 90620For SaleMLS ID #OC26126214, Tri Tran, eXp Realty of Southern California, Inc. CRMLS
- $925,0003 bd2 ba1.2k sqft1335 W Burnett St, Long Beach, CA 90810For SaleMLS ID #PW26103292, Samantha Turpin, Cher Realty. CRMLS
- $925,0003 bd2 ba1.3k sqft2410 W Broadway, Anaheim, CA 92804For SaleMLS ID #PW26141346, Dean O'Dell, Seven Gables Real Estate. CRMLS
- $949,9994 bd3 ba2.3k sqft947 Via Camino #11, Wilmington, CA 90744For SaleMLS ID #PW26062420, Noe Ramirez, Coldwell Banker Envision. CRMLS
- $799,9003 bd2 ba1.2k sqft46 W Pleasant St, Long Beach, CA 90805For SaleMLS ID #PW26139282, Annalissa De Chavez Castill, Estate Properties. CRMLS
- $950,0003 bd2 ba1.4k sqft506 W Rosslynn Ave, Fullerton, CA 92832For SaleMLS ID #OC26041622, Steven Valdez, Aspero Realty, Inc. CRMLS
- $949,5003 bd2 ba1.5k sqft1827 W 76th St, Los Angeles, CA 90047For SaleMLS ID #PW26153771, Cajetan Alufuo, Zenith Homes & Mortgage. CRMLS
- $950,0002 bd2 ba1.5k sqft1540 E Wardlow Rd, Long Beach, CA 90807For SaleMLS ID #PW26053430, Jamee Lindberg, Re/Max R. E. Specialists. CRMLS
- $1,050,0003 bd3 ba1.8k sqft1710 Grant Ave Unit 6, Redondo Beach, CA 90278For SaleMLS ID #PV26163241, Chanel Walker, Estate Properties. CRMLS
- $968,0003 bd3 ba1.7k sqft2523 Cypress Point Dr, Fullerton, CA 92833For SaleMLS ID #PW26119187, Leah Ivy Chang, Redpoint Realty. CRMLS
- $909,0003 bd3 ba1.8k sqft4842 Sapphire Way, Cypress, CA 90630For SaleMLS ID #PW26082938, Tony Hong, Real Broker. CRMLS
- $1,080,0003 bd2 ba1.4k sqft4811 Myra Ave, Cypress, CA 90630For SaleMLS ID #PW26152569, Trang Nguyen, Green Equity, Inc.. CRMLS
- $1,399,0003 bd2 ba1.5k sqft852 Kallin Ave, Long Beach, CA 90815For SaleMLS ID #PW26159862, Sheri Schuster, Coldwell Banker Realty. CRMLS
- $799,0003 bd4 ba1.9k sqft14057 Ruby Ln #4, Gardena, CA 90247For SaleMLS ID #SB26162891, Daniel Ahn, New Star Realty & Investment. CRMLS
- $800,0003 bd2 ba1.4k sqft19112 Hillford Ave, Carson, CA 90746For SaleMLS ID #PW26086443, Marvin Phillip, Y Realty. CRMLS
- $1,050,0004 bd2 ba1.2k sqft5652 Harold Pl, Huntington Beach, CA 92647For SaleMLS ID #OC26161087, Kelly Hurst, Seven Gables Real Estate. CRMLS
Local buyer's agents are ready to help
