Welcome to 19112 Hillford Ave, a beautifully upgraded single-story home offering 3 bedrooms, 2 bathrooms, and 1,422 square feet of thoughtfully designed living space. Step into an open-concept layout highlighted by a fully renovated kitchen featuring a spacious 6-foot quartz island with waterfall edge, custom cabinetry, stainless steel appliances and modern finishes—perfect for both everyday living and entertaining. The home is enhanced with laminate flooring throughout, recessed lighting, and dual-pane vinyl windows that bring in abundant natural light.
Both bathrooms have been tastefully upgraded, including a walk-in shower featuring dual shower heads, including a rainfall fixture. The hall bathroom offers a relaxing jacuzzi tub and dual-sink vanity.
Additional upgrades include a new roof (2025), central heating and air conditioning, upgraded electrical panel, ceiling fans in bedrooms, and a solar system with two battery backups for energy efficiency.
Situated on a 4,996 sq ft lot, the exterior features fresh sod in the front yard and a low-maintenance backyard with turf and hardscape.
Conveniently located near parks, schools, shopping, dining, and major freeways for easy commuting.
For sale
Listed by: Y Realty • Marvin Phillip • Contact: 562-207-8200
$800,000
19112 Hillford Ave, Carson, CA 90746
3beds
1,422sqft
:
Get pre-qualified$5,521/mo
Single Family Residence
Built in 1965
4,996 Square Feet Lot
$814,200 Zestimate®
$563/sqft
$-- HOA
What's special
Modern finishesCustom cabinetryOpen-concept layoutFully renovated kitchenStainless steel appliancesRecessed lightingLaminate flooring throughout
- 81 days |
- 1,649 |
- 104 |
Likely to sell faster than
Zillow last checked:
Listing updated:
Listed by:
Marvin Phillip DRE #01464525 562-207-8200,
Y Realty
Source: CRMLS,MLS#: PW26086443 Originating MLS: California Regional MLS
Originating MLS: California Regional MLSFacts & features
Interior
Bedrooms & bathrooms
- Bedrooms: 3
- Bathrooms: 2
- Full bathrooms: 2
- Main level bathrooms: 2
- Main level bedrooms: 3
Rooms
- Room types: Kitchen, Living Room
Bathroom
- Features: Jetted Tub
Kitchen
- Features: Kitchen Island, Quartz Counters
Heating
- Central
Cooling
- Central Air
Appliances
- Laundry: In Garage
Features
- Flooring: Laminate
- Has fireplace: Yes
- Fireplace features: Living Room
- Common walls with other units/homes: No Common Walls
Interior area
- Total interior livable area: 1,422 sqft
Video & virtual tour
Property
Parking
- Total spaces: 2
- Parking features: Direct Access, Driveway, Garage
- Attached garage spaces: 2
Features
- Levels: One
- Stories: 1
- Entry location: First Floor
- Patio & porch: Covered, Patio
- Pool features: None
- Spa features: None
- Has view: Yes
- View description: None
Lot
- Size: 4,996 Square Feet
- Features: Back Yard, Cul-De-Sac, Front Yard
Details
- Parcel number: 7322013049
- Special conditions: Standard
Construction
Type & style
- Home type: SingleFamily
- Architectural style: Traditional
- Property subtype: Single Family Residence
Materials
- Roof: Composition
Condition
- New construction: No
- Year built: 1965
Utilities & green energy
- Electric: Photovoltaics Third-Party Owned
- Sewer: Public Sewer
- Water: Public
- Utilities for property: Sewer Connected
Community & HOA
Community
- Features: Street Lights, Suburban, Sidewalks
Location
- Region: Carson
Financial & listing details
- Price per square foot: $563/sqft
- Tax assessed value: $349,358
- Annual tax amount: $5,117
- Date on market: 4/30/2026
- Cumulative days on market: 81 days
- Listing terms: Submit
- Inclusions: Refrigerator, Washer, Dryer
- Road surface type: Paved
Estimated market value
$814,200
$773,000 - $855,000
$4,113/mo
Price history
| Date | Event | Price |
|---|---|---|
| 6/17/2026 | Listed for sale | $800,000$563/sqft |
Source:  CRMLS #PW26086443 Report a problem CRMLS #PW26086443 Report a problem | ||
| 5/8/2026 | Listing removed | $800,000$563/sqft |
Source: CRMLS #PW26086443 Report a problem | ||
| 4/30/2026 | Listed for sale | $800,000+180.7%$563/sqft |
Source: CRMLS #PW26086443 Report a problem | ||
| 11/27/2013 | Sold | $285,000$200/sqft |
Source: Public Record Report a problem | ||
| 12/1/2011 | Sold | $285,000+1.3%$200/sqft |
Source: Agent Provided Report a problem | ||
| 7/21/2011 | Sold | $281,250$198/sqft |
Source: Public Record Report a problem | ||
Public tax history
| Year | Property taxes | Tax assessment |
|---|---|---|
| 2025 | $5,117 +3.9% | $349,358 +2% |
| 2024 | $4,925 +2.1% | $342,509 +2% |
| 2023 | $4,825 +5.1% | $335,794 +2% |
| 2022 | $4,590 +1.3% | $329,211 +2% |
| 2021 | $4,531 +0.1% | $322,757 +1% |
| 2020 | $4,528 | $319,449 +2% |
| 2019 | $4,528 +13.1% | $313,186 +2% |
| 2018 | $4,005 | $307,046 +2% |
| 2017 | $4,005 +2.7% | $301,027 +2% |
| 2016 | $3,898 +2.7% | $295,126 +1.5% |
| 2015 | $3,796 | $290,694 -13% |
| 2012 | -- | $334,000 +100.1% |
| 2011 | -- | $166,918 +0.8% |
| 2010 | -- | $165,672 -0.2% |
| 2009 | -- | $166,066 +2% |
| 2008 | -- | $162,810 +2% |
| 2007 | -- | $159,619 +2% |
| 2006 | -- | $156,490 |
| 2005 | -- | $156,490 +4% |
| 2004 | -- | $150,415 +1.9% |
| 2003 | -- | $147,659 +2% |
| 2002 | -- | $144,765 +4% |
| 2000 | -- | $139,146 |
Find assessor info on the county website
Monthly payment
Est. payment
Payment breakdown
Explore the cost of this home by adjusting the details. Changes won't be saved.Climate risks
Neighborhood: 90746
Nearby schools
GreatSchools rating
- 6/10Annalee Avenue Elementary SchoolGrades: K-6Distance: 0.4 mi
- 4/10Glenn Hammond Curtiss Middle SchoolGrades: 6-8Distance: 0.5 mi
- 4/10Rancho Dominguez PreparatoryGrades: 6-12Distance: 2.3 mi
Schools provided by the listing agent
- Elementary: Annalee
- Middle: Curtis
- High: Carson
Source: CRMLS. This data may not be complete. We recommend contacting the local school district to confirm school assignments for this home.
- $864,3004 bd3 ba1.7k sqft19106 Hillford Ave, Carson, CA 90746Off Market
- $859,1005 bd3 ba2k sqft19116 Hillford Ave, Carson, CA 90746Off Market
- $795,7004 bd2 ba1.7k sqft19102 Hillford Ave, Carson, CA 90746Off Market

- $856,8004 bd2 ba1.5k sqft19113 Nestor Ave, Carson, CA 90746Off Market

- $819,5004 bd3 ba1.7k sqft19202 Hillford Ave, Carson, CA 90746Off Market
- $780,0003 bd2 ba1.5k sqft19115 Nestor Ave, Carson, CA 90746Sold
- $805,9003 bd2 ba1.8k sqft19107 Nestor Ave, Carson, CA 90746Off Market
- $816,3003 bd2 ba1.5k sqft19103 Nestor Ave, Carson, CA 90746Off Market
A local agent can set up tours, give advice and negotiate with sellers.
Similar homes
- $799,9003 bd2 ba1.9k sqft2040 N Kalsman Ave, Compton, CA 90222For Sale
 MLS ID #DW26101103, Shontay Henderson, Park Place Realty Group. CRMLS
 - $799,9003 bd2 ba1.2k sqft46 W Pleasant St, Long Beach, CA 90805For Sale
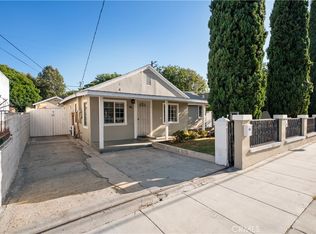 MLS ID #PW26139282, Annalissa De Chavez Castill, Estate Properties. CRMLS
 - $875,0003 bd3 ba1.3k sqft1223 W 187th Pl, Gardena, CA 90248For Sale
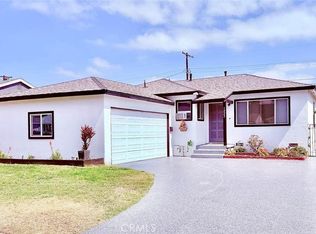 MLS ID #IV26138106, ADELA BROWN, THE ASSOCIATES REALTY GROUP. CRMLS
 - $795,0003 bd2 ba1.1k sqft14608 Thornlake Ave, Norwalk, CA 90650For Sale
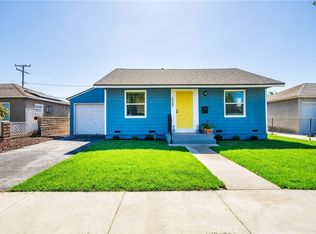 MLS ID #OC26149901, Victoria Hill, Seven Gables Real Estate. CRMLS
 - $789,9003 bd3 ba1.5k sqft1948 Rolling Vista Dr Unit 41, Lomita, CA 90717For SaleMLS ID #SB26115212, Nadra Dahdah, Estate Properties. CRMLS
- $925,0003 bd2 ba1.2k sqft1335 W Burnett St, Long Beach, CA 90810For SaleMLS ID #PW26103292, Samantha Turpin, Cher Realty. CRMLS
- $790,0003 bd2 ba1.3k sqft5539 Cajon Ave, Buena Park, CA 90621For SaleMLS ID #PW26159371, Leah Kim, Partners. CRMLS
- $830,0003 bd2 ba1.1k sqft11607 Verbeck St, Whittier, CA 90606For SaleMLS ID #DW26151450, Ailime Garriga, Realty One Group United. CRMLS
- $1,095,0003 bd2 ba1.7k sqft1414 E Silva St, Long Beach, CA 90807For SaleMLS ID #PW26158072, Allison Van Wig, Keller Williams Coastal Prop.. CRMLS
- $835,0003 bd3 ba1.4k sqft832 Arlington Ave, Torrance, CA 90501For SaleMLS ID #SB26075702, Paul Yu, Estate Properties. CRMLS
- $729,9002 bd1 ba960 sqft5952 Gaviota Ave, Long Beach, CA 90805For SaleMLS ID #PW26148232, Sunny Choi, T.N.G. Real Estate Consultants. CRMLS
- $869,0004 bd3 ba2k sqft1390 260th St, Harbor City, CA 90710For SaleMLS ID #SB26148847, Carol Tseng, Carol Tseng, Broker. CRMLS
- $725,0003 bd2 ba1k sqft4049 Martin Luther King Jr Blvd, Lynwood, CA 90262For SaleMLS ID #DW26062593, Ambrocio Sanchez, eXp Realty of Southern Calif. CRMLS
- $928,8883 bd2 ba1.1k sqft2391 Fashion Ave, Long Beach, CA 90810For SaleMLS ID #CV26152326, Selvin Herrera, GOOD LIFE REALTORS. CRMLS
- $849,0003 bd2 ba1.8k sqft9722 Walnut St, Bellflower, CA 90706For SaleMLS ID #PW26067150, Thomas Schmitz, First Team Real Estate. CRMLS
- $650,0003 bd3 ba1.6k sqft12038 Orange St, Norwalk, CA 90650For SaleMLS ID #SB26158493, Imran Fazalbhoy, REMAX AEGIS. CRMLS
- $825,0002 bd2 ba1.2k sqft7446 El Morro Way, Buena Park, CA 90620For SaleMLS ID #SR26147311, Sevan Petrossian, Pinnacle Estate Properties. CRMLS
- $950,0003 bd2 ba1.6k sqft5903 Hazelbrook Ave, Lakewood, CA 90712For SaleMLS ID #AR26092409, Alma Aguilar, Coldwell Banker Realty. CRMLS
- $948,0004 bd2 ba1.2k sqft603 S Bronwyn Dr, Anaheim, CA 92804For SaleMLS ID #PW26160561, Nhu White, Frontier Realty Inc. CRMLS
- $779,9993 bd1 ba1.1k sqft11840 Spry St, Norwalk, CA 90650For SaleMLS ID #RS26129577, Archangel Manansala, Amberwood Real Estate. CRMLS
Local buyer's agents are ready to help
