Welcome to this beautifully upgraded, fully turnkey property featuring an open-concept floor plan and modern finishes throughout. The stunning brand-new kitchen offers gorgeous cabinetry, granite countertops, and plenty of space for entertaining. This home also boasts two completely remodeled full bathrooms, new flooring, fresh interior paint, and a brand-new HVAC system for year-round comfort. A convenient indoor laundry room is located just off the kitchen. Paid off solar.
In addition to the main home, the property includes an unpermitted 1-bedroom, 1-bath ADU — perfect for extended family, a private mother-in-law suite, or rental income to help offset your mortgage. Even more opportunity awaits with approved plans available to add additional units, making this an excellent option for both homeowners and investors looking to maximize future cash flow. Truly a must-see property with endless potential!
For sale
Listed by: Cher Realty • Samantha Turpin • Contact: 562-480-8430
Price cut: $25K (7/24)
$925,000
1335 W Burnett St, Long Beach, CA 90810
3beds
1,259sqft
:
Get pre-qualified$6,232/mo
Single Family Residence
Built in 1948
5,813 Square Feet Lot
$942,300 Zestimate®
$735/sqft
$-- HOA
What's special
Private mother-in-law suiteModern finishes throughoutBeautifully upgradedGorgeous cabinetryNew flooringFresh interior paintOpen-concept floor plan
- 74 days |
- 516 |
- 22 |
Zillow last checked:
Listing updated:
Listed by:
Samantha Turpin DRE #02067619 562-480-8430,
Cher Realty
Source: CRMLS,MLS#: PW26103292 Originating MLS: California Regional MLS
Originating MLS: California Regional MLSFacts & features
Interior
Bedrooms & bathrooms
- Bedrooms: 3
- Bathrooms: 2
- Full bathrooms: 2
- Main level bathrooms: 2
- Main level bedrooms: 3
Rooms
- Room types: Kitchen, Laundry, Living Room, Primary Bedroom, Dining Room
Primary bedroom
- Features: Main Level Primary
Bathroom
- Features: Bathroom Exhaust Fan, Bathtub, Laminate Counters, Remodeled, Tub Shower, Upgraded
Kitchen
- Features: Granite Counters, Kitchen/Family Room Combo, Pots & Pan Drawers, Remodeled, Updated Kitchen
Heating
- Central, ENERGY STAR Qualified Equipment, Natural Gas
Cooling
- Central Air, ENERGY STAR Qualified Equipment, Gas
Appliances
- Laundry: Washer Hookup, Electric Dryer Hookup, Gas Dryer Hookup, Laundry Room
Features
- Separate/Formal Dining Room, Granite Counters, Open Floorplan, Recessed Lighting, Main Level Primary
- Flooring: Vinyl
- Has fireplace: No
- Fireplace features: None
- Common walls with other units/homes: 1 Common Wall
Interior area
- Total interior livable area: 1,259 sqft
Property
Parking
- Total spaces: 2
- Parking features: Driveway, Garage, On Site, Public
- Garage spaces: 2
Features
- Levels: One
- Stories: 1
- Entry location: front door
- Patio & porch: None
- Pool features: None
- Spa features: None
- Has view: Yes
- View description: None
Lot
- Size: 5,813 Square Feet
- Features: Corner Lot, Front Yard, Landscaped
Details
- Additional structures: Guest House Detached
- Parcel number: 7401010024
- Special conditions: Standard
Construction
Type & style
- Home type: SingleFamily
- Property subtype: Single Family Residence
- Attached to another structure: Yes
Materials
- Drywall, Concrete, Stucco, Wood Siding
Condition
- Additions/Alterations,Updated/Remodeled,Repairs Major
- New construction: No
- Year built: 1948
Utilities & green energy
- Sewer: Public Sewer
- Water: Public
- Utilities for property: Cable Available, Electricity Connected, Natural Gas Connected, Sewer Connected, Water Connected
Green energy
- Energy generation: Solar
Community & HOA
Community
- Features: Curbs, Street Lights, Suburban, Sidewalks
- Subdivision: Westside/South Of Willow (Wsw)
Location
- Region: Long Beach
Financial & listing details
- Price per square foot: $735/sqft
- Tax assessed value: $545,694
- Annual tax amount: $7,294
- Date on market: 5/12/2026
- Cumulative days on market: 74 days
- Listing terms: Cash,Cash to Existing Loan,Cash to New Loan,Conventional,FHA,VA Loan
Estimated market value
$942,300
$895,000 - $989,000
$5,367/mo
Price history
| Date | Event | Price |
|---|---|---|
| 7/24/2026 | Price change | $925,000-2.6%$735/sqft |
Source:  CRMLS #PW26103292 Report a problem CRMLS #PW26103292 Report a problem | ||
| 5/27/2026 | Price change | $950,000-4.5%$755/sqft |
Source: CRMLS #PW26103292 Report a problem | ||
| 5/12/2026 | Listed for sale | $995,000+32.7%$790/sqft |
Source: CRMLS #PW26103292 Report a problem | ||
| 8/26/2025 | Sold | $750,000+4.9%$596/sqft |
Source: CRMLS #DW25142603 Report a problem | ||
| 7/8/2025 | Pending sale | $715,000$568/sqft |
Source: CRMLS #DW25142603 Report a problem | ||
| 7/7/2025 | Listing removed | $715,000$568/sqft |
Source:  SDMLS #DW25142603 Report a problem SDMLS #DW25142603 Report a problem | ||
| 6/30/2025 | Listed for sale | $715,000+83.8%$568/sqft |
Source: SDMLS #DW25142603 Report a problem | ||
| 12/16/2004 | Sold | $389,000+99.5%$309/sqft |
Source: Public Record Report a problem | ||
| 11/2/2001 | Sold | $195,000+72.6%$155/sqft |
Source: Public Record Report a problem | ||
| 9/29/1999 | Sold | $113,000-19.3%$90/sqft |
Source: Agent Provided Report a problem | ||
| 6/14/1999 | Sold | $140,000$111/sqft |
Source: Public Record Report a problem | ||
Public tax history
| Year | Property taxes | Tax assessment |
|---|---|---|
| 2025 | $7,294 +5% | $545,694 +2% |
| 2024 | $6,946 +1.7% | $534,995 +2% |
| 2023 | $6,828 +6.5% | $524,506 +2% |
| 2022 | $6,410 +2% | $514,222 +2% |
| 2021 | $6,282 +0.3% | $504,140 +1% |
| 2020 | $6,265 | $498,972 +13.9% |
| 2019 | $6,265 +14.1% | $438,000 |
| 2018 | $5,488 | $438,000 +5% |
| 2017 | $5,488 +4% | $417,000 |
| 2016 | $5,278 +5.5% | $417,000 +15.8% |
| 2015 | $5,001 +25.9% | $360,000 +8.1% |
| 2014 | $3,973 | $333,000 +33.7% |
| 2012 | -- | $249,000 |
| 2011 | -- | $249,000 |
| 2010 | -- | $249,000 -33% |
| 2009 | -- | $371,400 |
| 2008 | -- | $371,400 -8.2% |
| 2007 | -- | $404,715 +2% |
| 2006 | -- | $396,780 |
| 2005 | -- | $396,780 +45.7% |
| 2004 | -- | $272,332 +36.9% |
| 2003 | -- | $198,900 +2% |
| 2002 | -- | $195,000 +36.6% |
| 2000 | -- | $142,800 |
Find assessor info on the county website
Monthly payment
Est. payment
Payment breakdown
Explore the cost of this home by adjusting the details. Changes won't be saved.Climate risks
Neighborhood: West Side
Nearby schools
GreatSchools rating
- 5/10Garfield Elementary SchoolGrades: K-5Distance: 0.2 mi
- 8/10Stephens Middle SchoolGrades: 6-8Distance: 0.7 mi
- 3/10Cabrillo High SchoolGrades: 9-12Distance: 0.6 mi
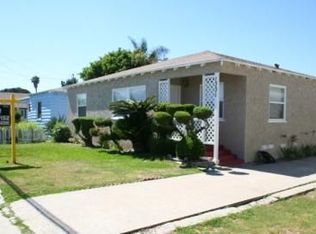
- $771,1003 bd1 ba1.2k sqft1331 W Burnett St, Long Beach, CA 90810Off Market
- $703,6002 bd1 ba1.7k sqft1361 W Burnett St, Long Beach, CA 90810Off Market
- $742,2002 bd1 ba950 sqft1329 W Burnett St, Long Beach, CA 90810Off Market
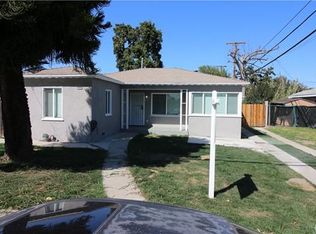
- $768,2003 bd2 ba1.4k sqft2422 Easy Ave, Long Beach, CA 90810Off Market
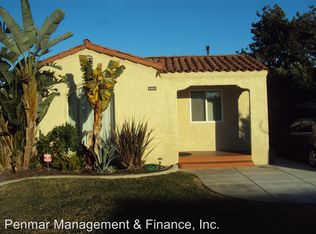
- $633,9003 bd1 ba873 sqft1363 W Burnett St, Long Beach, CA 90810Off Market
- $807,6005 bd2 ba1.7k sqft2390 Easy Ave, Long Beach, CA 90810Off Market
- $643,0002 bd1 ba1.1k sqft2395 Easy Ave, Long Beach, CA 90810Off Market
- $770,5003 bd2 ba1k sqft1327 W Burnett St, Long Beach, CA 90810Off Market
A local agent can set up tours, give advice and negotiate with sellers.
Similar homes
- $928,8883 bd2 ba1.1k sqft2391 Fashion Ave, Long Beach, CA 90810For Sale
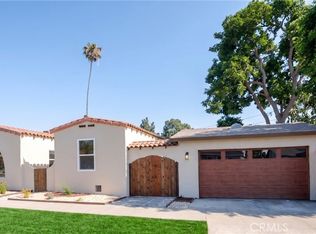 MLS ID #CV26152326, Selvin Herrera, GOOD LIFE REALTORS. CRMLS
 - $919,0004 bd2 ba1.5k sqft1014 Magnolia Ave, Long Beach, CA 90813For Sale
 MLS ID #PW26115151, Matthew Tilley, First Team Real Estate. CRMLS
 - $1,095,0003 bd2 ba1.7k sqft1414 E Silva St, Long Beach, CA 90807For Sale
 MLS ID #PW26158072, Allison Van Wig, Keller Williams Coastal Prop.. CRMLS
 - $799,9003 bd2 ba1.2k sqft46 W Pleasant St, Long Beach, CA 90805For Sale
 MLS ID #PW26139282, Annalissa De Chavez Castill, Estate Properties. CRMLS
 - $948,0004 bd2 ba1.2k sqft603 S Bronwyn Dr, Anaheim, CA 92804For SaleMLS ID #PW26160561, Nhu White, Frontier Realty Inc. CRMLS
- $800,0003 bd2 ba1.4k sqft19112 Hillford Ave, Carson, CA 90746For SaleMLS ID #PW26086443, Marvin Phillip, Y Realty. CRMLS
- $754,0004 bd3 ba1.4k sqft910 E 19th St, Long Beach, CA 90806For SaleMLS ID #SB26055953, Marie Ernst, Casa Bella Realty Group. CRMLS
- $875,0003 bd3 ba1.3k sqft1223 W 187th Pl, Gardena, CA 90248For SaleMLS ID #IV26138106, ADELA BROWN, THE ASSOCIATES REALTY GROUP. CRMLS
- $874,8005 bd2 ba1.4k sqft1435-1437 E Colon St, Wilmington, CA 90744For SaleMLS ID #OC25155880, Billy Rosenberg, Billy Rosenberg, Broker. CRMLS
- $1,025,0004 bd4 ba1.6k sqft1065 E 19th St, Long Beach, CA 90806For SaleMLS ID #PW26112788, Afsy Levy, First Team Real Estate. CRMLS
- $530,0003 bd2 ba1k sqft1509 Stanley Ave APT 304, Long Beach, CA 90804For SaleMLS ID #DW26162088, Katherine Lugo, Rodeo Realty Inc.. CRMLS
- $930,0004 bd2 ba1.3k sqft1484 W Maxzim Ave, Fullerton, CA 92833For SaleMLS ID #SW26148669, Jennifer Wentz, Berkshire Hathaway HomeServices California Properties. CRMLS
- $998,0003 bd2 ba1.8k sqft2016 248th St, Lomita, CA 90717For SaleMLS ID #SB26085551, Tiana Capper, Vista Sotheby’s International Realty. CRMLS
- $939,9994 bd2 ba1.2k sqft9102 W Pacific Ave, Anaheim, CA 92804For SaleMLS ID #OC26130973, Frances Ampudia, Onyx Homes. CRMLS
- $1,079,0004 bd2 ba1.3k sqft6502 Acacia Ave, Garden Grove, CA 92845For SaleMLS ID #PW26133272, Sean Froelich, First Team Real Estate. CRMLS
- $750,0003 bd3 ba1.6k sqft1311 W R St, Wilmington, CA 90744For SaleMLS ID #PW26073457, Abraham Williams, Real Broker. CRMLS
- $950,0002 bd2 ba1.5k sqft1540 E Wardlow Rd, Long Beach, CA 90807For SaleMLS ID #PW26053430, Jamee Lindberg, Re/Max R. E. Specialists. CRMLS
- $999,0003 bd2 ba1.5k sqft5501 Orange Ave, Cypress, CA 90630For SaleMLS ID #PW26132654, Chase Whitney, First Team Real Estate. CRMLS
- $830,0003 bd2 ba1.1k sqft11607 Verbeck St, Whittier, CA 90606For SaleMLS ID #DW26151450, Ailime Garriga, Realty One Group United. CRMLS
- $795,0003 bd2 ba1.1k sqft14608 Thornlake Ave, Norwalk, CA 90650For SaleMLS ID #OC26149901, Victoria Hill, Seven Gables Real Estate. CRMLS
Local buyer's agents are ready to help
