Fantastic opportunity in Anaheim! This charming 4-bedroom, 2-bathroom home offers a bright and functional layout perfect for everyday living and entertaining. The spacious heart of the home flows seamlessly into the highlight of the property an expansive, large backyard that serves as your own private outdoor oasis with endless possibilities for relaxation, gardening, or play. Lots of mature fruit trees. Fully concreted driveway offers lots of parking. Also adding incredible value and efficiency, the home features a solar power system to help keep utility costs low. Situated in a desirable neighborhood close to local shopping, dining, and parks, this home is a must-see!
For sale
Listed by: Onyx Homes • Frances Ampudia • Contact: 619-933-0626
$939,999
9102 W Pacific Ave, Anaheim, CA 92804
4beds
1,221sqft
:
Get pre-qualified$6,070/mo
Single Family Residence
Built in 1955
7,277 Square Feet Lot
$933,100 Zestimate®
$770/sqft
$-- HOA
What's special
- 27 days |
- 963 |
- 59 |
Zillow last checked:
Listing updated:
Listed by:
Frances Ampudia DRE #02061862 619-933-0626,
Onyx Homes,
Christian Stubbs DRE #02082942 949-649-4902,
Onyx Homes
Source: CRMLS,MLS#: OC26130973 Originating MLS: California Regional MLS
Originating MLS: California Regional MLSFacts & features
Interior
Bedrooms & bathrooms
- Bedrooms: 4
- Bathrooms: 2
- Full bathrooms: 2
- Main level bathrooms: 2
- Main level bedrooms: 4
Rooms
- Room types: Bedroom
Bedroom
- Features: All Bedrooms Down
Bathroom
- Features: Bathtub, Separate Shower, Tub Shower
Kitchen
- Features: Kitchen/Family Room Combo
Cooling
- Wall/Window Unit(s)
Appliances
- Included: Disposal, Gas Oven, Gas Range
- Laundry: Washer Hookup, Electric Dryer Hookup, Gas Dryer Hookup, In Kitchen
Features
- Tile Counters, All Bedrooms Down
- Flooring: Tile
- Has fireplace: No
- Fireplace features: None
- Common walls with other units/homes: No Common Walls
Interior area
- Total interior livable area: 1,221 sqft
Property
Parking
- Total spaces: 8
- Parking features: Concrete, Door-Multi, Direct Access, Driveway, Garage, Garage Door Opener, Off Street, Uncovered
- Attached garage spaces: 2
- Uncovered spaces: 6
Accessibility
- Accessibility features: None
Features
- Levels: One
- Stories: 1
- Entry location: front door
- Patio & porch: Covered, Patio
- Pool features: None
- Spa features: None
- Fencing: Block
- Has view: Yes
- View description: None
Lot
- Size: 7,277 Square Feet
- Features: 0-1 Unit/Acre
Details
- Additional structures: Shed(s)
- Parcel number: 12747509
- Special conditions: Standard
Construction
Type & style
- Home type: SingleFamily
- Property subtype: Single Family Residence
Materials
- Foundation: Slab
- Roof: Shingle
Condition
- Additions/Alterations,Repairs Cosmetic
- New construction: No
- Year built: 1955
Utilities & green energy
- Sewer: Public Sewer
- Water: Public
- Utilities for property: Cable Available, Cable Connected, Electricity Available, Electricity Connected, Natural Gas Available, Natural Gas Connected, Phone Available, Water Available, Water Connected
Community & HOA
Community
- Features: Curbs, Gutter(s), Storm Drain(s), Sidewalks
Location
- Region: Anaheim
Financial & listing details
- Price per square foot: $770/sqft
- Date on market: 6/27/2026
- Cumulative days on market: 27 days
- Listing terms: Cash,Cash to New Loan,Conventional,Cal Vet Loan,FHA,VA Loan
Estimated market value
$933,100
$886,000 - $980,000
$3,646/mo
Price history
| Date | Event | Price |
|---|---|---|
| 6/27/2026 | Listed for sale | $939,999$770/sqft |
Source:  CRMLS #OC26130973 Report a problem CRMLS #OC26130973 Report a problem | ||
Public tax history
Tax history is unavailable.
Monthly payment
Est. payment
Payment breakdown
Explore the cost of this home by adjusting the details. Changes won't be saved.Climate risks
Neighborhood: 92804
Nearby schools
GreatSchools rating
- 3/10Esther L. Walter Elementary SchoolGrades: K-6Distance: 0.1 mi
- 2/10Dale Junior High SchoolGrades: 7-8Distance: 1 mi
- 5/10Magnolia High SchoolGrades: 9-12Distance: 0.6 mi
Schools provided by the listing agent
- Middle: Dale
- High: Magnolia
Source: CRMLS. This data may not be complete. We recommend contacting the local school district to confirm school assignments for this home.
- $913,4004 bd2 ba1.2k sqft9102 Pacific Ave, Anaheim, CA 92804Off Market
- $870,5003 bd1 ba1k sqft9092 Pacific Ave, Anaheim, CA 92804Off Market
- $862,0003 bd1 ba1k sqft9122 Pacific Ave, Anaheim, CA 92804Off Market
- $1,029,6004 bd2 ba1.6k sqft9082 Pacific Ave, Anaheim, CA 92804Off Market

- $950,7004 bd2 ba1.2k sqft9132 Pacific Ave, Anaheim, CA 92804Off Market
- $869,9003 bd1 ba1k sqft9072 Pacific Ave, Anaheim, CA 92804Off Market
- $910,6003 bd2 ba1k sqft9142 Pacific Ave, Anaheim, CA 92804Off Market
- $1,9301 bd1 ba-- sqft9081 Pacific Ave, Anaheim, CA 92804For Rent
A local agent can set up tours, give advice and negotiate with sellers.
Similar homes
- $1,099,0003 bd2 ba1.2k sqft2113 W Niobe Ave, Anaheim, CA 92804For Sale
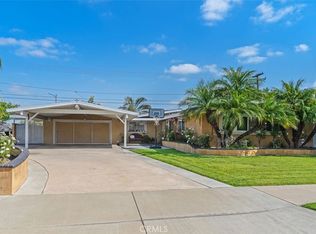 MLS ID #PW26096798, Steve Kendrick, Coldwell Banker Realty. CRMLS
 - $875,0003 bd2 ba1.1k sqft456 N Linden Pl, Anaheim, CA 92801For Sale
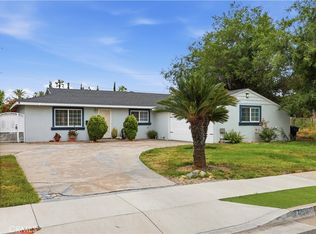 MLS ID #PW26096655, Lucy Bucio, Realty One Group West. CRMLS
 - $1,079,0004 bd2 ba1.3k sqft6502 Acacia Ave, Garden Grove, CA 92845For Sale
 MLS ID #PW26133272, Sean Froelich, First Team Real Estate. CRMLS
 - $998,0004 bd2 ba1.7k sqft12451 La Linda Cir, Garden Grove, CA 92841For Sale
 MLS ID #OC26143750, Teryn Walker, Keller Williams The Lakes. CRMLS
 - $999,0003 bd2 ba1.5k sqft5501 Orange Ave, Cypress, CA 90630For SaleMLS ID #PW26132654, Chase Whitney, First Team Real Estate. CRMLS
- $1,098,0004 bd2 ba1.4k sqft6101 Killarney Ave, Garden Grove, CA 92845For SaleMLS ID #PW26144769, Jennifer Tackney, GMT Real Estate. CRMLS
- $1,099,0003 bd2 ba1.8k sqft512 S Peregrine St, Anaheim, CA 92806For SaleMLS ID #OC26155095, Nancy Yeh Pham, Innovate Realty, Inc.. CRMLS
- $825,0004 bd2 ba1.2k sqft300 Buena Vista Ave, La Habra, CA 90631For SaleMLS ID #IG26118494, Oscar Tortola, Oscar Tortola Group Real Estate Services. CRMLS
- $950,0003 bd2 ba1.4k sqft506 W Rosslynn Ave, Fullerton, CA 92832For SaleMLS ID #OC26041622, Steven Valdez, Aspero Realty, Inc. CRMLS
- $825,0002 bd2 ba1.2k sqft7446 El Morro Way, Buena Park, CA 90620For SaleMLS ID #SR26147311, Sevan Petrossian, Pinnacle Estate Properties. CRMLS
- $1,050,0004 bd2 ba1.6k sqft3170 N Los Coyotes Diagonal, Long Beach, CA 90808For SaleMLS ID #PW26134577, Susan Wyant, Keller Williams Pacific Estate. CRMLS
- $899,0004 bd2 ba1.5k sqft17509 Balfern Ave, Bellflower, CA 90706For SaleMLS ID #DW26130149, Ali Kassira, Century 21 Allstars. CRMLS
- $950,0003 bd2 ba1.2k sqft1335 W Burnett St, Long Beach, CA 90810For SaleMLS ID #PW26103292, Samantha Turpin, Cher Realty. CRMLS
- $775,0003 bd2 ba1.1k sqft13822 Cornishcrest Rd, Whittier, CA 90605For SaleMLS ID #DW26156880, Andy Castaneda, Synergy Real Estate. CRMLS
- $924,9983 bd2 ba1.5k sqft164 E 235th St, Carson, CA 90745For SaleMLS ID #SB26139281, Oscar Montani, Home Team Realty. CRMLS
- $929,9004 bd2 ba1.6k sqft8330 Morrill Ave, Whittier, CA 90606For SaleMLS ID #MB26088648, ADAN GARCIA, CENTURY 21 REALTY MASTERS. CRMLS
- $950,0004 bd3 ba1.8k sqft1935 Walnut Leaf Dr, Walnut, CA 91789For SaleMLS ID #OC26097255, David Kerr, T.N.G. Real Estate Consultants. CRMLS
- $1,130,0004 bd2 ba1.7k sqft241 Marin St, La Habra, CA 90631For SaleMLS ID #PW26147539, Linda Wilkie, Seven Gables Real Estate. CRMLS
- $939,0003 bd2 ba1.2k sqft12202 Orange Dr, Whittier, CA 90601For SaleMLS ID #PW26062693, Yvonne Connolly, Superior Mgmt & Realty Service. CRMLS
- $790,0003 bd2 ba1.3k sqft5539 Cajon Ave, Buena Park, CA 90621For SaleMLS ID #PW26159371, Leah Kim, Partners. CRMLS
Local buyer's agents are ready to help
