Welcome home to this beautifully maintained Garden Park Estates Plan 2 in the heart of West Garden Grove’s highly sought-after community. Lovingly cared for by the same family for over 40 years, this spacious 4 bedroom, 2 bathroom home offers a favored floorplan featuring an extra-large living room and a balanced layout with two bedrooms and a full bath on each side of the home—ideal for privacy and everyday living.
Recent upgrades throughout ensure comfort and peace of mind, including fresh interior and exterior paint, energy-efficient dual-pane white vinyl Milgard windows, a full PEX plumbing repipe completed in October 2024, a 30-year composition roof installed in 2015, new attic insulation, updated ducting for the central heating and air conditioning system, a new water heater installed in December 2023, and a new pool pump motor added in January 2026. The inviting curved driveway provides generous parking and space to accommodate a small RV or boat, while the sparkling pool in the backyard promises endless summer enjoyment and memorable gatherings.
Just moments from Edgar Park and zoned for top-rated GGUSD schools—Barker Elementary (10/10), Bell Intermediate (10/10), and Pacifica High School (9/10)—this home also sits conveniently close to Seal Beach and Huntington Beach, the 405 and 22 freeways, and a variety of local dining options. Perfectly blending classic charm with modern updates, this residence delivers comfort, convenience, and the true West Garden Grove lifestyle.
This is an absolute must-see!
For sale
Listed by: GMT Real Estate • Jennifer Tackney • Contact: 714-801-9882
Price increase: $50K (7/11)
$1,098,000
6101 Killarney Ave, Garden Grove, CA 92845
4beds
1,430sqft
:
Get pre-qualified$6,870/mo
Single Family Residence
Built in 1963
6,000 Square Feet Lot
$1,096,200 Zestimate®
$768/sqft
$-- HOA
What's special
- 19 days |
- 1,824 |
- 80 |
Likely to sell faster than
Zillow last checked:
Listing updated:
Listed by:
Jennifer Tackney DRE #01373608 714-801-9882,
GMT Real Estate,
Geoffrey Tackney DRE #01390210 714-894-5185,
GMT Real Estate
Source: CRMLS,MLS#: PW26144769 Originating MLS: California Regional MLS
Originating MLS: California Regional MLSFacts & features
Interior
Bedrooms & bathrooms
- Bedrooms: 4
- Bathrooms: 2
- Full bathrooms: 2
- Main level bathrooms: 2
- Main level bedrooms: 4
Rooms
- Room types: Bedroom, Dining Room
Bedroom
- Features: All Bedrooms Down
Heating
- Central
Cooling
- Central Air
Appliances
- Laundry: Inside
Features
- Separate/Formal Dining Room, Eat-in Kitchen, All Bedrooms Down
- Flooring: Carpet, Tile
- Has fireplace: Yes
- Fireplace features: Living Room
- Common walls with other units/homes: No Common Walls
Interior area
- Total interior livable area: 1,430 sqft
Property
Parking
- Total spaces: 2
- Parking features: Garage
- Attached garage spaces: 2
Features
- Levels: One
- Stories: 1
- Entry location: 1
- Has private pool: Yes
- Pool features: In Ground, Private
- Fencing: Block
- Has view: Yes
- View description: Neighborhood
Lot
- Size: 6,000 Square Feet
- Features: Front Yard, Sprinklers In Front
Details
- Parcel number: 13065118
- Special conditions: Standard
Construction
Type & style
- Home type: SingleFamily
- Property subtype: Single Family Residence
Materials
- Foundation: Slab
- Roof: Composition
Condition
- New construction: No
- Year built: 1963
Utilities & green energy
- Sewer: Public Sewer
- Water: Public
Community & HOA
Community
- Features: Sidewalks
- Subdivision: Garden Park (Garp)
Location
- Region: Garden Grove
Financial & listing details
- Price per square foot: $768/sqft
- Tax assessed value: $269,411
- Annual tax amount: $3,888
- Date on market: 7/7/2026
- Cumulative days on market: 19 days
- Listing terms: Cash to New Loan
Estimated market value
$1,096,200
$1.04M - $1.15M
$4,575/mo
Price history
| Date | Event | Price |
|---|---|---|
| 7/11/2026 | Price change | $1,098,000+4.8%$768/sqft |
Source:  CRMLS #PW26144769 Report a problem CRMLS #PW26144769 Report a problem | ||
| 7/7/2026 | Listed for sale | $1,048,000+659.4%$733/sqft |
Source: CRMLS #PW26144769 Report a problem | ||
| 7/3/1986 | Sold | $138,000$97/sqft |
Source: Agent Provided Report a problem | ||
Public tax history
| Year | Property taxes | Tax assessment |
|---|---|---|
| 2025 | $3,888 +2.3% | $269,411 +2% |
| 2024 | $3,802 +2.2% | $264,129 +2% |
| 2023 | $3,719 +2.5% | $258,950 +2% |
| 2022 | $3,627 +1.2% | $253,873 +2% |
| 2021 | $3,585 -41.1% | $248,896 +1% |
| 2020 | $6,083 | $246,344 +2% |
| 2019 | $6,083 +1.7% | $241,514 +2% |
| 2018 | $5,981 +2.6% | $236,779 +2% |
| 2017 | $5,832 | $232,137 +2% |
| 2016 | $5,832 +2.7% | $227,586 +1.5% |
| 2015 | $5,681 +86.7% | $224,168 +2% |
| 2014 | $3,042 | $219,777 +0.5% |
| 2013 | -- | $218,784 +2% |
| 2012 | -- | $214,495 +2% |
| 2011 | -- | $210,290 +0.8% |
| 2010 | -- | $208,719 -0.2% |
| 2009 | -- | $209,216 +2% |
| 2008 | -- | $205,114 +2% |
| 2007 | -- | $201,093 +2% |
| 2006 | -- | $197,150 +2% |
| 2005 | -- | $193,285 +2% |
| 2004 | -- | $189,496 +1.9% |
| 2003 | -- | $186,023 +2% |
| 2002 | -- | $182,376 +2% |
| 2001 | $2,071 +1.8% | $178,800 +2% |
| 2000 | $2,035 | $175,295 |
Find assessor info on the county website
Monthly payment
Est. payment
Payment breakdown
Explore the cost of this home by adjusting the details. Changes won't be saved.Climate risks
Neighborhood: 92845
Nearby schools
GreatSchools rating
- 10/10Loyal Barker Elementary SchoolGrades: K-6Distance: 0.3 mi
- 10/10Hilton D. Bell Intermediate SchoolGrades: 7-8Distance: 0.3 mi
- 9/10Pacifica High SchoolGrades: 9-12Distance: 0.8 mi
Schools provided by the listing agent
- Elementary: Barker
- Middle: Bell Intermediate
- High: Pacifica
Source: CRMLS. This data may not be complete. We recommend contacting the local school district to confirm school assignments for this home.
- $1,092,9003 bd2 ba1.3k sqft6091 Killarney Ave, Garden Grove, CA 92845Off Market
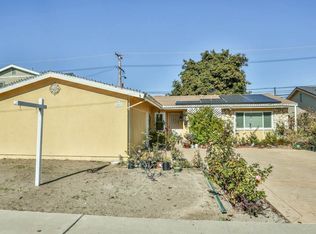
- $1,348,3005 bd2 ba2.3k sqft6111 Killarney Ave, Garden Grove, CA 92845Off Market
- $1,481,8005 bd4 ba2.5k sqft6081 Killarney Ave, Garden Grove, CA 92845Off Market
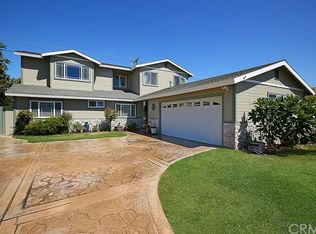
- $1,205,9004 bd2 ba1.8k sqft6121 Killarney Ave, Garden Grove, CA 92845Off Market
- $1,170,4003 bd2 ba1.7k sqft6102 Killarney Ave, Garden Grove, CA 92845Off Market
- $1,219,4004 bd2 ba1.9k sqft6112 Killarney Ave, Garden Grove, CA 92845Off Market
- $1,171,9004 bd2 ba1.6k sqft6092 Killarney Ave, Garden Grove, CA 92845Off Market
- $1,300,0003 bd2 ba2k sqft6131 Killarney Ave, Garden Grove, CA 92845Sold
A local agent can set up tours, give advice and negotiate with sellers.
Similar homes
- $1,079,0004 bd2 ba1.3k sqft6502 Acacia Ave, Garden Grove, CA 92845For Sale
 MLS ID #PW26133272, Sean Froelich, First Team Real Estate. CRMLS
 - $1,125,0004 bd3 ba1.6k sqft12201 Ferrari Ln, Garden Grove, CA 92841For Sale
 MLS ID #OC26159891, Sarah Mulcahy, Compass. CRMLS
 - $1,099,0003 bd2 ba1.4k sqft3541 Fela Ave, Long Beach, CA 90808For Sale
 MLS ID #PW26142554, Sarah Ireland, Ignite RE Group. CRMLS
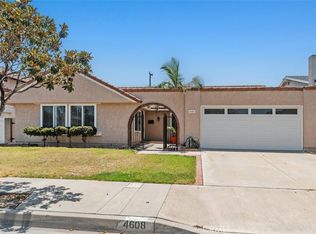
 - $1,100,0003 bd2 ba1.5k sqft4608 Blanca Dr, Cypress, CA 90630For Sale
 MLS ID #PW26082515, JC Kim, First Team Real Estate. CRMLS
 - $1,099,0003 bd2 ba1.4k sqft3501 Claremore Ave, Long Beach, CA 90808For SaleMLS ID #PW26100862, Matthew Tilley, First Team Real Estate. CRMLS
- $1,399,0004 bd3 ba1.9k sqft14122 Uxbridge St, Westminster, CA 92683For SaleMLS ID #OC26157882, Stephenie Falcone, Onyx Homes. CRMLS
- $1,049,0004 bd2 ba1.4k sqft8350 E Blithedale St, Long Beach, CA 90808For SaleMLS ID #PW26122907, Dave Chamberlain, Team Chamberlain Realty Exe.. CRMLS
- $939,9994 bd2 ba1.2k sqft9102 W Pacific Ave, Anaheim, CA 92804For SaleMLS ID #OC26130973, Frances Ampudia, Onyx Homes. CRMLS
- $965,0004 bd3 ba1.7k sqft5191 Victoria Pl, Westminster, CA 92683For SaleMLS ID #OC26138528, Curtis Chapman, Chapman Realty. CRMLS
- $1,099,0003 bd2 ba1.8k sqft512 S Peregrine St, Anaheim, CA 92806For SaleMLS ID #OC26155095, Nancy Yeh Pham, Innovate Realty, Inc.. CRMLS
- $1,010,0003 bd2 ba1.2k sqft8142 San Mateo Cir, Buena Park, CA 90620For SaleMLS ID #OC26126214, Tri Tran, eXp Realty of Southern California, Inc. CRMLS
- $1,130,0004 bd2 ba1.7k sqft241 Marin St, La Habra, CA 90631For SaleMLS ID #PW26147539, Linda Wilkie, Seven Gables Real Estate. CRMLS
- $949,0003 bd2 ba1k sqft5853 Los Nietos St, Buena Park, CA 90620For SaleMLS ID #PW26148353, Gilbert Suniga, First Team Real Estate. CRMLS
- $1,149,9954 bd2 ba1.4k sqft4605 E Silverleaf Ave, Orange, CA 92869For SaleMLS ID #PW26136591, Linda Lawrence, First Team Real Estate. CRMLS
- $1,185,0004 bd3 ba1.8k sqft634 Quincy Ave, Long Beach, CA 90814For SaleMLS ID #PW26114812, Cathy Pingol, Amberwood Real Estate, Inc.. CRMLS
- $925,0003 bd2 ba1.3k sqft7442 Santa Domingo Way, Buena Park, CA 90620For SaleMLS ID #DW26124838, Amaury Montalvo, Century 21 Realty Masters. CRMLS
- $949,0003 bd2 ba1.6k sqft7754 La Casa Way, Buena Park, CA 90620For SaleMLS ID #OC26101148, Sandy Kocsis, Seven Gables Real Estate. CRMLS
- $989,0004 bd2 ba1.5k sqft1806 W Camden Pl, Santa Ana, CA 92704For SaleMLS ID #PW26140335, Roberto Reyes, Crown Real Estate Team. CRMLS
- $998,0004 bd3 ba1.8k sqft645 S Trident St, Anaheim, CA 92804For SaleMLS ID #OC26011968, Lien Hoang, One Stop Realty and Financial. CRMLS
- $1,460,0004 bd2 ba1.9k sqft4549 Birchwood Ave, Seal Beach, CA 90740For SaleMLS ID #PW25263478, Edwin Ruiz, Elevate Real Estate Agency. CRMLS
Local buyer's agents are ready to help
