1065 E. 19th Street, Long Beach – Pride of Ownership 4-Unit Investment Opportunity
Exceptional 4-unit property located in the highly desirable Poly High area of Long Beach. This well-maintained asset showcases true pride of ownership, with numerous recent improvements including a newer roof, fresh exterior paint, updated electrical panels, and newer dual-pane windows. The units have been carefully maintained, offering an attractive living environment for tenants and reducing future maintenance concerns for a new owner.
Ideally situated near Long Beach Polytechnic High School and the Long Beach Transit network, the property provides convenient access to shopping, dining, parks, schools, and major transportation routes. Its central Long Beach location continues to attract strong tenant demand, making it an outstanding addition to any investment portfolio.
A turnkey income-producing property with desirable upgrades, excellent curb appeal, and long-term upside in one of Long Beach's most sought-after rental markets.
For sale
Listed by: First Team Real Estate • Afsy Levy • Contact: 310-279-9009
Price cut: $45K (8/18)
$980,000
1065 E 19th St, Long Beach, CA 90806
4beds
4baths
1,628sqft
Quadruplex
Built in 1945
-- sqft lot
$970,600 Zestimate®
$602/sqft
$-- HOA
What's special
Updated electrical panelsNewer roofFresh exterior paintExcellent curb appealNewer dual-pane windows
- 133 days
- 256
- 18
Zillow last checked:
Listing updated:
Listed by:
Afsy Levy DRE #01301065 310-279-9009,
First Team Real Estate,
Gilbert Suniga DRE #01933225 714-328-9883,
First Team Real Estate
Source: CRMLS,MLS#: PW26112788 Originating MLS: California Regional MLS
Originating MLS: California Regional MLSFacts & features
Interior
Bedrooms & bathrooms
- Bedrooms: 4
- Bathrooms: 4
Rooms
- Room types: Bedroom
Bedroom
- Features: All Bedrooms Down
Heating
- Natural Gas, Wall Furnace
Cooling
- Gas
Appliances
- Included: Built-In Range, Electric Oven, Disposal, Refrigerator, Water Heater
- Laundry: Common Area
Features
- Granite Counters, Unfurnished, All Bedrooms Down
- Flooring: Vinyl
- Windows: Blinds, Double Pane Windows
- Has fireplace: Yes
- Fireplace features: Bath, Electric, Gas, Kitchen, Living Room
- Common walls with other units/homes: 1 Common Wall
Interior area
- Total structure area: 1,628
- Total interior livable area: 1,628 sqft
Property
Features
- Entry location: Front door
- Pool features: None
- Spa features: None
- Fencing: Block,Excellent Condition,Wrought Iron
- Has view: Yes
- View description: Neighborhood
Lot
- Size: 3,238 Square Feet
- Features: 0-1 Unit/Acre, Sprinklers In Front, Yard
Details
- Additional parcels included: 7210019027
- Parcel number: 7210019027
- Zoning: LBRR1N
- Special conditions: Standard
Construction
Type & style
- Home type: MultiFamily
- Architectural style: Contemporary
- Property subtype: Quadruplex
- Attached to another structure: Yes
Materials
- Roof: Composition
Condition
- Turnkey
- New construction: No
- Year built: 1945
Utilities & green energy
- Electric: Electricity - On Property
- Sewer: Public Sewer
- Water: Public
- Utilities for property: Electricity Available, Natural Gas Connected, Sewer Connected, Water Connected
Community & HOA
Community
- Features: Curbs, Gutter(s), Storm Drain(s), Street Lights, Suburban, Sidewalks
- Subdivision: Poly High (Ph)
Location
- Region: Long Beach
Financial & listing details
- Price per square foot: $602/sqft
- Tax assessed value: $1,040,860
- Date on market: 6/1/2026
- Cumulative days on market: 133 days
- Listing terms: Cash,Conventional,FHA,Submit,VA Loan
- Tenant pays: Electricity, Gas
- Road surface type: Paved
Estimated market value
$970,600
$922,000 - $1.02M
$2,398/mo
Price history
| Date | Event | Price |
|---|---|---|
| 8/18/2026 | Price change | $980,000-4.4%$602/sqft |
Source: CRMLS #PW26112788 Report a problem | ||
| 6/1/2026 | Listed for sale | $1,025,000$630/sqft |
Source:  CRMLS #PW26112788 Report a problem CRMLS #PW26112788 Report a problem | ||
Public tax history
| Year | Property taxes | Tax assessment |
|---|---|---|
| 2026 | -- | $1,040,860 +2% |
| 2025 | $13,687 +4.4% | $1,020,460 +2% |
| 2024 | $13,108 +1082.4% | $1,000,460 +2795.3% |
| 2023 | $1,109 +4.8% | $34,555 +2% |
| 2022 | $1,058 +4% | $33,888 +2% |
| 2021 | $1,017 +0.3% | $33,234 +1% |
| 2020 | $1,015 | $32,899 +2% |
| 2019 | $1,015 +8.3% | $32,264 +2% |
| 2018 | $937 | $31,641 +3.5% |
| 2017 | $937 +1.2% | $30,571 +2% |
| 2016 | $926 +6.7% | $29,973 +1.5% |
| 2015 | $868 +0.2% | $29,524 +2% |
| 2014 | $866 | $28,946 +2.5% |
| 2012 | -- | $28,252 +2% |
| 2011 | -- | $27,699 +0.7% |
| 2010 | -- | $27,493 -0.2% |
| 2009 | -- | $27,559 +2% |
| 2008 | -- | $27,019 +2% |
| 2007 | -- | $26,491 +2% |
| 2006 | -- | $25,973 |
| 2005 | -- | $25,973 +4% |
| 2004 | -- | $24,966 +1.9% |
| 2003 | -- | $24,509 +2% |
| 2002 | -- | $24,029 +4% |
| 2000 | -- | $23,098 |
Find assessor info on the county website
Monthly payment
Est. payment
Payment breakdown
Explore the cost of this home by adjusting the details. Changes won't be saved.Climate risks
Neighborhood: Poly High District
Similar homes
- $900,0007 bd3 ba1.3k sqft2000 Pacific Ave, Long Beach, CA 90806For Sale
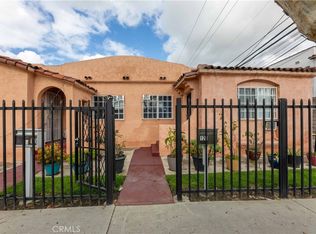 MLS ID #PW26036788, Perry Karn, Southland Property Group. CRMLS
 - $999,0004 bd4 ba2.2k sqft3937 Long Beach Blvd, Long Beach, CA 90807For Sale
 MLS ID #PW26192707, Giannina Silva, INTI Realty. CRMLS
 - $950,0002 bd2 ba1.5k sqft1540 E Wardlow Rd, Long Beach, CA 90807For Sale
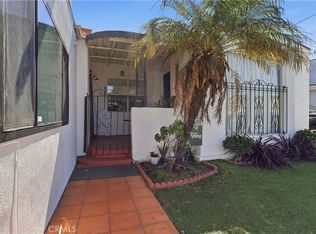 MLS ID #PW26053430, Jamee Lindberg, Re/Max R. E. Specialists. CRMLS
 - $635,0003 bd2 ba2k sqft1211 E Leigh Ct, Long Beach, CA 90806For Sale
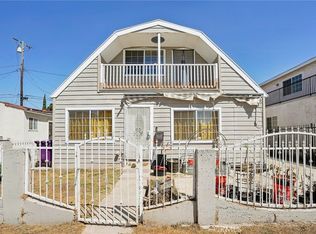 MLS ID #CV25218571, Russell Ma, Nest Realty Covina. CRMLS
