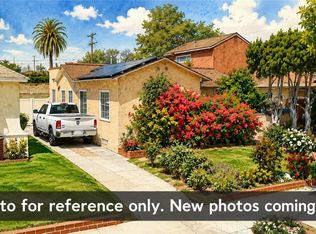
Charming Spanish-Style Home with Timeless Character & Recent Updates. Blending classic architectural character with important modern updates, the inviting exterior features a distinctive clay tile roof, stucco finish, brick accents, mature landscaping, and a welcoming front entry. Inside, the home offers an abundance of natural light, spacious living areas, coved ceilings, and beautiful architectural details throughout. The living room features a classic decorative fireplace and large windows overlooking the front yard, while the adjacent dining area provides a comfortable space for everyday living and entertaining. The kitchen retains its original character with warm wood cabinetry, tiled countertops and backsplash, a gas range, and ample storage. Both bedrooms offer generous natural light and functional living space. Recent improvements include newer copper plumbing, newer interior/exterior paint, waterproof vinyl flooring and newer roofing, providing valuable updates while preserving the home’s original charm. The property also offers a private rear/side patio area with concrete hardscape, mature landscaping, and plenty of room for outdoor entertaining or relaxation. A wonderful opportunity to own a character-filled Spanish-style home with a desirable combination of charm, functionality, and key system updates.
For sale
Listed by: Homequest Real Estate • Angel Morales • Contact: 714-209-1857
$759,000
2390 Oregon Ave, Long Beach, CA 90806
2beds
944sqft
Single Family Residence
Built in 1929
2,750 Square Feet Lot
$766,900 Zestimate®
$804/sqft
$-- HOA
What's special
- 16 days
- 1,001
- 63
Likely to sell faster than
Zillow last checked:
Listing updated:
Listed by:
Angel Morales DRE #02012276 714-209-1857,
Homequest Real Estate
Source: CRMLS,MLS#: PW26181657 Originating MLS: California Regional MLS
Originating MLS: California Regional MLSFacts & features
Interior
Bedrooms & bathrooms
- Bedrooms: 2
- Bathrooms: 1
- Full bathrooms: 1
- Main level bathrooms: 1
- Main level bedrooms: 3
Rooms
- Room types: Bedroom, Dining Room
Bedroom
- Features: All Bedrooms Down
Bathroom
- Features: Bathtub
Heating
- Wall Furnace
Cooling
- None
Appliances
- Included: Disposal, Gas Oven, Gas Range, Refrigerator
- Laundry: In Garage
Features
- Separate/Formal Dining Room, Tile Counters, All Bedrooms Down
- Flooring: Vinyl
- Has fireplace: Yes
- Fireplace features: Living Room
- Common walls with other units/homes: No Common Walls
Interior area
- Total interior livable area: 944 sqft
Property
Parking
- Total spaces: 1
- Parking features: Garage
- Garage spaces: 1
Features
- Levels: One
- Stories: 1
- Entry location: 1
- Patio & porch: Front Porch
- Pool features: None
- Spa features: None
- Fencing: Brick
- Has view: Yes
- View description: Neighborhood
Lot
- Size: 2,750 Square Feet
- Features: 0-1 Unit/Acre
Details
- Parcel number: 7202012015
- Special conditions: Standard
Construction
Type & style
- Home type: SingleFamily
- Architectural style: Spanish
- Property subtype: Single Family Residence
Materials
- Roof: Tile
Condition
- New construction: No
- Year built: 1929
Utilities & green energy
- Sewer: Public Sewer
- Water: Public
Community & HOA
Community
- Features: Street Lights, Sidewalks
- Subdivision: Wrigley Area (Wr)
Location
- Region: Long Beach
Financial & listing details
- Price per square foot: $804/sqft
- Tax assessed value: $625,848
- Date on market: 8/19/2026
- Cumulative days on market: 17 days
- Listing terms: Cash,Cash to New Loan,Conventional,Fannie Mae
Estimated market value
$766,900
$729,000 - $805,000
$3,039/mo
Price history
| Date | Event | Price |
|---|---|---|
| 8/20/2026 | Listed for sale | $759,000+69%$804/sqft |
Source:  CRMLS #PW26181657 Report a problem CRMLS #PW26181657 Report a problem | ||
| 12/13/2005 | Sold | $449,000+199.3%$476/sqft |
Source: Public Record Report a problem | ||
| 5/13/1999 | Sold | $150,000$159/sqft |
Source: Public Record Report a problem | ||
Public tax history
| Year | Property taxes | Tax assessment |
|---|---|---|
| 2026 | -- | $625,848 +2% |
| 2025 | $8,151 +4.5% | $613,577 +2% |
| 2024 | $7,797 +1.7% | $601,547 +2% |
| 2023 | $7,666 +6.6% | $589,753 +2% |
| 2022 | $7,193 +3.5% | $578,190 +3.6% |
| 2021 | $6,948 +5.8% | $558,000 +6.9% |
| 2020 | $6,564 | $521,800 +4.2% |
| 2019 | $6,564 +11.4% | $501,000 +7.3% |
| 2018 | $5,890 | $467,000 +12% |
| 2017 | $5,890 +10.5% | $417,000 +14.9% |
| 2016 | $5,330 +20.3% | $363,000 +19.8% |
| 2015 | $4,429 +28.2% | $303,000 +7.1% |
| 2014 | $3,455 | $283,000 +19.4% |
| 2012 | -- | $237,000 |
| 2011 | -- | $237,000 |
| 2010 | -- | $237,000 -21.8% |
| 2009 | -- | $303,000 -31.6% |
| 2008 | -- | $442,700 -3.3% |
| 2007 | -- | $457,980 +2% |
| 2006 | -- | $449,000 +160.9% |
| 2005 | -- | $172,073 +4% |
| 2004 | -- | $165,393 +1.9% |
| 2003 | -- | $162,363 +2% |
| 2002 | -- | $159,180 +4% |
| 2000 | -- | $153,000 |
Find assessor info on the county website
Monthly payment
Est. payment
Payment breakdown
Explore the cost of this home by adjusting the details. Changes won't be saved.Climate risks
Neighborhood: Wrigley
Nearby schools
Schools provided by the listing agent
- High: Cabrillo
Source: CRMLS. This data may not be complete. We recommend contacting the local school district to confirm school assignments for this home.

Similar homes
- $739,9992 bd1 ba1k sqft2559 Golden Ave, Long Beach, CA 90806For Sale
 MLS ID #IV26152675, AIMEE GHAFOURI, CURB. CRMLS
 - $835,0002 bd1 ba952 sqft2870 Daisy Ave, Long Beach, CA 90806For Sale
 MLS ID #OC26181457, Alaina Gonzalez, Keller Williams Realty. CRMLS
 - $639,9992 bd2 ba902 sqft2245 Pine Ave, Long Beach, CA 90806For Sale
 MLS ID #RS26169510, Nekaya Carter, Carter & Carter, Inc.. CRMLS
 - $839,9003 bd2 ba1k sqft2860 Daisy Ave, Long Beach, CA 90806For Sale
 MLS ID #DW26184362, Joshua Garcia, Thryv Real Estate Inc.. CRMLS
Local buyer's agents are ready to help
