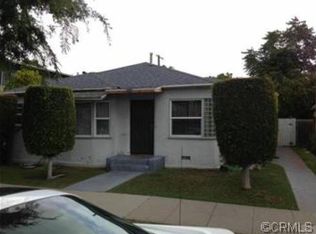
Welcome to 2240 Pine Ave, a charming Spanish-style home nestled in the heart of Wrigley Village, a beloved Long Beach neighborhood. Full of warmth, character, and personality, this inviting residence blends timeless architectural details with comfortable modern living.
From the moment you arrive, the home’s distinctive Spanish-inspired character shines through, with decorative tile accents inside and out adding color, texture, and old-world charm. Step inside to a welcoming living space filled with character, including a high, exposed beam ceiling, large picture windows, arched doorways and beautiful built in cabinetry while the cozy eat-in kitchen nook creates the perfect spot for morning coffee, casual meals, or intimate gatherings.
Two bedrooms separated by the tiled bathroom overlook the back yard, while a versatile bonus room opens the door to countless possibilities. Use it as an additional bedroom, home office, cozy den, artist’s studio, fitness room, hobby space, or whatever best fits your lifestyle. It’s a flexible space ready to evolve with you.
Out back, discover your own private escape. A large deck surrounded by lush, tropical-inspired landscaping creates an ideal setting for outdoor dining, barbecuing, entertaining, relaxing with a book, or enjoying Long Beach’s famously pleasant evenings.
The front landscaping provides shaded curb appeal while parking is convenient, with a carport in the rear plus driveway parking in front, offering flexibility for multiple vehicles, guests, or recreational equipment.
Situated in Wrigley Village, this home offers a wonderful combination of neighborhood charm, character, versatility, and convenient Long Beach living. If you’re looking for a home with soul—one that feels welcoming, distinctive, and truly your own—2240 Pine Ave is ready to make you feel at home.
For sale
Listed by: Redfin Corporation • Joshua Ritnimit • 310-409-2885
$719,000
2240 Pine Ave, Long Beach, CA 90806
2beds
1,091sqft
Single Family Residence
Built in 1927
3,832 Square Feet Lot
$729,600 Zestimate®
$659/sqft
$-- HOA
What's special
- 49 days
- 4,549
- 642
Zillow last checked:
Listing updated:
Listed by:
Joshua Ritnimit DRE #01873160 310-409-2885,
Redfin Corporation
Source: CRMLS,MLS#: PF26193454 Originating MLS: California Regional MLS
Facts & features
Interior
Bedrooms & bathrooms
- Bedrooms: 2
- Bathrooms: 1
- Full bathrooms: 1
- Main level bathrooms: 1
- Main level bedrooms: 2
Rooms
- Room types: Bonus Room, Bedroom, Family Room, Kitchen, Laundry, Living Room, Other
Bedroom
- Features: All Bedrooms Down
Bedroom
- Features: Bedroom on Main Level
Bathroom
- Features: Bidet, Bathtub, Full Bath on Main Level, Low Flow Plumbing Fixtures, Linen Closet, Separate Shower, Tub Shower
Kitchen
- Features: Tile Counters, Utility Sink
Other
- Features: Walk-In Closet(s)
Heating
- Electric, Floor Furnace
Cooling
- Electric, Humidity Control, High Efficiency
Appliances
- Included: Convection Oven, Dishwasher, Free-Standing Range, Disposal, Gas Oven, Gas Range, Gas Water Heater, Refrigerator, Self Cleaning Oven, Tankless Water Heater
- Laundry: Gas Dryer Hookup, Inside, Laundry Room
Features
- Beamed Ceilings, Built-in Features, Ceiling Fan(s), Crown Molding, Pantry, Recessed Lighting, Storage, Sunken Living Room, Tile Counters, Track Lighting, Unfurnished, Wired for Data, Wired for Sound, All Bedrooms Down, Bedroom on Main Level, Walk-In Closet(s)
- Flooring: Tile, Wood
- Has fireplace: No
- Fireplace features: None
- Common walls with other units/homes: No Common Walls
Interior area
- Total interior livable area: 1,091 sqft
Property
Parking
- Total spaces: 2
- Parking features: Covered, Carport, Driveway Level, Driveway, Gravel, On Site, Private
- Has carport: Yes
- Uncovered spaces: 2
Features
- Levels: One
- Stories: 1
- Entry location: Front
- Pool features: None
- Spa features: None
- Fencing: Good Condition,Privacy,Wood
- Has view: Yes
- View description: Trees/Woods
Lot
- Size: 3,832 Square Feet
- Features: Back Yard
Details
- Parcel number: 7205019008
- Special conditions: Standard
Construction
Type & style
- Home type: SingleFamily
- Property subtype: Single Family Residence
Materials
- Roof: Spanish Tile
Condition
- New construction: No
- Year built: 1927
Utilities & green energy
- Sewer: Public Sewer
- Water: Public
Community & HOA
Community
- Features: Biking, Storm Drain(s), Suburban, Sidewalks, Urban
- Subdivision: Wrigley Area (Wr)
Location
- Region: Long Beach
Financial & listing details
- Price per square foot: $659/sqft
- Tax assessed value: $476,744
- Date on market: 9/7/2026
- Cumulative days on market: 49 days
- Listing terms: Cash,Cash to New Loan,Conventional
- Inclusions: Refrigerator, Washer, Dryer, Stove, Cabinets, Storage Shelves, Lighting Fixtures, Ceiling Fans
- Exclusions: Window & Door Screens, Shutters, Window Covering, Air Coolers, Water Features, Security Systems
Estimated market value
$729,600
$693,000 - $766,000
$3,173/mo
Price history
| Date | Event | Price |
|---|---|---|
| 9/25/2026 | Listed for sale | $719,000$659/sqft |
Source:  CRMLS #PF26193454 Report a problem | ||
| 9/18/2026 | Contingent | $719,000$659/sqft |
Source: CRMLS #PF26193454 Report a problem | ||
| 9/8/2026 | Listed for sale | $719,000+71.6%$659/sqft |
Source: CRMLS #PF26193454 Report a problem | ||
| 7/13/2018 | Sold | $419,000$384/sqft |
Source: Public Record Report a problem | ||
| 6/9/2018 | Pending sale | $419,000$384/sqft |
Source: FIRST TEAM REAL ESTATE #CV18124630 Report a problem | ||
| 5/26/2018 | Listed for sale | $419,000+8.8%$384/sqft |
Source: FIRST TEAM REAL ESTATE #CV18124630 Report a problem | ||
| 10/19/2007 | Sold | $385,000+46.4%$353/sqft |
Source: Public Record Report a problem | ||
| 12/31/2003 | Sold | $263,000$241/sqft |
Source: Public Record Report a problem | ||
Public tax history
| Year | Property taxes | Tax assessment |
|---|---|---|
| 2026 | -- | $476,744 +2% |
| 2025 | $6,282 +4.1% | $467,397 +2% |
| 2024 | $6,035 +1.7% | $458,234 +2% |
| 2023 | $5,933 +6.5% | $449,250 +2% |
| 2022 | $5,570 +2% | $440,442 +2% |
| 2021 | $5,460 +0.3% | $431,807 +1% |
| 2020 | $5,446 | $427,380 +2% |
| 2019 | $5,446 -3.2% | $419,000 -5.7% |
| 2018 | $5,624 | $444,438 +2% |
| 2017 | $5,624 +1.1% | $435,724 +6.8% |
| 2016 | $5,564 +12.3% | $408,000 +28.3% |
| 2015 | $4,956 +44.1% | $318,000 +13.2% |
| 2014 | $3,439 | $281,000 +9.6% |
| 2012 | -- | $256,300 |
| 2011 | -- | $256,300 |
| 2010 | -- | $256,300 |
| 2009 | -- | $256,300 -33.4% |
| 2008 | -- | $385,000 +37.9% |
| 2007 | -- | $279,095 +2% |
| 2006 | -- | $273,624 |
| 2005 | -- | $273,624 +4% |
| 2004 | -- | $263,000 +105.4% |
| 2003 | -- | $128,050 +2% |
| 2002 | -- | $125,540 +4% |
| 2000 | -- | $120,666 |
Find assessor info on the county website
Monthly payment
Est. payment
Payment breakdown
Explore the cost of this home by adjusting the details. Changes won't be saved.Climate risks
Neighborhood: Wrigley
Similar homes
- $719,5002 bd1 ba944 sqft2390 Oregon Ave, Long Beach, CA 90806For Sale
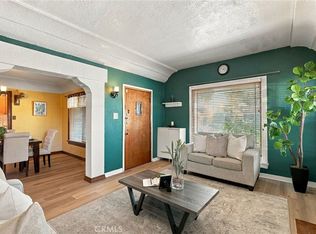 MLS ID #PW26226799, Angel Morales, Homequest Real Estate. CRMLS
- $899,0003 bd2 ba1.4k sqft528 W Burnett St, Long Beach, CA 90806For Sale
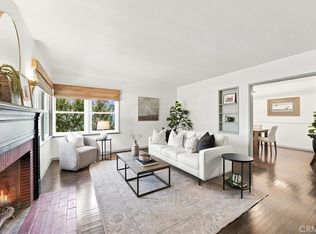 MLS ID #PW26175305, Christy Di Leo, Compass. CRMLS
- $699,0002 bd1 ba884 sqft705 E Janice Dr, Long Beach, CA 90805For Sale
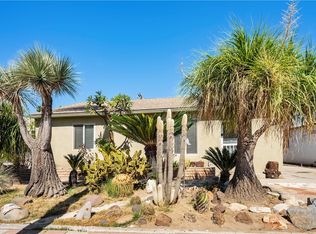 MLS ID #OC26224616, Kara Welliver, Compass. CRMLS
- $799,0003 bd2 ba996 sqft2435 Gale Ave, Long Beach, CA 90810For Sale
 MLS ID #DW26211693, Joe Vivanco, Keller Williams SELA. CRMLS
