WELCOME HOME!! Large home on quiet a cul de sac featuring 3 bedrooms and 1 bath downstairs, Master Bedroom and bath upstairs. Master bedroom has a sliding glass door leading to the balcony, a large walk in closet with mirrored doors. Hardwood floors in entryway, hall and 2 downstairs bedrooms. Carpet in 1 downstairs bedroom, dining room, living room, stairs and master bedroom. Large family style kitchen has a garden window overlooking the side yard, generous counter space and cabinets. Back porch has washer hook up, deep sink, plenty of storage space, backdoor leads to the side yard. Dining room has an alcove, skylight and 2 access doors to the kitchen. Extra Large livingroom has a fireplace, wet bar, and 2 sliding glass doors leading to backyard. Wet bar has a sink, wine storage, cabinets, storage and refrigerator hook up. Storage underneath the stairs. Main water heater for downstairs is in the back yard near the bathroom. Master Bath has it own 5 gallon water heater. Pull down stairs leading to the attic with storage. Back yard has a large deck and gazebo. Fruit producing Fuji apple tree in front yard, Meyer lemon, lime and apricot trees in back yard. Automatic watering system in front, back and side yards. 2 car garage has a work bench, storage and a automatic door opener, Dryer hook up is in the garage. Washer hookup in the Kitchen Dusk to dawn lights above the garage door. Close to 105, 5, 91 and 605 freeways, biking and walking trails, schools, shopping and restaurants. Friendly neighborhood
For sale
Listed by: Newport Financial Associates • Karen Wilson • Contact: 949-285-0005
Price cut: $49K (7/23)
$950,000
10515 Branscomb St, Norwalk, CA 90650
4beds
2,228sqft
Single Family Residence
Built in 1954
5,740 Square Feet Lot
$946,900 Zestimate®
$426/sqft
$-- HOA
What's special
Large family style kitchenStorage underneath the stairs
- 152 days
- 287
- 17
Zillow last checked:
Listing updated:
Listed by:
Karen Wilson DRE #01774639 949-285-0005,
Newport Financial Associates
Source: CRMLS,MLS#: PW26108977 Originating MLS: California Regional MLS
Originating MLS: California Regional MLSFacts & features
Interior
Bedrooms & bathrooms
- Bedrooms: 4
- Bathrooms: 2
- Full bathrooms: 2
- Main level bathrooms: 1
- Main level bedrooms: 3
Rooms
- Room types: Bedroom, Family Room, Kitchen, Laundry, Living Room, Other, Dining Room
Bedroom
- Features: Multi-Level Bedroom
Bathroom
- Features: Bathroom Exhaust Fan, Bathtub, Full Bath on Main Level, Separate Shower, Tub Shower, Walk-In Shower
Kitchen
- Features: Tile Counters, Utility Sink, Walk-In Pantry
Other
- Features: Walk-In Closet(s)
Heating
- Central, Fireplace(s)
Cooling
- Central Air, Attic Fan
Appliances
- Included: Dishwasher, Free-Standing Range, Disposal, Gas Oven, Gas Water Heater, Microwave, Range Hood, Water Heater
- Laundry: Washer Hookup, Gas Dryer Hookup, In Garage, In Kitchen
Features
- Wet Bar, Balcony, Ceiling Fan(s), Separate/Formal Dining Room, Eat-in Kitchen, Pantry, Pull Down Attic Stairs, Storage, Unfurnished, Walk-In Closet(s)
- Flooring: Carpet, Wood
- Windows: Blinds, Custom Covering(s), Drapes, Garden Window(s), Screens, Skylight(s), Shutters
- Has fireplace: Yes
- Fireplace features: Gas, Gas Starter, Living Room
- Common walls with other units/homes: No Common Walls
Interior area
- Total interior livable area: 2,228 sqft
Property
Parking
- Total spaces: 2
- Parking features: Asphalt, Concrete, Door-Multi, Direct Access, Driveway Level, Driveway, Garage Faces Front, Garage, Garage Door Opener, On Street
- Attached garage spaces: 2
Accessibility
- Accessibility features: Grab Bars, Low Pile Carpet
Features
- Levels: Two
- Stories: 2
- Entry location: First Level
- Patio & porch: Deck, Open, Patio
- Exterior features: Lighting, Rain Gutters
- Pool features: None
- Spa features: None
- Fencing: Brick
Lot
- Size: 5,740 Square Feet
- Features: 0-1 Unit/Acre, Back Yard, Cul-De-Sac, Front Yard, Sprinklers In Rear, Sprinklers In Front, Lawn, Landscaped, Sprinklers Timer, Sprinkler System
Details
- Parcel number: 8051007009
- Special conditions: Standard
Construction
Type & style
- Home type: SingleFamily
- Architectural style: Traditional
- Property subtype: Single Family Residence
Materials
- Aluminum Siding, Stucco
- Foundation: Raised
- Roof: Composition
Condition
- Building Permit
- New construction: No
- Year built: 1954
Utilities & green energy
- Electric: Electricity - On Property, Standard
- Sewer: Public Sewer
- Water: Public
- Utilities for property: Cable Available, Electricity Available, Electricity Connected, Natural Gas Available, Natural Gas Connected, Phone Available, Sewer Available, Sewer Connected, Water Available, Water Connected
Community & HOA
Community
- Features: Biking, Curbs, Gutter(s), Park, Street Lights, Sidewalks
- Security: Carbon Monoxide Detector(s), Smoke Detector(s), Security Lights
Location
- Region: Norwalk
Financial & listing details
- Price per square foot: $426/sqft
- Tax assessed value: $764,069
- Date on market: 5/19/2026
- Cumulative days on market: 152 days
- Listing terms: Cash,Cash to New Loan,Conventional,FHA,Fannie Mae,VA Loan
- Exclusions: Roses and some plants
- Road surface type: Paved
Estimated market value
$946,900
$900,000 - $994,000
$4,218/mo
Price history
| Date | Event | Price |
|---|---|---|
| 7/23/2026 | Price change | $950,000-4.9%$426/sqft |
Source:  CRMLS #PW26108977 Report a problem CRMLS #PW26108977 Report a problem | ||
| 5/19/2026 | Listed for sale | $999,000+1.9%$448/sqft |
Source: CRMLS #PW26108977 Report a problem | ||
| 7/30/2025 | Listing removed | $980,000$440/sqft |
Source:  SDMLS #PW24154775 Report a problem SDMLS #PW24154775 Report a problem | ||
| 6/24/2025 | Listed for sale | $980,000$440/sqft |
Source: SDMLS #PW24154775 Report a problem | ||
Public tax history
| Year | Property taxes | Tax assessment |
|---|---|---|
| 2026 | -- | $764,069 +2% |
| 2025 | $9,674 +2.9% | $749,088 +2% |
| 2024 | $9,399 +479.5% | $734,400 +741.5% |
| 2023 | $1,622 +1.8% | $87,274 +2% |
| 2022 | $1,593 +2.2% | $85,564 +2% |
| 2021 | $1,558 +1.9% | $83,887 +1% |
| 2020 | $1,528 | $83,027 +2% |
| 2019 | $1,528 +10.2% | $81,400 +2% |
| 2018 | $1,387 | $79,805 +2% |
| 2017 | $1,387 +1.9% | $78,241 +2% |
| 2016 | $1,361 +4.8% | $76,708 +1.5% |
| 2015 | $1,300 +6.2% | $75,557 +2% |
| 2014 | $1,224 | $74,078 +2.5% |
| 2012 | -- | $72,299 +2% |
| 2011 | -- | $70,883 +0.8% |
| 2010 | -- | $70,355 -0.2% |
| 2009 | -- | $70,523 +2% |
| 2008 | -- | $69,141 +2% |
| 2007 | -- | $67,786 +2% |
| 2006 | -- | $66,457 |
| 2005 | -- | $66,457 +4% |
| 2004 | -- | $63,878 +1.9% |
| 2003 | -- | $62,708 +2% |
| 2002 | -- | $61,480 +4% |
| 2000 | -- | $59,095 |
Find assessor info on the county website
Monthly payment
Est. payment
Payment breakdown
Explore the cost of this home by adjusting the details. Changes won't be saved.Climate risks
Neighborhood: 90650
Nearby schools
Schools provided by the listing agent
- Middle: Corvallis
- High: Norwalk
Source: CRMLS. This data may not be complete. We recommend contacting the local school district to confirm school assignments for this home.

Similar homes
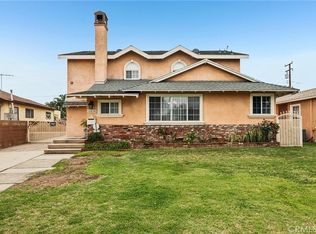
- $1,200,0006 bd4 ba2.5k sqft15523 Lancelot Ave, Norwalk, CA 90650For Sale
 MLS ID #PW26214439, Emily Ching, Cerritos Investments Inc.. CRMLS
 - $1,080,0004 bd3 ba2.3k sqft12636 Glynn Ave, Downey, CA 90242For Sale
 MLS ID #DW26183189, Maria Fernandez, Sunrise Realty & Home Loan. CRMLS
 - $849,8883 bd2 ba1.3k sqft13527 Close St, Whittier, CA 90605For Sale
 MLS ID #CV26224904, Josue Romo, M POWER MORTGAGE INC.. CRMLS
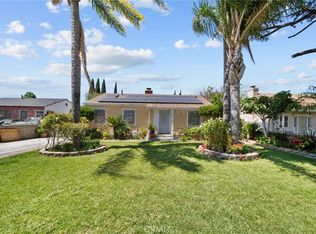
 - $849,9994 bd3 ba2.6k sqft12135 Cornish Ave, Lynwood, CA 90262For Sale
 MLS ID #SR26207501, Patricia Navarro, Luxury Collective. CRMLS
