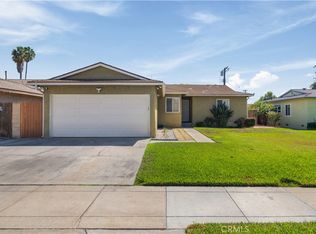
**SPACIOUS HOME WITH A VERSATILE FLOOR PLAN!** This **3-bedroom, 2-bath home features two separate living areas** Conveniently located in an established Whittier neighborhood near shopping, dining, parks, schools, and everyday conveniences. As you enter, you are welcomed into the **formal living room featuring an open-concept kitchen** with abundant cabinet and storage space, plus plenty of room to potentially add a center island. Two spacious bedrooms are located toward the front of the home, both offering **generous closet space**, along with a conveniently located guest bathroom.Toward the rear of the home, you'll find a **formal dining area that can also be used as an office, playroom, sitting area, or other flexible space**, along with the third bedroom and second bathroom. The home also offers a **large dedicated laundry room** and an impressive **family room with high ceilings and direct access to the backyard**. Step outside to a **spacious backyard with plenty of room to entertain family and friends**, featuring fruit trees, a storage room, and plenty of shade. Additional features include **laminate wood flooring throughout, central A/C, water sprinklers, and a 1-car attached garage**. The property is **move-in ready** and offers plenty of space, functionality, and possibilities for its next owner.
For sale
Listed by: The Oppenheim Group • Diana Hernandez • Contact: 562-331-2225
Price cut: $20.1K (10/14)
$829,900
10512 Nashville Ave, Whittier, CA 90604
3beds
1,500sqft
Single Family Residence
Built in 1950
6,528 Square Feet Lot
$831,400 Zestimate®
$553/sqft
$-- HOA
What's special
- 27 days
- 1,351
- 80
Zillow last checked:
Listing updated:
Listed by:
Diana Hernandez DRE #01814655 562-331-2225,
The Oppenheim Group
Source: CRMLS,MLS#: OC26207095 Originating MLS: California Regional MLS
Originating MLS: California Regional MLSFacts & features
Interior
Bedrooms & bathrooms
- Bedrooms: 3
- Bathrooms: 2
- Full bathrooms: 2
- Main level bathrooms: 2
- Main level bedrooms: 3
Rooms
- Room types: Family Room, Laundry, Living Room
Cooling
- Central Air
Appliances
- Laundry: Laundry Room
Features
- Has fireplace: No
- Fireplace features: None
- Common walls with other units/homes: No Common Walls
Interior area
- Total interior livable area: 1,500 sqft
Property
Parking
- Total spaces: 1
- Parking features: Driveway, Garage
- Attached garage spaces: 1
Features
- Levels: One
- Stories: 1
- Entry location: 1
- Pool features: None
Lot
- Size: 6,528 Square Feet
- Features: Back Yard, Front Yard
Details
- Parcel number: 8226009003
- Special conditions: Standard
Construction
Type & style
- Home type: SingleFamily
- Property subtype: Single Family Residence
Condition
- New construction: No
- Year built: 1950
Utilities & green energy
- Sewer: Public Sewer
- Water: Public
Community & HOA
Community
- Features: Curbs
Location
- Region: Whittier
Financial & listing details
- Price per square foot: $553/sqft
- Tax assessed value: $815,998
- Date on market: 9/22/2026
- Cumulative days on market: 28 days
- Listing terms: Cash to Existing Loan,Cash to New Loan,Conventional,FHA,Submit,VA Loan
Estimated market value
$831,400
$790,000 - $873,000
$3,920/mo
Price history
| Date | Event | Price |
|---|---|---|
| 10/14/2026 | Price change | $829,900-2.4%$553/sqft |
Source:  CRMLS #OC26207095 Report a problem CRMLS #OC26207095 Report a problem | ||
| 10/9/2026 | Listed for sale | $849,999$567/sqft |
Source: CRMLS #OC26207095 Report a problem | ||
| 10/8/2026 | Pending sale | $849,999$567/sqft |
Source: CRMLS #OC26207095 Report a problem | ||
| 9/22/2026 | Listed for sale | $849,999+6.2%$567/sqft |
Source: CRMLS #OC26207095 Report a problem | ||
| 1/24/2025 | Sold | $800,000+5.4%$533/sqft |
Source: CRMLS #PW24236944 Report a problem | ||
| 12/1/2024 | Pending sale | $759,000$506/sqft |
Source: CRMLS #PW24236944 Report a problem | ||
| 11/26/2024 | Listed for sale | $759,000$506/sqft |
Source: CRMLS #PW24236944 Report a problem | ||
| 11/22/2024 | Pending sale | $759,000$506/sqft |
Source: CRMLS #PW24236944 Report a problem | ||
| 11/19/2024 | Listed for sale | $759,000+48.2%$506/sqft |
Source: CRMLS #PW24236944 Report a problem | ||
| 10/12/2018 | Sold | $512,000+2.4%$341/sqft |
Source: Public Record Report a problem | ||
| 9/13/2018 | Pending sale | $499,900$333/sqft |
Source: Realty One Group Synergy #PW18175709 Report a problem | ||
| 8/31/2018 | Listed for sale | $499,900$333/sqft |
Source: Realty One Group Synergy #PW18175709 Report a problem | ||
| 8/11/2018 | Pending sale | $499,900$333/sqft |
Source: Realty One Group Synergy #PW18175709 Report a problem | ||
| 7/20/2018 | Listed for sale | $499,900+119.3%$333/sqft |
Source: Realty One Group Synergy #PW18175709 Report a problem | ||
| 6/6/2003 | Sold | $228,000$152/sqft |
Source: Public Record Report a problem | ||
Public tax history
| Year | Property taxes | Tax assessment |
|---|---|---|
| 2026 | -- | $815,998 +42.9% |
| 2025 | $7,285 +7.3% | $571,141 +2% |
| 2024 | $6,788 +1.8% | $559,943 +2% |
| 2023 | $6,670 +2.2% | $548,965 +2% |
| 2022 | $6,526 +1.9% | $538,202 +2% |
| 2021 | $6,402 +1.1% | $527,650 +1% |
| 2020 | $6,331 | $522,240 +2% |
| 2019 | $6,331 +30% | $512,000 +18.3% |
| 2018 | $4,869 -8.2% | $432,806 +2% |
| 2017 | $5,305 +1.7% | $424,320 +49.5% |
| 2016 | $5,214 +46.2% | $283,836 +1.5% |
| 2015 | $3,566 +2% | $279,574 +2% |
| 2014 | $3,497 | $274,098 +6.7% |
| 2012 | -- | $257,000 |
| 2011 | -- | $257,000 +21.8% |
| 2010 | -- | $211,000 -14.6% |
| 2009 | -- | $247,100 -3.4% |
| 2008 | -- | $255,809 +2% |
| 2007 | -- | $250,794 +2% |
| 2006 | -- | $245,877 |
| 2005 | -- | $245,877 +4% |
| 2004 | -- | $236,331 +27.3% |
| 2003 | -- | $185,577 +2% |
| 2002 | -- | $181,939 +15.3% |
| 2000 | -- | $157,800 |
Find assessor info on the county website
Monthly payment
Est. payment
Payment breakdown
Explore the cost of this home by adjusting the details. Changes won't be saved.Climate risks
Neighborhood: South Whittier
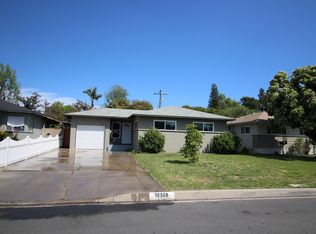
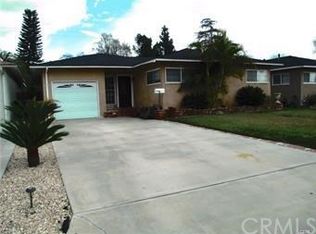
Similar homes
- $849,9003 bd2 ba1.2k sqft15223 Carnell St, Whittier, CA 90603For Sale
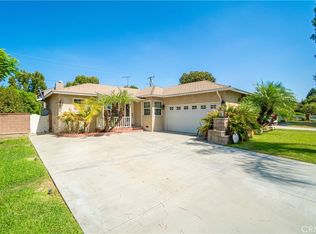 MLS ID #PW26199035, Ray Miramontes, Circle Real Estate. CRMLS
 - $950,0003 bd2 ba1.8k sqft9624 Rufus Ave, Whittier, CA 90604For Sale
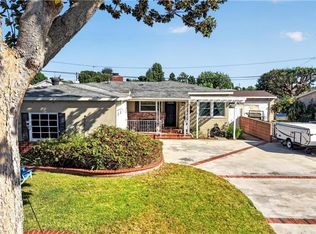 MLS ID #PW26177040, Matt Luke, Major League Properties. CRMLS
 - $719,0002 bd1 ba831 sqft10433 La Serna Dr, Whittier, CA 90603For Sale
 MLS ID #CV26218986, Cynthia Reinis, RE/MAX MASTERS REALTY. CRMLS
 - $850,0004 bd2 ba1.2k sqft2430 Gregory Ln, La Habra, CA 90631For Sale
 MLS ID #PW26198433, Sheri Smith, HomeSmart, Evergreen Realty. CRMLS
