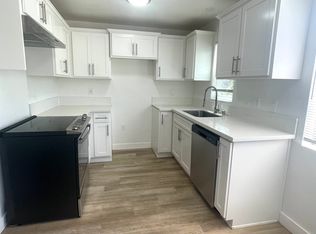

This is a mixed use property consisting of a 2 bedroom, 2 bath Classic Spanish single family home with gorgeous Shiplap mantle and electric fireplace in living room. Kitchen has a newer large stainless farm sink & newer LG stove/range and new LG dishwasher and a new just remodeled hall bath with custom tile and a TOTO Drake Toilet an Washlet Bidet, an attached one car garage and private rear yard area. House features a new 200 AMP panel, and a 50 AMP generator hookup for backup. 240V electrical circuit installed @original W/D hook ups in kitchen. In addition, there are 3 commercial spaces, and an amazing loft space and large exterior storage garage. This is a unique opportunity to own a property with this configuration. Currently 1) Front small business space (currently a Hawaiian Shaved Ice Shop)with access from Wardlow 2) Larger/spacious space, access from Wardlow, features a new built-in counter/storage with double sinks and a beautiful remodeled bathroom and 3) Rear space with loft area, (currently a Brow Salon) with a remodeled .75 bath and access from Walnut, also has a storage space. Multiple ways to configure for rental and/or use. All new exterior paint and interior paint in the commercial space. New main plumbing line on the commercial side. Roof re-coat recently completed. Hardwired security cameras. Hard wired Cat6 Ethernet ports installed in home and much more.
For sale
Listed by: Re/Max R. E. Specialists • Jamee Lindberg • Contact: Jamee.lindberg@verizon.net
$950,000
1540 E Wardlow Rd, Long Beach, CA 90807
2beds
2baths
1,580sqft
Mixed Use
Built in 1956
-- sqft lot
$915,800 Zestimate®
$601/sqft
$-- HOA
What's special
Amazing loft spaceLarge exterior storage garagePrivate rear yard areaAll new exterior paintNew lg dishwasherRoof re-coat recently completedAttached one car garage
- 214 days
- 351
- 11
Zillow last checked:
Listing updated:
Listed by:
Jamee Lindberg DRE #01107487 Jamee.lindberg@verizon.net,
Re/Max R. E. Specialists
Source: CRMLS,MLS#: PW26053430 Originating MLS: California Regional MLS
Originating MLS: California Regional MLSFacts & features
Interior
Bedrooms & bathrooms
- Bedrooms: 2
- Bathrooms: 2
Rooms
- Room types: Bedroom, Kitchen, Laundry, Loft, Living Room, Other
Bedroom
- Features: All Bedrooms Down
Bedroom
- Features: Bedroom on Main Level
Heating
- Central
Cooling
- Central Air
Appliances
- Included: Dishwasher, Gas Range, Gas Water Heater, Water Heater
- Laundry: Inside, In Garage, In Kitchen
Features
- Block Walls, Granite Counters, Wired for Data, All Bedrooms Down, Bedroom on Main Level, Loft
- Flooring: Carpet, Concrete
- Has fireplace: Yes
- Fireplace features: Electric, Living Room, See Remarks
- Common walls with other units/homes: 1 Common Wall
Interior area
- Total structure area: 1,580
- Total interior livable area: 1,580 sqft
Property
Parking
- Total spaces: 2
- Parking features: Garage
- Garage spaces: 1
- Uncovered spaces: 1
Accessibility
- Accessibility features: None
Features
- Entry location: 1
- Pool features: None
- Spa features: None
- Fencing: Block
- Has view: Yes
- View description: City Lights
Lot
- Size: 4,063 Square Feet
- Features: 0-1 Unit/Acre, Corner Lot, Front Yard, Yard
Details
- Additional structures: Storage
- Parcel number: 7148019031
- Special conditions: Standard
Construction
Type & style
- Home type: MultiFamily
- Architectural style: Spanish
- Property subtype: Mixed Use
- Attached to another structure: Yes
Materials
- Stucco
- Foundation: Raised, Slab
- Roof: Flat,Spanish Tile
Condition
- Turnkey
- New construction: No
- Year built: 1956
Utilities & green energy
- Electric: 220 Volts
- Sewer: Public Sewer
- Water: Public
- Utilities for property: Electricity Connected, Natural Gas Connected, Sewer Connected, Water Connected
Community & HOA
Community
- Features: Curbs, Sidewalks
- Security: Carbon Monoxide Detector(s), Smoke Detector(s)
- Subdivision: California Heights (Ch)
Location
- Region: Long Beach
Financial & listing details
- Price per square foot: $601/sqft
- Tax assessed value: $947,126
- Date on market: 3/12/2026
- Cumulative days on market: 214 days
- Listing terms: Cash,Cash to New Loan
- Total actual rent: 0
- Road surface type: Paved
Estimated market value
$915,800
$870,000 - $962,000
$3,060/mo
Price history
| Date | Event | Price |
|---|---|---|
| 5/21/2026 | Price change | $950,000-4.5%$601/sqft |
Source:  CRMLS #PW26053430 Report a problem CRMLS #PW26053430 Report a problem | ||
| 3/12/2026 | Listed for sale | $995,000+13.7%$630/sqft |
Source: CRMLS #PW26053430 Report a problem | ||
| 11/23/2021 | Sold | $875,000-2.8%$554/sqft |
Source: Public Record Report a problem | ||
| 9/5/2021 | Pending sale | $899,900$570/sqft |
Source: CRMLS #PW21117463 Report a problem | ||
| 6/7/2021 | Listed for sale | $899,900$570/sqft |
Source:  RE/MAX International #PW21117463 Report a problem RE/MAX International #PW21117463 Report a problem | ||
| 6/4/2021 | Pending sale | $899,900$570/sqft |
Source: RE/MAX International #PW21117463 Report a problem | ||
| 6/2/2021 | Listed for sale | $899,900+637.6%$570/sqft |
Source: RE/MAX International #PW21117463 Report a problem | ||
| 5/24/1996 | Sold | $122,000$77/sqft |
Source: Public Record Report a problem | ||
Public tax history
| Year | Property taxes | Tax assessment |
|---|---|---|
| 2026 | -- | $947,126 +2% |
| 2025 | $13,302 +4.5% | $928,556 +2% |
| 2024 | $12,732 +1.9% | $910,350 +2% |
| 2023 | $12,494 +6.4% | $892,500 +2% |
| 2022 | $11,739 +237.9% | $875,000 +372.8% |
| 2021 | $3,474 +0.2% | $185,072 +1% |
| 2020 | $3,466 | $183,176 +2% |
| 2019 | $3,466 +6.2% | $179,585 +2% |
| 2018 | $3,264 | $176,064 +2% |
| 2017 | $3,264 +1.2% | $172,612 +2% |
| 2016 | $3,224 +6.2% | $169,229 +1.5% |
| 2015 | $3,037 | $166,688 |
Find assessor info on the county website
Monthly payment
Est. payment
Payment breakdown
Explore the cost of this home by adjusting the details. Changes won't be saved.Climate risks
Neighborhood: 90807
Similar homes
- $999,0004 bd4 ba2.2k sqft3937 Long Beach Blvd, Long Beach, CA 90807For Sale
 MLS ID #PW26192707, Giannina Silva, INTI Realty. CRMLS
 - $980,0004 bd4 ba1.6k sqft1065 E 19th St, Long Beach, CA 90806For Sale
 MLS ID #PW26112788, Afsy Levy, First Team Real Estate. CRMLS
 - $720,0003 bd2 ba1.5k sqft3669 Country Club Dr Unit C, Long Beach, CA 90807For Sale
 MLS ID #DW26193212, Shannon Paul, Equity Union. CRMLS
 - $975,0005 bd3 ba2k sqft428 E Oaks St, Compton, CA 90221For Sale
 MLS ID #DW26153832, Ramon Acosta, Circle Real Estate. CRMLS
