Welcome to this beautifully maintained home nestled within an exclusive gated community, offering the privacy and feel of a single-family residence with the ease of low-maintenance living. Thoughtfully upgraded with approximately $70,000 in improvements, this elegant 4-bedroom, 2.5-bath home spans approximately 2,006 square feet of stylish and functional living space.
From the moment you enter, you’re welcomed by a bright open-concept floor plan designed for both everyday comfort and effortless entertaining. Modern grey-toned laminate wood flooring flows throughout the main level, complemented by recessed lighting, upgraded plantation shutters, and sophisticated finishes that create a warm contemporary ambiance. As showcased in the beautifully styled dining area, custom pendant lighting and seamless sightlines into the kitchen create an inviting space perfect for gatherings both large and small.
The heart of the home is the beautifully updated kitchen, featuring gleaming granite countertops, abundant cabinetry with trendy painted finishes, stainless steel appliances, and a spacious center island ideal for meal preparation, casual dining, and entertaining. The adjoining living and dining spaces flow effortlessly together, while sliding glass doors open to a private fenced yard perfect for relaxing or hosting guests.
Upstairs, all four bedrooms are thoughtfully situated for privacy and convenience. The spacious primary suite serves as a tranquil retreat complete with a large walk-in closet and spa-inspired ensuite bath featuring dual vanities, a soaking tub, and separate glass-enclosed shower. Three additional bedrooms, a full hallway bathroom, and a generously sized laundry room add everyday functionality.
Additional highlights include direct-access two-car garage parking, ample guest parking within the community, and close proximity to major freeways, shopping, dining, golf courses, Kaiser Permanente Hospital, and neighboring South Bay cities.
With stylish upgrades, spacious living areas, low HOA dues, and the security of an exclusive gated neighborhood, this exceptional home offers the perfect blend of comfort, privacy, and convenience. Welcome home.
For sale
Listed by: Carol Tseng, Broker • Carol Tseng • Contact: 310-801-9311
$869,000
1390 260th St, Harbor City, CA 90710
4beds
2,006sqft
Single Family Residence
Built in 2005
1 Acres Lot
$864,500 Zestimate®
$433/sqft
$140/mo HOA
What's special
- 72 days
- 649
- 35
Zillow last checked:
Listing updated:
Listed by:
Carol Tseng DRE #01363366 310-801-9311,
Carol Tseng, Broker
Source: CRMLS,MLS#: SB26148847 Originating MLS: California Regional MLS
Originating MLS: California Regional MLSFacts & features
Interior
Bedrooms & bathrooms
- Bedrooms: 4
- Bathrooms: 3
- Full bathrooms: 2
- 1/2 bathrooms: 1
- Main level bathrooms: 1
Rooms
- Room types: Family Room, Kitchen, Laundry, Other, Dining Room
Bathroom
- Features: Bathtub, Dual Sinks, Granite Counters, Soaking Tub, Separate Shower
Kitchen
- Features: Granite Counters, Kitchen Island, Kitchen/Family Room Combo
Other
- Features: Walk-In Closet(s)
Heating
- Central
Cooling
- Wall/Window Unit(s)
Appliances
- Included: 6 Burner Stove, Gas Oven, Gas Range, Gas Water Heater, Microwave, Range Hood
- Laundry: Inside, Laundry Room, Upper Level
Features
- Separate/Formal Dining Room, Walk-In Closet(s)
- Flooring: Laminate, Tile, Wood
- Windows: Plantation Shutters
- Has fireplace: Yes
- Fireplace features: Living Room
- Common walls with other units/homes: No Common Walls
Interior area
- Total interior livable area: 2,006 sqft
Property
Parking
- Total spaces: 3
- Parking features: Door-Multi, Direct Access, Garage, Garage Door Opener, Gated
- Attached garage spaces: 2
- Uncovered spaces: 1
Features
- Levels: Two
- Stories: 2
- Entry location: front door
- Pool features: None
- Spa features: None
- Has view: Yes
- View description: Neighborhood
Lot
- Size: 1 Acres
- Features: Cul-De-Sac
Details
- Parcel number: 7411005212
- Special conditions: Standard
Construction
Type & style
- Home type: SingleFamily
- Property subtype: Single Family Residence
Condition
- New construction: No
- Year built: 2005
Utilities & green energy
- Sewer: Public Sewer
- Water: Public
Community & HOA
Community
- Features: Street Lights, Gated
- Security: Gated Community
HOA
- Has HOA: Yes
- Amenities included: Controlled Access, Maintenance Grounds, Security
- HOA fee: $140 monthly
- HOA name: Belle Porte
- HOA phone: 310-325-1110
Location
- Region: Harbor City
Financial & listing details
- Price per square foot: $433/sqft
- Tax assessed value: $579,442
- Date on market: 7/9/2026
- Cumulative days on market: 72 days
- Listing terms: Cash,Cash to New Loan
Estimated market value
$864,500
$821,000 - $908,000
$4,775/mo
Price history
| Date | Event | Price |
|---|---|---|
| 7/9/2026 | Listed for sale | $869,000+97.3%$433/sqft |
Source:  CRMLS #SB26148847 Report a problem CRMLS #SB26148847 Report a problem | ||
| 8/5/2009 | Sold | $440,500-11.9%$220/sqft |
Source: Public Record Report a problem | ||
| 5/23/2008 | Listing removed | $499,900$249/sqft |
Source: ERA #s960416 Report a problem | ||
| 3/15/2008 | Listed for sale | $499,900-19.4%$249/sqft |
Source: ERA #s960416 Report a problem | ||
| 2/3/2006 | Sold | $620,000$309/sqft |
Source: Public Record Report a problem | ||
Public tax history
| Year | Property taxes | Tax assessment |
|---|---|---|
| 2026 | -- | $579,442 +2% |
| 2025 | $7,126 +1.3% | $568,081 +2% |
| 2024 | $7,034 +2% | $556,943 +2% |
| 2023 | $6,898 +4.8% | $546,023 +2% |
| 2022 | $6,581 +1.4% | $535,317 +2% |
| 2021 | $6,491 -0.9% | $524,821 +1% |
| 2020 | $6,551 | $519,440 +2% |
| 2019 | $6,551 +5.3% | $509,255 +2% |
| 2018 | $6,222 | $499,270 +2% |
| 2017 | $6,222 +2.3% | $489,481 +5.3% |
| 2016 | $6,084 +5.7% | $465,000 |
| 2015 | $5,753 +6.2% | $465,000 +8.9% |
| 2014 | $5,415 | $427,000 +22% |
| 2012 | -- | $350,000 -21.1% |
| 2011 | -- | $443,413 +0.8% |
| 2010 | -- | $440,100 +1.1% |
| 2009 | -- | $435,300 -32.5% |
| 2008 | -- | $645,047 +2% |
| 2007 | -- | $632,400 |
Find assessor info on the county website
Monthly payment
Est. payment
Payment breakdown
Explore the cost of this home by adjusting the details. Changes won't be saved.Climate risks
Neighborhood: Harbor City
- $--2 bd1 ba734 sqft26102 Belle Porte Ave APT 1, Harbor City, CA 90710Off Market

- $402,6002 bd1 ba734 sqft26102 Belle Porte Ave APT 08, Harbor City, CA 90710Off Market
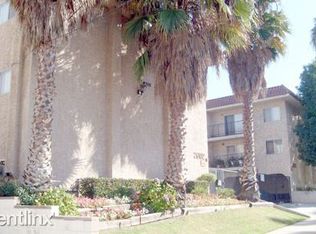
- $474,9002 bd1 ba-- sqft26102 Belle Porte Ave APT 8, Harbor City, CA 90710Off Market

- $--1 bd1 ba714 sqft26102-08 Belle Porte Ave #1B-1BA-714SQFT, Harbor City, CA 90710Off Market

Similar homes
- $875,0003 bd3 ba1.6k sqft22764 Meyler St, Torrance, CA 90502For Sale
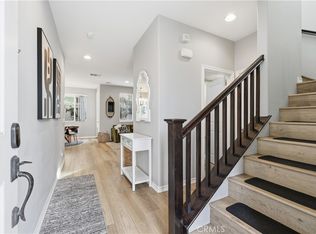 MLS ID #PW26181466, Margaret Knight, Think Boutiq Real Estate. CRMLS
 - $750,0004 bd2 ba1.6k sqft976 Baycrest Ln, Harbor City, CA 90710For Sale
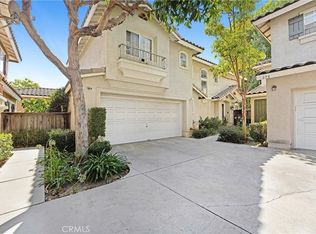 MLS ID #PW26160792, Jon-Jon Fuentes, NTMR Holdings Inc.. CRMLS
 - $889,0004 bd4 ba1.8k sqft1460 W Sunrise Ln, San Pedro, CA 90732For Sale
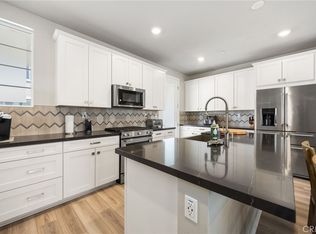 MLS ID #PW26051405, Jeff Anderson, eXp Realty of California Inc. CRMLS
 - $975,0004 bd3 ba1.2k sqft1247 N Neptune Ave, Wilmington, CA 90744For Sale
 MLS ID #SB26156104, Rosemaria Vejar, Circle Real Estate. CRMLS
Local buyer's agents are ready to help
