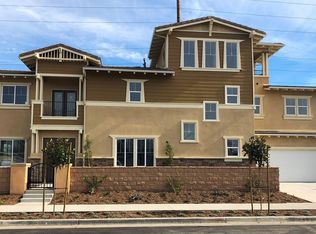
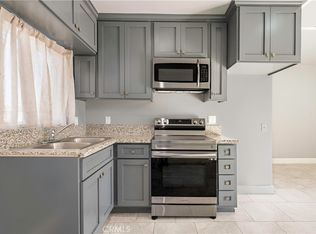
2018 construction in Pacific Bougainvillea by Pacific Communities Builder. This home located in a charming and vibrant neighborhood that offers a blend of comfort and convenience. The property features a well-maintained exterior with a welcoming entrance, complemented by a spacious yard perfect for outdoor activities and gatherings. Inside, the home boasts a thoughtfully designed layout with comfortable living spaces, modern kitchen amenities, and ample natural light. Its prime location provides easy access to local amenities, parks, shopping centers, and major transportation routes, making it an ideal place for families, professionals, or those seeking a tranquil suburban lifestyle. Upon the entry, you are welcomed to a generous open floor plan with high ceilings. The kitchen is functional, open, and great for entertaining. Master bedroom includes walk-in closets, master bath with dual sinks and tub/shower.
For sale
Listed by: Eddy Lee Jen Chao • Jerry Lin • Contact: 626-215-6309
$1,099,000
21125 S Normandie Ave, Torrance, CA 90501
4beds
2,231sqft
Single Family Residence
Built in 2018
4,600 Square Feet Lot
$1,072,300 Zestimate®
$493/sqft
$139/mo HOA
What's special
Spacious yardThoughtfully designed layoutAmple natural lightHigh ceilingsGenerous open floor planWell-maintained exteriorComfortable living spaces
- 421 days |
- 753 |
- 38 |
Zillow last checked:
Listing updated:
Listed by:
Jerry Lin DRE #02081688 626-215-6309,
Eddy Lee Jen Chao
Source: CRMLS,MLS#: WS25145794 Originating MLS: California Regional MLS
Originating MLS: California Regional MLSFacts & features
Interior
Bedrooms & bathrooms
- Bedrooms: 4
- Bathrooms: 3
- Full bathrooms: 3
- Main level bathrooms: 1
- Main level bedrooms: 1
Rooms
- Room types: Bathroom, Bedroom, Kitchen, Laundry, Primary Bathroom, Primary Bedroom, Other, Pantry, Dining Room
Bedroom
- Features: Bedroom on Main Level
Bathroom
- Features: Jack and Jill Bath
Bathroom
- Features: Bathtub, Dual Sinks, Granite Counters, Separate Shower, Walk-In Shower
Kitchen
- Features: Granite Counters, Self-closing Cabinet Doors, Self-closing Drawers
Other
- Features: Walk-In Closet(s)
Pantry
- Features: Walk-In Pantry
Heating
- Central, Forced Air, Fireplace(s)
Cooling
- Central Air
Appliances
- Laundry: Laundry Room
Features
- Separate/Formal Dining Room, Eat-in Kitchen, Granite Counters, Open Floorplan, Recessed Lighting, Bedroom on Main Level, Jack and Jill Bath, Walk-In Pantry, Walk-In Closet(s)
- Has fireplace: Yes
- Fireplace features: Living Room
- Common walls with other units/homes: No Common Walls
Interior area
- Total interior livable area: 2,231 sqft
Property
Parking
- Total spaces: 2
- Parking features: Garage - Attached
- Attached garage spaces: 2
Features
- Levels: Two
- Stories: 2
- Entry location: Ground
- Patio & porch: None
- Pool features: None
- Spa features: None
- Fencing: Block,Vinyl
Lot
- Size: 4,600 Square Feet
- Features: 0-1 Unit/Acre
Details
- Parcel number: 7349034022
- Zoning: LAR2
- Special conditions: Standard
Construction
Type & style
- Home type: SingleFamily
- Property subtype: Single Family Residence
Materials
- Foundation: Concrete Perimeter
- Roof: Tile
Condition
- New construction: No
- Year built: 2018
Utilities & green energy
- Electric: 220 Volts in Laundry
- Sewer: Public Sewer
- Water: Public
- Utilities for property: Cable Available, Electricity Available, Natural Gas Available, Sewer Connected, Water Connected
Green energy
- Energy efficient items: Appliances, HVAC, Water Heater, Windows
Community & HOA
Community
- Features: Sidewalks
- Security: Prewired, Carbon Monoxide Detector(s), Fire Detection System, Smoke Detector(s)
HOA
- Has HOA: Yes
- Amenities included: Other
- HOA fee: $139 monthly
- HOA name: Pacific Gougainvillea Homeowners Association
- HOA phone: 310-802-4808
Location
- Region: Torrance
Financial & listing details
- Price per square foot: $493/sqft
- Tax assessed value: $989,460
- Date on market: 6/29/2025
- Cumulative days on market: 421 days
- Listing terms: Conventional
Estimated market value
$1,072,300
$1.02M - $1.13M
$5,228/mo
Price history
| Date | Event | Price |
|---|---|---|
| 3/4/2026 | Price change | $1,099,000-8.4%$493/sqft |
Source:  CRMLS #WS25145794 Report a problem CRMLS #WS25145794 Report a problem | ||
| 6/30/2025 | Listed for sale | $1,200,000+35.3%$538/sqft |
Source: CRMLS #WS25145794 Report a problem | ||
| 11/8/2019 | Sold | $887,000+0%$398/sqft |
Source: Public Record Report a problem | ||
| 8/11/2019 | Pending sale | $886,990$398/sqft |
Source: Pacific Communities Builder, I #SW18212030 Report a problem | ||
| 6/16/2019 | Price change | $886,990+0.9%$398/sqft |
Source: Pacific Communities Builder, I #SW18212030 Report a problem | ||
| 11/1/2018 | Pending sale | $878,990$394/sqft |
Source: Pacific Communities Builder, I #SW18212030 Report a problem | ||
| 4/21/2018 | Listed for sale | $878,990$394/sqft |
Source: Pacific Communities Builder, I #SW18090959 Report a problem | ||
Public tax history
| Year | Property taxes | Tax assessment |
|---|---|---|
| 2026 | -- | $989,460 +2% |
| 2025 | $12,115 +2.1% | $970,059 +2% |
| 2024 | $11,863 +2% | $951,039 +2% |
| 2023 | $11,631 +4.9% | $932,392 +2% |
| 2022 | $11,088 +1.3% | $914,111 +2% |
| 2021 | $10,943 -1% | $896,189 +1% |
| 2020 | $11,051 | $887,000 +165.4% |
| 2019 | $11,051 +166.6% | $334,203 +63.8% |
| 2018 | $4,145 +55.5% | $204,000 +277.7% |
| 2017 | $2,666 +209% | $54,005 +2% |
| 2016 | $863 +6.5% | $52,947 +1.5% |
| 2015 | $810 | $52,152 |
Find assessor info on the county website
Monthly payment
Est. payment
Payment breakdown
Explore the cost of this home by adjusting the details. Changes won't be saved.Climate risks
Neighborhood: 90501
Nearby schools
GreatSchools rating
- 9/10Halldale Elementary SchoolGrades: K-5Distance: 0.3 mi
- 6/10Stephen M. White Middle SchoolGrades: 6-8Distance: 1.1 mi
- 6/10Humanities And Arts (HARTS) Academy Of Los AngelesGrades: 9-12Distance: 2.3 mi
- $1,175,7005 bd4 ba2.6k sqft21115 S Normandie Ave, Torrance, CA 90501Off Market

- $1,182,8004 bd4 ba2.6k sqft21135 S Normandie Ave, Torrance, CA 90501Off Market
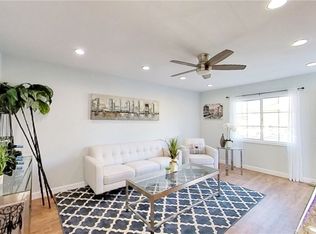
- $749,5002 bd1 ba756 sqft21127 Normandie Ave, Torrance, CA 90501Off Market
- $716,8004 bd2 ba1.1k sqft21121 Normandie Ave, Torrance, CA 90501Off Market
- $830,8003 bd2 ba1.3k sqft21131 Normandie Ave, Torrance, CA 90501Off Market
- $1,161,7004 bd3 ba2.2k sqft21145 S Normandie Ave, Torrance, CA 90501Off Market
- $878,6003 bd2 ba1.3k sqft21137 Normandie Ave, Torrance, CA 90501Off Market
- $692,3002 bd1 ba875 sqft1261 W 212th St, Torrance, CA 90502Off Market
A local agent can set up tours, give advice and negotiate with sellers.
Similar homes
- $889,0003 bd3 ba1.6k sqft22764 Meyler St, Torrance, CA 90502For Sale
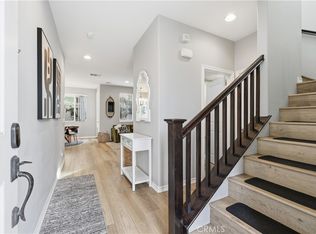 MLS ID #PW26181466, Margaret Knight, Think Boutiq Real Estate. CRMLS
 - $949,9003 bd3 ba1.7k sqft24603 Westwind Pl, Harbor City, CA 90710For Sale
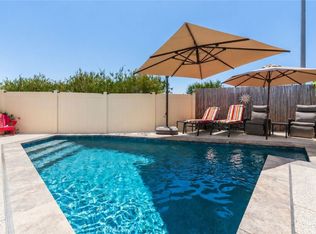 MLS ID #PV26176505, Michael Majid, Estate Properties. CRMLS
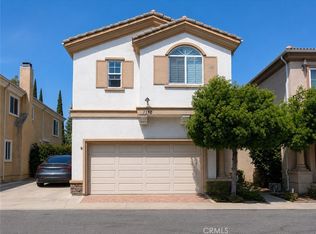
 - $1,525,0005 bd3 ba2.3k sqft1520 W 215th St, Torrance, CA 90501For Sale
 MLS ID #PW26006679, Sarah Bui, Luxre Realty, Inc.. CRMLS
 - $869,0004 bd3 ba2k sqft1390 260th St, Harbor City, CA 90710For Sale
 MLS ID #SB26148847, Carol Tseng, Carol Tseng, Broker. CRMLS
 - $--2 bd3 ba1.4k sqft636 E 220th St, Carson, CA 90745AuctionAuction.com 2
- $1,100,0004 bd3 ba2.2k sqft1411 Elm Ave, Long Beach, CA 90813For SaleMLS ID #PW26123808, Crystal West, WestCity Realty & Lending Serv. CRMLS
- $1,480,0004 bd4 ba2.5k sqft4134 Pacific Coast Hwy Unit 120, Torrance, CA 90505For SaleMLS ID #PV26137755, Y. Anthony Iwata, Rockyfield. CRMLS
- $1,237,0004 bd3 ba2.4k sqft19421 Leapwood Ave, Carson, CA 90746For SaleMLS ID #PW26024139, Janette Gonzalez, Century 21 Realty Team. CRMLS
- $1,329,9004 bd4 ba2.2k sqft27659 Rockcrest Rd, San Pedro, CA 90732For SaleMLS ID #IG26162512, Brandon Becerra, Active Realty. CRMLS
- $1,080,0004 bd3 ba2.3k sqft12636 Glynn Ave, Downey, CA 90242For SaleMLS ID #DW26183189, Maria Fernandez, Sunrise Realty & Home Loan. CRMLS
- $880,0003 bd2 ba1.3k sqft5500 Torrance Blvd Unit A304, Torrance, CA 90503For SaleMLS ID #PV26154326, Young Ok Lee, Keller Williams Palos Verdes. CRMLS
- $1,099,0003 bd3 ba1.3k sqft1325-D E Grand Ave #El, El Segundo, CA 90245For SaleMLS ID #SB26168727, Michael Edwards, Tower-60. CRMLS
- $1,020,0003 bd3 ba1.6k sqft5044 Allington St, Lakewood, CA 90712For SaleMLS ID #PW26181906, Bhagya Wijewardane, Century 21 Astro. CRMLS
- $1,199,9006 bd4 ba3.1k sqft3208 W 74th St, Los Angeles, CA 90043For SaleMLS ID #SR26178368, Margaret Blanchard, RE/MAX One. CRMLS
- $1,190,0004 bd3 ba2.2k sqft3513 S Kerckhoff Ave, San Pedro, CA 90731For SaleMLS ID #PV26144550, Lee Williams, Real Brokerage Technologies, I. CRMLS
- $975,0003 bd3 ba2.2k sqft1403 W Santa Cruz St, San Pedro, CA 90732For SaleMLS ID #26861029, Vania Rincon DRE # 01489265, EstateX inc.. CLAW
- $859,9005 bd3 ba2.3k sqft1428 W 124th St, Los Angeles, CA 90047For SaleMLS ID #OC26131555, Eduardo Paschoalin, Coldwell Banker Realty. CRMLS
- $1,265,0003 bd3 ba2.4k sqft4000 Marion Way, Long Beach, CA 90807For SaleMLS ID #PW26136725, Steven Nottingham, Keller Williams Pacific Estate. CRMLS
- $1,299,0004 bd4 ba2k sqft5552 Coral Dr Unit 108, Hawthorne, CA 90250For SaleMLS ID #SB26170903, Scot Nicol, Compass. CRMLS
- $1,228,0004 bd4 ba2.3k sqft533 Daniel Freeman Cir, Inglewood, CA 90301For SaleMLS ID #SB26179493, Kapri Younger, Kapri Tiffany Younger. CRMLS
Local buyer's agents are ready to help
