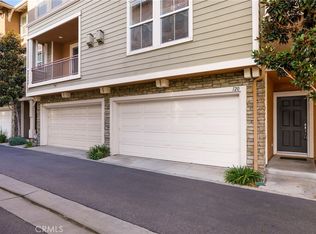
Do not be fooled by the Pacific Coast Hwy address. Begonia Village is backed up to Newton and afar from PCH. You will love this Begonia Village #120 which was built in 2001. In addition to being a gated community, the great thing about this single-family home is its location: Steps away to Walgreen and Starbucks; across the street is Vista Plaza shopping: Post Office, banks, Sprouts, H Mart, Michael’s, restaurants, gas stations, and more. There are more on the other side of PCH. The kitchen offers granite countertops, stainless sink, double oven, built-in sub-zero fridge and family dining area. On the second floor, there are a primary suite, one en-suite bedroom, sizable family room and laundry room. Two additional bedrooms are on the 3rd floor. Central AC. Surrounded by friendly neighbors in a modern urban setting. Excellent school district: Walteria ES, Richardson MS, South HS.
For sale
Listed by: Rockyfield • Y. Anthony Iwata • Contact: 310-940-8606
Price cut: $30K (8/7)
$1,480,000
4134 Pacific Coast Hwy Unit 120, Torrance, CA 90505
4beds
2,520sqft
Single Family Residence
Built in 2001
0.51 Acres Lot
$1,462,300 Zestimate®
$587/sqft
$281/mo HOA
What's special
- 50 days
- 1,599
- 53
Likely to sell faster than
Zillow last checked:
Listing updated:
Listed by:
Y. Anthony Iwata DRE #01328577 310-940-8606,
Rockyfield,
Catarina Iwata DRE #01230275 310-544-0857,
Rockyfield
Source: CRMLS,MLS#: PV26137755 Originating MLS: California Regional MLS
Originating MLS: California Regional MLSFacts & features
Interior
Bedrooms & bathrooms
- Bedrooms: 4
- Bathrooms: 4
- Full bathrooms: 3
- 1/2 bathrooms: 1
- Main level bathrooms: 1
Rooms
- Room types: Bedroom, Family Room, Primary Bedroom
Primary bedroom
- Features: Primary Suite
Bedroom
- Features: All Bedrooms Up
Bathroom
- Features: Bathtub, Dual Sinks, Tub Shower, Walk-In Shower
Family room
- Features: Separate Family Room
Kitchen
- Features: Granite Counters, Kitchen Island
Heating
- Central, Forced Air
Cooling
- Central Air
Appliances
- Included: Double Oven, Dishwasher, Gas Cooktop, Microwave, Refrigerator
- Laundry: Washer Hookup, Gas Dryer Hookup, Laundry Room
Features
- Ceiling Fan(s), Pantry, All Bedrooms Up, Primary Suite
- Flooring: Vinyl
- Windows: Double Pane Windows
- Has fireplace: Yes
- Fireplace features: Living Room
- Common walls with other units/homes: No Common Walls
Interior area
- Total interior livable area: 2,520 sqft
Property
Parking
- Total spaces: 2
- Parking features: Direct Access, Garage
- Attached garage spaces: 2
Features
- Levels: Three Or More
- Stories: 3
- Entry location: 1
- Patio & porch: Patio
- Pool features: None
- Spa features: None
Lot
- Size: 0.51 Acres
- Features: Cul-De-Sac
Details
- Parcel number: 7534006060
- Zoning: TOCC-GEN
- Special conditions: Standard
Construction
Type & style
- Home type: SingleFamily
- Property subtype: Single Family Residence
Materials
- Roof: Tile
Condition
- Turnkey
- New construction: No
- Year built: 2001
Utilities & green energy
- Sewer: Public Sewer
- Water: Public
Community & HOA
Community
- Features: Street Lights, Gated
- Security: Gated Community
HOA
- Has HOA: Yes
- Amenities included: Water
- HOA fee: $281 monthly
- HOA name: Begonia Village
- HOA phone: 310-370-2696
Location
- Region: Torrance
Financial & listing details
- Price per square foot: $587/sqft
- Tax assessed value: $1,040,130
- Date on market: 7/9/2026
- Cumulative days on market: 51 days
- Listing terms: Cash,Cash to New Loan,Conventional
- Inclusions: Washer/Dryer
Estimated market value
$1,462,300
$1.39M - $1.54M
$7,474/mo
Price history
| Date | Event | Price |
|---|---|---|
| 8/7/2026 | Price change | $1,480,000-2%$587/sqft |
Source:  CRMLS #PV26137755 Report a problem CRMLS #PV26137755 Report a problem | ||
| 7/9/2026 | Listed for sale | $1,510,000+91.1%$599/sqft |
Source: CRMLS #PV26137755 Report a problem | ||
| 1/30/2025 | Listing removed | $5,400$2/sqft |
Source: CRMLS #PV24245693 Report a problem | ||
| 12/29/2024 | Listed for rent | $5,400-1.8%$2/sqft |
Source: CRMLS #PV24245693 Report a problem | ||
| 12/18/2024 | Listing removed | $5,500$2/sqft |
Source: CRMLS #PV24245693 Report a problem | ||
| 12/11/2024 | Listed for rent | $5,500$2/sqft |
Source: CRMLS #PV24245693 Report a problem | ||
| 7/31/2009 | Sold | $790,000+24.4%$313/sqft |
Source: Public Record Report a problem | ||
| 7/5/2002 | Sold | $635,000$252/sqft |
Source: Public Record Report a problem | ||
Public tax history
| Year | Property taxes | Tax assessment |
|---|---|---|
| 2026 | -- | $1,040,130 +2% |
| 2025 | $11,709 +1.7% | $1,019,736 +2% |
| 2024 | $11,511 +1.9% | $999,743 +2% |
| 2023 | $11,299 +1.4% | $980,141 +2% |
| 2022 | $11,148 +1.9% | $960,924 +2% |
| 2021 | $10,944 +1.5% | $942,083 +1% |
| 2020 | $10,778 | $932,424 +2% |
| 2019 | $10,778 +4.3% | $914,142 +2% |
| 2018 | $10,335 | $896,219 +2% |
| 2017 | $10,335 +2.2% | $878,647 +2% |
| 2016 | $10,117 +2.5% | $861,420 +1.5% |
| 2015 | $9,873 +5% | $848,482 +2% |
| 2014 | $9,402 | $831,862 +2.5% |
| 2012 | -- | $811,866 +2% |
| 2011 | -- | $795,948 +0.8% |
| 2010 | -- | $790,000 +10.6% |
| 2009 | -- | $714,175 +2% |
| 2008 | -- | $700,172 +2% |
| 2007 | -- | $686,444 +2% |
| 2006 | -- | $672,985 |
| 2005 | -- | $672,985 +4% |
| 2004 | -- | $646,854 |
Find assessor info on the county website
Monthly payment
Est. payment
Payment breakdown
Explore the cost of this home by adjusting the details. Changes won't be saved.Climate risks
Neighborhood: Walteria
Nearby schools
Schools provided by the listing agent
- Elementary: Riviera
- Middle: Richardson
- High: South
Source: CRMLS. This data may not be complete. We recommend contacting the local school district to confirm school assignments for this home.
- $1,375,0004 bd4 ba2.5k sqft4134 Pacific Coast Hwy UNIT 105, Torrance, CA 90505Sold

- $1,400,0004 bd4 ba2.5k sqft4134 Pacific Coast Hwy UNIT 132, Torrance, CA 90505Sold

- $1,468,8004 bd4 ba2.5k sqft4134 Pacific Coast Hwy UNIT 117, Torrance, CA 90505Off Market

- $1,446,2004 bd4 ba2.2k sqft4134 Pacific Coast Hwy UNIT 103, Torrance, CA 90505Off Market
Similar homes
- $1,420,0003 bd3 ba2.5k sqft2604 Woodbury Dr, Torrance, CA 90503For Sale
 MLS ID #PV26039804, Y. Anthony Iwata, Rockyfield. CRMLS
 - $1,849,0004 bd3 ba2.4k sqft28012 Seashell Way, Rancho Palos Verdes, CA 90275For Sale
 MLS ID #SB26184568, Shotaro Nagai, Nagai & Associates. CRMLS
 - $925,0004 bd3 ba2.2k sqft22330 Meyler St APT 3, Torrance, CA 90502For Sale
 MLS ID #SB26043828, Steve Hwang, Century 21 Coastal Properties. CRMLS
 - $1,198,0003 bd3 ba2.1k sqft3538 Torrance Blvd Unit 120, Torrance, CA 90503For Sale
 MLS ID #SB26166116, Tom Royds, Redfin Corporation. CRMLS
Local buyer's agents are ready to help
