Spacious and well-located, this inviting Los Angeles residence is situated in the heart of West Athens/Westmont, offering approximately 2,305 square feet of refined living space on a generous 7,008-square-foot lot. This versatile floor plan is perfectly suited for multi-generational households, remote work arrangements, or savvy investors seeking a property with significant growth potential.
While public records indicate a 6-bedroom, 4-bathroom configuration, the home is currently utilized as a 5-bedroom, 3-bathroom residence with a bonus room and Den.
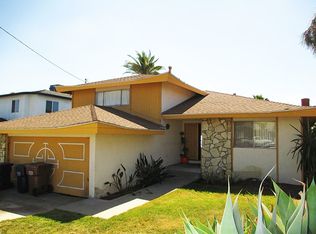
The functional layout features a convenient downstairs level that includes two bedrooms, a multi-purpose room, one bathroom, and a cozy den. The upper-level hosts three additional bedrooms and two full bathrooms, providing a comfortable separation of space.
Beyond the interior, the expansive backyard offers incredible potential for expansion or the addition of an ADU, making this an ideal canvas for homeowners and investors alike.
The property sits on a quiet residential street lined with well-kept homes and is conveniently close to SoFi Stadium, the Kia Forum, the new Intuit Dome, SpaceX, and the Chester Washington Golf Course a major draw for buyers seeking proximity to LA’s rapidly developing entertainment and tech corridor. Daily conveniences are just minutes away, including local shopping centers, dining, schools, parks, and public transportation, with easy access to the 105 and 110 freeways.
With its generous lot size, flexible layout, and prime central location, this home presents an exceptional opportunity for those looking for space, convenience, and long-term value.
For sale
Listed by: Coldwell Banker Realty • Eduardo Paschoalin • Contact: 714-742-1120
$859,900
1428 W 124th St, Los Angeles, CA 90047
5beds
2,305sqft
Single Family Residence
Built in 1955
7,008 Square Feet Lot
$856,300 Zestimate®
$373/sqft
$-- HOA
What's special
- 48 days
- 906
- 66
Zillow last checked:
Listing updated:
Listed by:
Eduardo Paschoalin DRE #01834396 714-742-1120,
Coldwell Banker Realty
Source: CRMLS,MLS#: OC26131555 Originating MLS: California Regional MLS
Originating MLS: California Regional MLSFacts & features
Interior
Bedrooms & bathrooms
- Bedrooms: 5
- Bathrooms: 3
- Full bathrooms: 3
- Main level bathrooms: 1
- Main level bedrooms: 2
Rooms
- Room types: Bonus Room, Bedroom, Den, Family Room
Bedroom
- Features: All Bedrooms Down
Bedroom
- Features: All Bedrooms Up
Bathroom
- Features: Bathroom Exhaust Fan, Bathtub, Dual Sinks, Separate Shower, Tub Shower
Family room
- Features: Separate Family Room
Heating
- Central, Fireplace(s)
Cooling
- Central Air, Electric, Gas
Appliances
- Included: Built-In Range, Dishwasher, Gas Oven, Gas Range, Water Heater
- Laundry: In Kitchen
Features
- Ceiling Fan(s), Eat-in Kitchen, High Ceilings, Multiple Staircases, All Bedrooms Up, All Bedrooms Down
- Flooring: Carpet, Tile
- Has fireplace: Yes
- Fireplace features: Den
- Common walls with other units/homes: No Common Walls
Interior area
- Total interior livable area: 2,305 sqft
Property
Parking
- Total spaces: 4
- Parking features: Door-Single, Driveway, Garage, Garage Faces Side
- Attached garage spaces: 2
- Uncovered spaces: 2
Features
- Levels: Two
- Stories: 2
- Entry location: front of the house
- Patio & porch: Covered
- Pool features: None
- Spa features: None
- Fencing: Wood
Lot
- Size: 7,008 Square Feet
- Features: 0-1 Unit/Acre
Details
- Parcel number: 6090013006
- Special conditions: Standard
Construction
Type & style
- Home type: SingleFamily
- Property subtype: Single Family Residence
Materials
- Copper Plumbing
- Foundation: Raised
Condition
- New construction: No
- Year built: 1955
Utilities & green energy
- Sewer: Public Sewer
- Water: Public
Green energy
- Energy generation: Solar
Community & HOA
Community
- Features: Park, Street Lights, Sidewalks, Urban
- Security: Carbon Monoxide Detector(s), Smoke Detector(s)
Location
- Region: Los Angeles
Financial & listing details
- Price per square foot: $373/sqft
- Tax assessed value: $807,350
- Date on market: 7/23/2026
- Cumulative days on market: 48 days
- Listing terms: Cash,Cash to New Loan,Conventional,FHA
- Road surface type: Paved
Estimated market value
$856,300
$813,000 - $899,000
$4,663/mo
Price history
| Date | Event | Price |
|---|---|---|
| 7/23/2026 | Listed for sale | $859,900$373/sqft |
Source:  CRMLS #OC26131555 Report a problem CRMLS #OC26131555 Report a problem | ||
Public tax history
| Year | Property taxes | Tax assessment |
|---|---|---|
| 2026 | -- | $807,350 +2% |
| 2025 | $10,309 +2.7% | $791,520 +2% |
| 2024 | $10,038 +262.3% | $776,000 +355.3% |
| 2023 | $2,770 +4.1% | $170,424 +2% |
| 2022 | $2,661 +1.4% | $167,083 +2% |
| 2021 | $2,624 -0.5% | $163,808 +1% |
| 2020 | $2,636 | $162,129 +2% |
| 2019 | $2,636 +7.8% | $158,951 +2% |
| 2018 | $2,446 | $155,835 +2% |
| 2017 | $2,446 +1.8% | $152,780 +2% |
| 2016 | $2,402 +3.4% | $149,786 +1.5% |
| 2015 | $2,324 +1.3% | $147,537 +2% |
| 2014 | $2,294 | $144,648 +2.5% |
| 2012 | -- | $141,173 +2% |
| 2011 | -- | $138,406 +0.8% |
| 2010 | -- | $137,373 -0.2% |
| 2009 | -- | $137,700 +2% |
| 2008 | -- | $135,001 +2% |
| 2007 | -- | $132,355 +2% |
| 2006 | -- | $129,761 |
| 2005 | -- | $129,761 +4% |
| 2004 | -- | $124,724 +1.9% |
| 2003 | -- | $122,439 +2% |
| 2002 | -- | $120,040 +4% |
| 2000 | -- | $115,381 |
Find assessor info on the county website
Monthly payment
Est. payment
Payment breakdown
Explore the cost of this home by adjusting the details. Changes won't be saved.Climate risks
Neighborhood: 90047

Similar homes
- $799,9003 bd2 ba1.4k sqft11712 Tarron Ave, Hawthorne, CA 90250For Sale
 MLS ID #OC26106688, Robert Barksdale, Realty One Group West. CRMLS
 - $925,0004 bd3 ba2.2k sqft22330 Meyler St APT 3, Torrance, CA 90502For Sale
 MLS ID #SB26043828, Steve Hwang, Century 21 Coastal Properties. CRMLS
 - $849,9006 bd4 ba1.9k sqft10601 S Main St, Los Angeles, CA 90003For Sale
 MLS ID #RS26178767, Vibhor Vineet, Nanda Realty Inc.. CRMLS
 - $974,9006 bd4 ba2.2k sqft3128 W 147th St, Gardena, CA 90249For Sale
 MLS ID #SB26122793, Keith Brabec, Century 21 Coastal Properties. CRMLS
Local buyer's agents are ready to help
