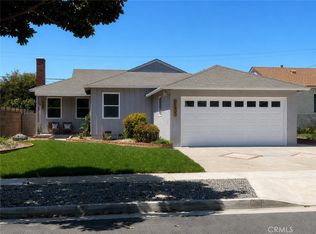
Nestled on a charming tree-lined street in the highly desirable Hollypark neighborhood of Hawthorne, this beautifully maintained 3-bedroom, 2-bathroom home is truly move-in ready. Boasting spacious living areas throughout, the oversized living room and formal dining room flow seamlessly into an expansive family room, creating the perfect setting for entertaining guests or enjoying quality time with family. The home also features generous front and rear yards, ideal for outdoor gatherings, barbecues, and relaxing afternoons. Located in a sought-after community with award-winning schools, excellent shopping, dining, and entertainment nearby, this property offers both comfort and convenience. Commuters will appreciate the easy access to three major freeways, while professionals working in the aerospace and tech industries will love being just minutes from companies such as SpaceX, OSI Systems, as well as several Aerospace corporations. Priced to sell, this exceptional home combines location, space, and value. Don't miss this incredible opportunity and bring your serious buyers today because this one won't last long!
For sale
Listed by: Realty One Group West • Robert Barksdale • Contact: 949-627-1550
$799,900
11712 Tarron Ave, Hawthorne, CA 90250
3beds
1,466sqft
Single Family Residence
Built in 1954
5,513 Square Feet Lot
$795,000 Zestimate®
$546/sqft
$-- HOA
What's special
- 116 days
- 454
- 21
Zillow last checked:
Listing updated:
Listed by:
Robert Barksdale DRE #01302105 949-627-1550,
Realty One Group West
Source: CRMLS,MLS#: OC26106688 Originating MLS: California Regional MLS
Originating MLS: California Regional MLSFacts & features
Interior
Bedrooms & bathrooms
- Bedrooms: 3
- Bathrooms: 2
- Full bathrooms: 2
- Main level bathrooms: 2
- Main level bedrooms: 3
Rooms
- Room types: Bedroom, Family Room, Kitchen, Laundry, Living Room, Primary Bathroom, Primary Bedroom
Primary bedroom
- Features: Main Level Primary
Bedroom
- Features: All Bedrooms Down
Bedroom
- Features: Bedroom on Main Level
Heating
- Central
Cooling
- None
Appliances
- Laundry: Laundry Room
Features
- All Bedrooms Down, Bedroom on Main Level, Main Level Primary
- Has fireplace: Yes
- Fireplace features: Family Room
- Common walls with other units/homes: No Common Walls
Interior area
- Total interior livable area: 1,466 sqft
Property
Parking
- Total spaces: 2
- Parking features: Garage - Attached
- Attached garage spaces: 2
Features
- Levels: One
- Stories: 1
- Entry location: Front door
- Pool features: None
- Has view: Yes
- View description: City Lights, Neighborhood
Lot
- Size: 5,513 Square Feet
- Features: 0-1 Unit/Acre
Details
- Parcel number: 4057015022
- Special conditions: Standard
Construction
Type & style
- Home type: SingleFamily
- Property subtype: Single Family Residence
Condition
- New construction: No
- Year built: 1954
Utilities & green energy
- Sewer: Public Sewer
- Water: Public
Community & HOA
Community
- Features: Biking, Curbs, Golf, Park, Street Lights, Sidewalks
Location
- Region: Hawthorne
Financial & listing details
- Price per square foot: $546/sqft
- Tax assessed value: $66,600
- Date on market: 5/15/2026
- Cumulative days on market: 117 days
- Listing terms: Cash,Conventional,FHA,VA Loan
Estimated market value
$795,000
$755,000 - $835,000
$4,922/mo
Price history
| Date | Event | Price |
|---|---|---|
| 6/5/2026 | Price change | $799,900-5.9%$546/sqft |
Source:  CRMLS #OC26106688 Report a problem CRMLS #OC26106688 Report a problem | ||
| 5/15/2026 | Listed for sale | $850,000$580/sqft |
Source: CRMLS #OC26106688 Report a problem | ||
Public tax history
| Year | Property taxes | Tax assessment |
|---|---|---|
| 2026 | -- | $66,600 +2% |
| 2025 | $1,263 +12% | $65,295 +2% |
| 2024 | $1,127 +1.3% | $64,015 +2% |
| 2023 | $1,113 +3.7% | $62,761 +2% |
| 2022 | $1,073 +1.6% | $61,531 +2% |
| 2021 | $1,056 -0.3% | $60,326 +1% |
| 2020 | $1,058 | $59,708 +2% |
| 2019 | $1,058 +12% | $58,539 +2% |
| 2018 | $945 | $57,392 +2% |
| 2017 | $945 +1.9% | $56,268 +2% |
| 2016 | $927 +4.5% | $55,165 +1.5% |
| 2015 | $888 +1.1% | $54,337 +2% |
| 2014 | $878 | $53,273 +2.5% |
| 2012 | -- | $51,995 +2% |
| 2011 | -- | $50,976 +0.8% |
| 2010 | -- | $50,596 -0.2% |
| 2009 | -- | $50,717 +2% |
| 2008 | -- | $49,723 +2% |
| 2007 | -- | $48,749 +2% |
| 2006 | -- | $47,794 |
| 2005 | -- | $47,794 +4% |
| 2004 | -- | $45,940 +1.9% |
| 2003 | -- | $45,099 +2% |
| 2002 | -- | $44,216 +4% |
| 2000 | -- | $42,501 |
Find assessor info on the county website
Monthly payment
Est. payment
Payment breakdown
Explore the cost of this home by adjusting the details. Changes won't be saved.Climate risks
Neighborhood: Holly Park
Similar homes
- $839,9993 bd2 ba1.1k sqft11803 Chanera Ave, Hawthorne, CA 90250For Sale
 MLS ID #CV26092631, Donavan Price, PRICE REAL ESTATE GROUP INC. CRMLS
 - $779,9503 bd2 ba1.5k sqft1617 W 80th St, Los Angeles, CA 90047For Sale
 MLS ID #IN26095738, Tracy Adewunmi, Tracy Adewunmi, Broker. CRMLS
 - $795,0003 bd2 ba1.2k sqft626 S Inglewood Ave, Inglewood, CA 90301For Sale
 MLS ID #SB26126671, Rick Wilkinson, Redfin Corporation. CRMLS
 - $829,0004 bd2 ba1.1k sqft1308 W 90th St, Los Angeles, CA 90044For Sale
 MLS ID #CV26115222, Moises Jimenez Martinez, EXCELLENCE RE REAL ESTATE. CRMLS
Local buyer's agents are ready to help
