
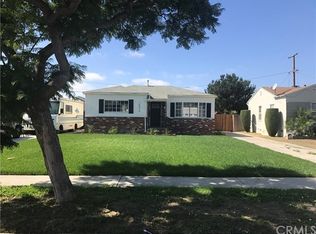
Welcome to 15319 Faysmith Ave., nestled in the highly sought-after El Camino Village neighborhood. Sellers are motivated! This property qualifies for a grant of up to $20,000! Don't miss your opportunity! From the moment you arrive, the beautifully manicured front lawn and inviting covered front porch create exceptional curb appeal and set the stage for this thoughtfully maintained home.
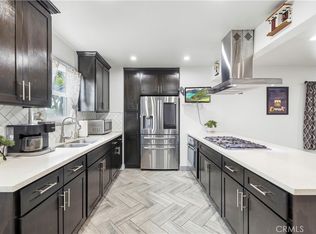
Pride of ownership is evident throughout, with quality craftsmanship and materials showcased in every detail. The spacious kitchen features custom hardwood cabinetry, granite countertops, a double oven, and abundant storage, making it both functional and ideal for everyday living or entertaining.
At the rear of the home, you'll find a versatile bonus room complete with a second bathroom and washer/dryer hookups, offering endless possibilities as a guest suite, home office, recreation room, or flexible living space. Back half can potentially be converted to it's own ADU (buyer to verify with county)
Outside, the oversized two-car garage and extended driveway provide ample parking for multiple vehicles, with additional space for RV or recreational vehicle parking. The generous outdoor areas offer plenty of room to relax, entertain, or customize to fit your lifestyle. Brand new HVAC system provides heat and AC to keep you comfortable year round.
Ideally located near award-winning Mark Twain Elementary School, El Camino College, Alondra Park, shopping, dining, and entertainment, this home also offers convenient access to major freeways and is only five miles from the beach! This is a wonderful opportunity to own a home in one of the South Bay's most desirable neighborhoods.
For sale
Listed by: Century 21 Coastal Properties • Randall Porizek • Contact: rporizek@yahoo.com
$999,000
15319 Faysmith Ave, Gardena, CA 90249
3beds
1,550sqft
Single Family Residence
Built in 1944
5,849 Square Feet Lot
$1,004,300 Zestimate®
$645/sqft
$-- HOA
What's special
- 65 days
- 331
- 10
Zillow last checked:
Listing updated:
Listed by:
Randall Porizek DRE #01883952 rporizek@yahoo.com,
Century 21 Coastal Properties,
Kevin Porizek DRE #01276761 310-793-3315,
Century 21 Coastal Properties
Source: CRMLS,MLS#: SB26158288 Originating MLS: California Regional MLS
Originating MLS: California Regional MLSFacts & features
Interior
Bedrooms & bathrooms
- Bedrooms: 3
- Bathrooms: 2
- Full bathrooms: 1
- 3/4 bathrooms: 1
- Main level bathrooms: 2
- Main level bedrooms: 3
Rooms
- Room types: Bonus Room, Bedroom, Den, Living Room
Bedroom
- Features: All Bedrooms Down
Bathroom
- Features: Separate Shower, Tub Shower
Kitchen
- Features: Granite Counters, Remodeled, Updated Kitchen
Heating
- Central, Wall Furnace
Cooling
- Central Air, Wall/Window Unit(s)
Appliances
- Included: Double Oven, Disposal, Gas Oven, Gas Range, Gas Water Heater, Refrigerator, Range Hood
- Laundry: Washer Hookup, Gas Dryer Hookup, Inside
Features
- Granite Counters, Recessed Lighting, Storage, All Bedrooms Down
- Flooring: Carpet, Tile
- Doors: Mirrored Closet Door(s)
- Windows: Screens
- Has fireplace: Yes
- Fireplace features: Bonus Room, Decorative
- Common walls with other units/homes: No Common Walls
Interior area
- Total interior livable area: 1,550 sqft
Video & virtual tour
Property
Parking
- Total spaces: 6
- Parking features: Door-Single, Driveway, Garage, Off Street, RV Access/Parking, On Street, Side By Side
- Attached garage spaces: 2
- Uncovered spaces: 4
Features
- Levels: One
- Stories: 1
- Entry location: Ground level with steps.
- Patio & porch: Concrete, Front Porch, Patio
- Pool features: None
- Spa features: None
- Fencing: Block
Lot
- Size: 5,849 Square Feet
- Features: Back Yard, Front Yard, Garden, Lawn, Level, Near Park, Near Public Transit, Rectangular Lot, Sprinkler System
Details
- Parcel number: 4070006012
- Zoning: R1
- Special conditions: Standard
Construction
Type & style
- Home type: SingleFamily
- Property subtype: Single Family Residence
Materials
- Foundation: Raised, Slab
- Roof: Asphalt,Composition,Shingle
Condition
- Turnkey
- New construction: No
- Year built: 1944
Utilities & green energy
- Electric: Electricity - On Property, 220 Volts in Garage
- Sewer: Public Sewer
- Water: Public
- Utilities for property: Cable Connected, Electricity Connected, Natural Gas Connected, Phone Connected, Sewer Connected, Water Connected
Community & HOA
Community
- Features: Biking, Curbs, Golf, Gutter(s), Storm Drain(s), Street Lights, Sidewalks, Park
- Security: Carbon Monoxide Detector(s), Smoke Detector(s), Window Bars
Location
- Region: Gardena
Financial & listing details
- Price per square foot: $645/sqft
- Tax assessed value: $128,572
- Date on market: 8/10/2026
- Cumulative days on market: 65 days
- Listing terms: Cash,Cash to New Loan,Conventional,FHA,Submit,VA Loan
- Inclusions: Refrigerator, Stove
- Road surface type: Paved
Estimated market value
$1,004,300
$954,000 - $1.05M
$3,569/mo
Price history
| Date | Event | Price |
|---|---|---|
| 9/26/2026 | Listed for sale | $999,000$645/sqft |
Source:  CRMLS #SB26158288 Report a problem CRMLS #SB26158288 Report a problem | ||
| 9/22/2026 | Contingent | $999,000$645/sqft |
Source: CRMLS #SB26158288 Report a problem | ||
| 8/24/2026 | Listed for sale | $999,000$645/sqft |
Source: CRMLS #SB26158288 Report a problem | ||
| 8/13/2026 | Listing removed | $999,000$645/sqft |
Source: CRMLS #SB26158288 Report a problem | ||
| 8/10/2026 | Listed for sale | $999,000$645/sqft |
Source: CRMLS #SB26158288 Report a problem | ||
Public tax history
| Year | Property taxes | Tax assessment |
|---|---|---|
| 2026 | -- | $128,572 +2% |
| 2025 | $2,284 +8.1% | $126,052 +2% |
| 2024 | $2,113 +4.3% | $123,582 +2% |
| 2023 | $2,027 +0.3% | $121,160 +2% |
| 2022 | $2,021 +2.4% | $118,785 +2% |
| 2021 | $1,974 +0% | $116,457 +1% |
| 2020 | $1,974 | $115,263 +2% |
| 2019 | $1,974 +9.2% | $113,003 +2% |
| 2018 | $1,807 | $110,788 +2% |
| 2017 | $1,807 +4.1% | $108,617 +2% |
| 2016 | $1,736 +3% | $106,489 +1.5% |
| 2015 | $1,685 +2.6% | $104,890 +2% |
| 2014 | $1,643 | $102,836 +2.5% |
| 2012 | -- | $100,366 +2% |
| 2011 | -- | $98,399 +0.8% |
| 2010 | -- | $97,664 -0.2% |
| 2009 | -- | $97,897 +2% |
| 2008 | -- | $95,979 +2% |
| 2007 | -- | $94,098 +2% |
| 2006 | -- | $92,254 |
| 2005 | -- | $92,254 +4% |
| 2004 | -- | $88,674 +1.9% |
| 2003 | -- | $87,049 +2% |
| 2002 | -- | $85,343 +4% |
| 2000 | -- | $82,030 |
Find assessor info on the county website
Monthly payment
Est. payment
Payment breakdown
Explore the cost of this home by adjusting the details. Changes won't be saved.Climate risks
Neighborhood: 90249
Nearby schools
Schools provided by the listing agent
- Elementary: Mark Twain
- Middle: Will Rogers
- High: Leuzinge
Source: CRMLS. This data may not be complete. We recommend contacting the local school district to confirm school assignments for this home.
Similar homes
- $1,080,0003 bd3 ba2k sqft15213 Daphne Ave, Gardena, CA 90249For Sale
 MLS ID #AR26166371, Karen Gee, Pinnacle Real Estate Group. CRMLS
 - $850,0003 bd2 ba1.8k sqft13003 Daphne Ave, Gardena, CA 90249For Sale
 MLS ID #RS26212779, Patrick Okwandu, Diamond Estate Realtors. CRMLS
 - $799,0003 bd2 ba1.8k sqft301 E Buckthorn St, Inglewood, CA 90301For Sale
 MLS ID #SR26228454, Yann Fard, Equity Union. CRMLS
 - $834,9993 bd2 ba1.5k sqft15517 S Denver Ave, Gardena, CA 90248For Sale
 MLS ID #SR26105701, Fanny Figueroa, eXp Realty of California Inc. CRMLS
