**Renovated 3BR/3BA South Wrigley Gem with ADU Potential & 7-Car Parking!**Perfectly located in South Wrigley, under 4 miles to Shoreline Village, the Queen Mary, shops, and dining. Near the 710, PCH, and Metro, this large-lot property is ideal for multi-generational living or rental income. This updated **3-bedroom, 3-bathroom** layout features a **living room, two family rooms, two kitchens, and two dining areas**. Enjoy fresh paint, a new front door, ceiling fans, and newer vinyl windows throughout. Flooring shines with a mix of beautiful tile and classic hardwood. The bright living room opens to a large covered patio and a massive backyard via French doors. The private primary suite boasts a remodeled tile bath, while the upstairs bedroom features a private balcony. Detached 2-car garage with rear alley access and an automated gate (fits 2 cars), plus 3-car front parking- perfect for an ADU conversion for extra family or cash flow! The buyer is strictly advised to confirm feasibility, zoning guidelines, and building requirements directly with the City of Long Beach. Buyer to perform their own due diligence.
For sale
Listed by: Estate Properties • Lisa Oliveras • Contact: lisa.ramsey@southbayspecialists.com
$1,050,000
1866 San Francisco Ave, Long Beach, CA 90806
3beds
1,985sqft
:
Get pre-qualified$6,989/mo
Single Family Residence
Built in 1940
6,294 Square Feet Lot
$1,054,400 Zestimate®
$529/sqft
$-- HOA
What's special
- 47 days |
- 400 |
- 12 |
Zillow last checked:
Listing updated:
Listed by:
Lisa Oliveras DRE #01141551 lisa.ramsey@southbayspecialists.com,
Estate Properties,
Ramsey Oliveras DRE #01200976 310-378-5533,
Estate Properties
Source: CRMLS,MLS#: PV26124886 Originating MLS: California Regional MLS
Originating MLS: California Regional MLSFacts & features
Interior
Bedrooms & bathrooms
- Bedrooms: 3
- Bathrooms: 4
- Full bathrooms: 3
- 3/4 bathrooms: 1
- Main level bathrooms: 2
- Main level bedrooms: 1
Rooms
- Room types: Family Room, Kitchen, Living Room, Primary Bedroom, Other
Bathroom
- Features: Bathroom Exhaust Fan, Bathtub, Remodeled, Tub Shower
Kitchen
- Features: Granite Counters
Heating
- Wall Furnace
Cooling
- None
Appliances
- Included: Gas Oven
- Laundry: Washer Hookup, In Kitchen
Features
- Wet Bar, Balcony, Ceiling Fan(s)
- Flooring: Laminate, Tile
- Windows: Screens
- Has fireplace: No
- Fireplace features: None, See Remarks
- Common walls with other units/homes: No Common Walls
Interior area
- Total interior livable area: 1,985 sqft
Video & virtual tour
Property
Parking
- Total spaces: 4
- Parking features: Concrete, Covered, Door-Single, Driveway, Garage Faces Front, Garage, Garage Door Opener, Gated, One Space, See Remarks, Tandem
- Garage spaces: 2
- Uncovered spaces: 2
Accessibility
- Accessibility features: Parking
Features
- Levels: One
- Stories: 1
- Entry location: Street
- Patio & porch: Concrete, Open, Patio, Porch
- Pool features: None
- Spa features: None
- Fencing: Block,Wrought Iron
- Has view: Yes
- View description: None
Lot
- Size: 6,294 Square Feet
- Features: 0-1 Unit/Acre
Details
- Parcel number: 7202029018
- Zoning: LBR1N
- Special conditions: Standard
Construction
Type & style
- Home type: SingleFamily
- Architectural style: Traditional
- Property subtype: Single Family Residence
Materials
- Drywall, Concrete
- Foundation: Raised
- Roof: Composition,Shingle
Condition
- Turnkey
- New construction: No
- Year built: 1940
Utilities & green energy
- Electric: Standard
- Sewer: Public Sewer
- Water: Public
- Utilities for property: Cable Available, Electricity Connected, Natural Gas Not Available, Phone Connected, Sewer Connected, Water Connected
Community & HOA
Community
- Features: Park, Urban
- Security: Carbon Monoxide Detector(s), Smoke Detector(s)
- Subdivision: Wrigley Area (Wr)
Location
- Region: Long Beach
Financial & listing details
- Price per square foot: $529/sqft
- Tax assessed value: $811,976
- Annual tax amount: $10,829
- Date on market: 6/13/2026
- Cumulative days on market: 47 days
- Listing terms: Cash,Conventional,FHA
- Road surface type: Paved
Estimated market value
$1,054,400
$1.00M - $1.11M
$4,570/mo
Price history
| Date | Event | Price |
|---|---|---|
| 6/14/2026 | Listed for sale | $1,050,000+61.6%$529/sqft |
Source:  CRMLS #PV26124886 Report a problem CRMLS #PV26124886 Report a problem | ||
| 9/6/2017 | Listing removed | $649,900$327/sqft |
Source: Berkshire Hathaway H.S.C.P. #PW17160795 Report a problem | ||
| 7/14/2017 | Listed for sale | $649,900+20.6%$327/sqft |
Source: Berkshire Hathaway H.S.C.P. #PW17160795 Report a problem | ||
| 8/10/2006 | Sold | $539,000+33.7%$272/sqft |
Source: Public Record Report a problem | ||
| 1/13/2006 | Sold | $403,000+117.8%$203/sqft |
Source: Public Record Report a problem | ||
| 10/21/1999 | Sold | $185,000+37%$93/sqft |
Source: Public Record Report a problem | ||
| 10/27/1995 | Sold | $135,000$68/sqft |
Source: Public Record Report a problem | ||
Public tax history
| Year | Property taxes | Tax assessment |
|---|---|---|
| 2025 | $10,829 +4.4% | $811,976 +2% |
| 2024 | $10,368 +1.7% | $796,056 +2% |
| 2023 | $10,197 +6.7% | $780,448 +2.2% |
| 2022 | $9,560 +7.2% | $764,000 +7.5% |
| 2021 | $8,919 -0.7% | $711,000 |
| 2020 | $8,984 | $711,000 +7.2% |
| 2019 | $8,984 +14.1% | $663,000 |
| 2018 | $7,875 -5.5% | $663,000 +12.8% |
| 2017 | $8,334 +11.2% | $588,000 +14% |
| 2016 | $7,491 +19.7% | $516,000 +14.2% |
| 2015 | $6,261 +15.1% | $452,000 |
| 2014 | $5,441 | $452,000 +30.3% |
| 2012 | -- | $347,000 |
| 2011 | -- | $347,000 |
| 2010 | -- | $347,000 -12.2% |
| 2009 | -- | $395,000 -24% |
| 2008 | -- | $519,500 -3.6% |
| 2007 | -- | $539,000 +159.2% |
| 2006 | -- | $207,950 |
| 2005 | -- | $207,950 +4% |
| 2004 | -- | $199,877 +1.9% |
| 2003 | -- | $196,215 +2% |
| 2002 | -- | $192,369 +4% |
| 2000 | -- | $184,900 |
Find assessor info on the county website
Monthly payment
Est. payment
Payment breakdown
Explore the cost of this home by adjusting the details. Changes won't be saved.Climate risks
Neighborhood: Wrigley
Nearby schools
GreatSchools rating
- 5/10Lafayette Elementary SchoolGrades: K-5Distance: 0.8 mi
- 4/10Washington Middle SchoolGrades: 6-8Distance: 1.7 mi
- 3/10Cabrillo High SchoolGrades: 9-12Distance: 0.8 mi
Schools provided by the listing agent
- Elementary: Lafayette
- Middle: Washington
- High: Cabrillo
Source: CRMLS. This data may not be complete. We recommend contacting the local school district to confirm school assignments for this home.
- $1,500,0006 bd5 ba3k sqft1874 San Francisco Ave, Long Beach, CA 90806Sold

- $--1 bd1 ba590 sqft1874 San Francisco Ave APT A, Long Beach, CA 90806Off Market
- $550,0003 bd3 ba1.5k sqft1860 San Francisco Ave APT 1, Long Beach, CA 90806For Sale
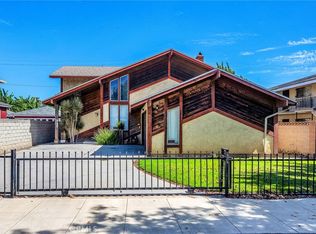
- $427,1002 bd2 ba869 sqft1860 San Francisco Ave APT 2, Long Beach, CA 90806Off Market

- $392,3002 bd2 ba869 sqft1860 San Francisco Ave APT 3, Long Beach, CA 90806Off Market
- $414,4002 bd2 ba819 sqft1860 San Francisco Ave APT 4, Long Beach, CA 90806Off Market
- $952,4003 bd3 ba1.5k sqft1878 San Francisco Ave, Long Beach, CA 90806Off Market
- $---- bd1 ba430 sqft1854 San Francisco Ave #7, Long Beach, CA 90806Off Market
A local agent can set up tours, give advice and negotiate with sellers.
Similar homes
- $899,9002 bd2 ba1.1k sqft618 W 21st St, Long Beach, CA 90806For Sale
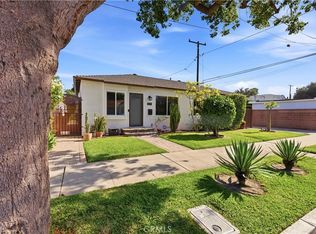 MLS ID #PW26119596, Justin Potier, Vylla Home, Inc.. CRMLS
 - $1,139,0004 bd4 ba2.1k sqft3148 Magnolia Ave, Long Beach, CA 90806For Sale
 MLS ID #DW26019003, Ginger Silvera, Real Estate Gin. CRMLS
 - $1,149,9005 bd5 ba2.2k sqft1709 E Luray St, Long Beach, CA 90807For Sale
 MLS ID #PW26089043, Joe De La Torre, Legends Realty. CRMLS
 - $999,0003 bd2 ba1.2k sqft1919 Nipomo Ave, Long Beach, CA 90815For Sale
 MLS ID #PW26135055, Cynthia Voss, Re/Max R. E. Specialists. CRMLS
 - $1,025,0004 bd3 ba2k sqft1047 Ashbridge Ln, Harbor City, CA 90710For SaleMLS ID #SB26150743, Arlene Johnson, Real Brokerage Technologies, Inc.. CRMLS
- $1,030,0003 bd2 ba1.8k sqft1715 245th St, Lomita, CA 90717For SaleMLS ID #SB26071504, Jaqueline Steib, Vista Sotheby’s International Realty. CRMLS
- $1,099,0003 bd2 ba1.4k sqft3541 Fela Ave, Long Beach, CA 90808For SaleMLS ID #PW26142554, Sarah Ireland, Ignite RE Group. CRMLS
- $924,9983 bd2 ba1.5k sqft164 E 235th St, Carson, CA 90745For SaleMLS ID #SB26139281, Oscar Montani, Home Team Realty. CRMLS
- $1,097,0004 bd2 ba1.5k sqft1721 Bardale Ave, San Pedro, CA 90731For SaleMLS ID #PV26130501, Lorena Andrade, Compass. CRMLS
- $899,9003 bd2 ba1.8k sqft3219 Fairman St, Lakewood, CA 90712For SaleMLS ID #PW26124531, Allison Van Wig, Keller Williams Coastal Prop.. CRMLS
- $1,025,0004 bd2 ba1.6k sqft18717 Doty Ave, Torrance, CA 90504For SaleMLS ID #SB26109372, Danielle Hamilton, BerkshireHathaway HomeServices. CRMLS
- $1,099,9503 bd3 ba1.9k sqft7710 Dinsdale St, Downey, CA 90240For SaleMLS ID #DW26140054, Michael Berdelis, 24 Hour Real Estate. CRMLS
- $875,0003 bd2 ba1.4k sqft5944 Pennswood Ave, Lakewood, CA 90712For SaleMLS ID #DW26155518, Monica Hathaway, Mission Group. CRMLS
- $998,0003 bd2 ba1.1k sqft10325 Brookshire Ave, Downey, CA 90241For SaleMLS ID #DW26160939, Joshua Glaz, The Ave. CRMLS
- $929,9994 bd2 ba1.5k sqft4557 Albury Ave, Lakewood, CA 90713For SaleMLS ID #PW26124844, Omer Elsalhani, Keller Williams Coastal Prop.. CRMLS
- $739,0003 bd1 ba1.2k sqft156 E 49th St, Long Beach, CA 90805For SaleMLS ID #CV26139455, Leslie Ann Vickers, JASON MITCHELL REAL ESTATE CA.. CRMLS
- $885,0004 bd2 ba1.4k sqft4238 Deeboyar Ave, Lakewood, CA 90712For SaleMLS ID #SB26125934, Gerry Nicks, Keller Williams Realty. CRMLS
- $945,0004 bd2 ba1.6k sqft1051 W 184th St, Gardena, CA 90248For SaleMLS ID #SB26148117, Jane Oh, Premier Agent Network. CRMLS
- $724,9003 bd2 ba1.2k sqft6855 Butler Ave, Long Beach, CA 90805For SaleMLS ID #PF26132473, Joshua Calhoun, Coldwell Banker. CRMLS
- $829,9003 bd2 ba1.1k sqft20959 Conradi Ave, Torrance, CA 90502For SaleMLS ID #IG26098424, Miguel Aguirre Campos, Keller Williams Realty. CRMLS
Local buyer's agents are ready to help
