Located in the prestigious Palo Del Amo Woods community! This lovely 4 bedroom, 3 bathroom multi-level home offers approximately 2,079 square feet of comfortable living space designed for both everyday ease and relaxed entertaining. The main floor features a large living room with a welcoming fireplace, dining room and spacious kitchen. Upstairs, the primary suite opens to its own private balcony, offering a serene place to begin the day or unwind at sunset. The lower level layout features the 4th bedroom and bathroom. The spacious family room, which includes a wet bar, is perfect for gatherings, movie nights, or quiet evenings at home. Practical features such as an inside laundry room and a two car garage with direct access and additional storage add everyday convenience, while the backyard provides a tranquil outdoor retreat with plenty of space to relax, entertain, or simply enjoy the peaceful surroundings. This is a great home in a wonderful community. Schedule your tour today!
For sale
Listed by: Real Brokerage Technologies, Inc. • Arlene Johnson • Contact: 310-386-9521
Price cut: $63K (7/23)
$1,025,000
1047 Ashbridge Ln, Harbor City, CA 90710
4beds
2,079sqft
:
Get pre-qualified$6,779/mo
Single Family Residence
Built in 1966
5,802 Square Feet Lot
$-- Zestimate®
$493/sqft
$-- HOA
What's special
- 32 days |
- 772 |
- 27 |
Zillow last checked:
Listing updated:
Listed by:
Arlene Johnson DRE #01230583 310-386-9521,
Real Brokerage Technologies, Inc.
Source: CRMLS,MLS#: SB26150743 Originating MLS: California Regional MLS
Originating MLS: California Regional MLSFacts & features
Interior
Bedrooms & bathrooms
- Bedrooms: 4
- Bathrooms: 3
- Full bathrooms: 3
- Main level bathrooms: 1
- Main level bedrooms: 1
Rooms
- Room types: Center Hall, Family Room, Foyer, Kitchen, Laundry, Living Room, Primary Bathroom, Primary Bedroom, Other
Primary bedroom
- Features: Primary Suite
Bathroom
- Features: Bathroom Exhaust Fan, Separate Shower, Tub Shower, Walk-In Shower
Family room
- Features: Separate Family Room
Kitchen
- Features: Tile Counters
Other
- Features: Walk-In Closet(s)
Heating
- Forced Air
Cooling
- None
Appliances
- Included: Dishwasher, Gas Cooktop, Gas Oven, Gas Water Heater, Microwave, Range Hood
- Laundry: Inside, Laundry Room
Features
- Wet Bar, Balcony, Ceramic Counters, Recessed Lighting, Storage, Entrance Foyer, Primary Suite, Walk-In Closet(s)
- Flooring: Laminate, Tile
- Doors: Sliding Doors
- Windows: Blinds, Double Pane Windows, Screens
- Has fireplace: Yes
- Fireplace features: Living Room
- Common walls with other units/homes: No Common Walls
Interior area
- Total interior livable area: 2,079 sqft
Property
Parking
- Total spaces: 4
- Parking features: Concrete, Direct Access, Door-Single, Driveway, Garage Faces Front, Garage
- Attached garage spaces: 2
- Uncovered spaces: 2
Accessibility
- Accessibility features: Parking
Features
- Levels: Multi/Split
- Entry location: Front
- Patio & porch: Concrete, Front Porch, Patio, Porch
- Exterior features: Lighting
- Pool features: None
- Spa features: None
- Fencing: Block,Wood
- Has view: Yes
- View description: Neighborhood
Lot
- Size: 5,802 Square Feet
- Features: 0-1 Unit/Acre, Back Yard, Front Yard, Lawn, Landscaped, Sprinkler System, Yard
Details
- Parcel number: 7409015006
- Special conditions: Standard
Construction
Type & style
- Home type: SingleFamily
- Architectural style: Traditional
- Property subtype: Single Family Residence
Materials
- Brick, Glass, Stucco, Wood Siding
- Roof: Shingle
Condition
- New construction: No
- Year built: 1966
Utilities & green energy
- Electric: Electricity - On Property, Standard
- Sewer: Public Sewer
- Water: Public
- Utilities for property: Cable Available, Electricity Connected, Natural Gas Connected, Sewer Connected, Water Connected
Community & HOA
Community
- Features: Curbs, Storm Drain(s), Street Lights, Suburban, Sidewalks
- Security: Carbon Monoxide Detector(s), Smoke Detector(s), Security Lights
Location
- Region: Harbor City
Financial & listing details
- Price per square foot: $493/sqft
- Tax assessed value: $219,655
- Annual tax amount: $3,336
- Date on market: 7/10/2026
- Cumulative days on market: 32 days
- Listing terms: Cash,Conventional,FHA,VA Loan
- Exclusions: Washer/Dryer/Refrigerator
- Road surface type: Paved
Estimated market value
Not available
Estimated sales range
Not available
Not available
Price history
| Date | Event | Price |
|---|---|---|
| 7/23/2026 | Price change | $1,025,000-5.8%$493/sqft |
Source:  CRMLS #SB26150743 Report a problem CRMLS #SB26150743 Report a problem | ||
| 7/10/2026 | Listed for sale | $1,088,000$523/sqft |
Source: CRMLS #SB26150743 Report a problem | ||
Public tax history
| Year | Property taxes | Tax assessment |
|---|---|---|
| 2025 | $3,336 +6.8% | $219,655 +2% |
| 2024 | $3,123 +1.8% | $215,349 +2% |
| 2023 | $3,069 +4.8% | $211,128 +2% |
| 2022 | $2,930 +1.3% | $206,989 +2% |
| 2021 | $2,891 -0.5% | $202,931 +1% |
| 2020 | $2,906 | $200,851 +2% |
| 2019 | $2,906 +7% | $196,913 +2% |
| 2018 | $2,716 | $193,053 +2% |
| 2017 | $2,716 +2.2% | $189,269 +2% |
| 2016 | $2,657 +3.3% | $185,559 +1.5% |
| 2015 | $2,571 +2% | $182,773 +2% |
| 2014 | $2,521 | $179,193 +2.5% |
| 2012 | -- | $174,887 +2% |
| 2011 | -- | $171,459 +0.8% |
| 2010 | -- | $170,178 -0.2% |
| 2009 | -- | $170,583 +2% |
| 2008 | -- | $167,239 +2% |
| 2007 | -- | $163,960 +2% |
| 2006 | -- | $160,746 |
| 2005 | -- | $160,746 +4% |
| 2004 | -- | $154,506 +1.9% |
| 2003 | -- | $151,675 +2% |
| 2002 | -- | $148,702 +4% |
| 2000 | -- | $142,929 |
Find assessor info on the county website
Monthly payment
Est. payment
Payment breakdown
Explore the cost of this home by adjusting the details. Changes won't be saved.Climate risks
Neighborhood: 90710
Nearby schools
GreatSchools rating
- 6/10President Avenue Elementary SchoolGrades: K-6Distance: 0.4 mi
- 7/10Alexander Fleming Middle SchoolGrades: 6-8Distance: 1.4 mi
- 6/10Nathaniel Narbonne Senior High SchoolGrades: 9-12Distance: 0.7 mi
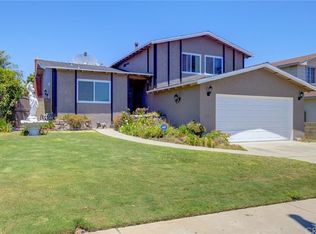
- $1,146,7005 bd3 ba2.3k sqft1055 Ashbridge Ln, Harbor City, CA 90710Off Market
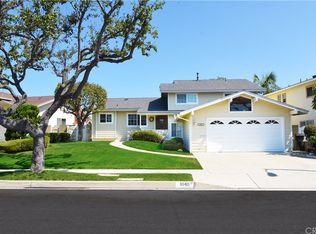
- $1,118,4005 bd3 ba2.3k sqft1041 Ashbridge Ln, Harbor City, CA 90710Off Market
- $1,015,3004 bd3 ba2k sqft1046 Ashpark Ln, Harbor City, CA 90710Off Market
- $1,086,0004 bd3 ba2.3k sqft1052 Ashpark Ln, Harbor City, CA 90710Off Market
- $1,077,2004 bd3 ba2.3k sqft1061 Ashbridge Ln, Harbor City, CA 90710Off Market
- $1,024,9004 bd3 ba2.3k sqft1033 Ashbridge Ln, Harbor City, CA 90710Off Market
- $1,133,7004 bd3 ba2.3k sqft1044 Ashpark Ln, Harbor City, CA 90710Off Market
- $1,056,6005 bd3 ba2.3k sqft1058 Ashpark Ln, Harbor City, CA 90710Off Market
A local agent can set up tours, give advice and negotiate with sellers.
Similar homes
- $999,0003 bd2 ba1.8k sqft1715 245th St, Lomita, CA 90717For Sale
 MLS ID #SB26071504, Jaqueline Steib, Vista Sotheby’s International Realty. CRMLS
 - $824,8883 bd2 ba1.8k sqft22906 Caroldale Ave, Carson, CA 90745For Sale
 MLS ID #CV26171002, Nathaniel Topete, NEST REAL ESTATE. CRMLS
 - $999,0003 bd2 ba1.5k sqft15319 Faysmith Ave, Gardena, CA 90249For Sale
 MLS ID #SB26158288, Randall Porizek, Century 21 Coastal Properties. CRMLS
 - $924,9983 bd2 ba1.5k sqft164 E 235th St, Carson, CA 90745For Sale
 MLS ID #SB26139281, Oscar Montani, Home Team Realty. CRMLS
 - $999,9993 bd2 ba1.1k sqft4524 Darien St, Torrance, CA 90503For SaleMLS ID #SB26160989, Edward Kaminsky, eXp Realty of California, Inc. CRMLS
- $1,339,0004 bd3 ba1.8k sqft2080 Avenida Feliciano, Rancho Palos Verdes, CA 90275For SaleMLS ID #PW26160724, Richard Han, Keller Williams Coastal Prop.. CRMLS
- $829,9003 bd2 ba1.1k sqft20959 Conradi Ave, Torrance, CA 90502For SaleMLS ID #IG26098424, Miguel Aguirre Campos, Keller Williams Realty. CRMLS
- $950,0007 bd3 ba2.6k sqft851 W Crestwood Ave, San Pedro, CA 90731For SaleMLS ID #PW26148709, Marvin Phillip, Y Realty. CRMLS
- $1,050,0003 bd3 ba1.8k sqft1710 Grant Ave Unit 6, Redondo Beach, CA 90278For SaleMLS ID #PV26163241, Chanel Walker, Estate Properties. CRMLS
- $950,0003 bd2 ba1.4k sqft15634 Wharff Ln, Lawndale, CA 90260For SaleMLS ID #PV26170795, Steven Thorn, Shoreview Partners Real Estate. CRMLS
- $995,0005 bd3 ba2.2k sqft14765 Dunton Dr, Whittier, CA 90604For SaleMLS ID #OC26171746, Mase Abdeshahian, Regency Real Estate Brokers. CRMLS
- $969,9994 bd2 ba1.4k sqft2858 Clark Ave, Long Beach, CA 90815For SaleMLS ID #PW26120374, Dana Hughes, Tauler Hughes California Realty. CRMLS
- $785,0004 bd3 ba1.5k sqft256 W 14th St, San Pedro, CA 90731For SaleMLS ID #PV26165040, Vincenzo Mercuri, Merit Real Estate. CRMLS
- $998,0004 bd3 ba1.9k sqft18319 Norwalk Blvd, Artesia, CA 90701For SaleMLS ID #PW26150114, Carolina Moreno, Synergy Real Estate. CRMLS
- $1,198,0005 bd3 ba2.2k sqft19221 Benfield Ave, Cerritos, CA 90703For SaleMLS ID #SB26165538, Susan Earnest, Peninsula Realty, Inc.. CRMLS
- $685,0003 bd2 ba1.5k sqft553 W 109th St, Los Angeles, CA 90044For SaleMLS ID #26869955, Mark Alston DRE # 01114113, Skyway Realty. CLAW
- $850,0004 bd2 ba1.7k sqft846 W 18th St, San Pedro, CA 90731For SaleMLS ID #PW26162115, Juan Huizar, Sage Real Estate Group, Inc.. CRMLS
- $875,0004 bd3 ba2.1k sqft17628 Virginia Ave, Bellflower, CA 90706For SaleMLS ID #PW26168182, Candice Uy, T.N.G. Real Estate Consultants. CRMLS
- $1,088,0004 bd2 ba1.4k sqft6101 Killarney Ave, Garden Grove, CA 92845For SaleMLS ID #PW26144769, Jennifer Tackney, GMT Real Estate. CRMLS
- $1,199,0004 bd3 ba2.4k sqft5282 Trinette Ave, Garden Grove, CA 92845For SaleMLS ID #PV26150035, Eric Powers, Coldwell Banker Realty. CRMLS
Local buyer's agents are ready to help
