Nestled in the heart of Long Beach’s desirable Wrigley Heights, this light-filled 4-bedroom, 4-bathroom home offers over 2,100 sq. ft. of living space designed for comfortable living and entertaining. The open-concept main level features a formal living room, a formal dining room, and a main-floor bedroom. The kitchen includes oversized tile flooring, granite countertops, abundant cabinetry, and a sliding glass door leading to the backyard. Upstairs, the primary suite features a walk-in closet and a private balcony. Two additional bedrooms share a full bathroom. The home also offers central heating and air conditioning. The property includes a large driveway with parking for two cars and a drywalled two-car detached garage with custom cabinets. The spacious backyard features a semi-covered patio, fruit trees, and ample space suitable for an ADU. Conveniently located near schools, shopping, the 710 and 405 freeways, and all that Long Beach has to offer.
Pending
Listed by: W & B Realty • Walter Leyva • Contact: walterleyva@rocketmail.com
$1,048,888
3148 Magnolia Ave, Long Beach, CA 90806
4beds
2,106sqft
Single Family Residence
Built in 1937
5,512 Square Feet Lot
$1,053,900 Zestimate®
$498/sqft
$-- HOA
What's special
- 262 days
- 491
- 21
Zillow last checked:
Listing updated:
Listed by:
Walter Leyva DRE #01096166 walterleyva@rocketmail.com,
W & B Realty
Source: CRMLS,MLS#: PW26216974 Originating MLS: California Regional MLS
Facts & features
Interior
Bedrooms & bathrooms
- Bedrooms: 4
- Bathrooms: 4
- Full bathrooms: 4
- Main level bathrooms: 2
- Main level bedrooms: 2
Rooms
- Room types: Bedroom, Entry/Foyer
Bedroom
- Features: All Bedrooms Up
Bedroom
- Features: Bedroom on Main Level
Heating
- Central
Cooling
- Central Air
Appliances
- Laundry: Washer Hookup, Gas Dryer Hookup, Laundry Room
Features
- All Bedrooms Up, Bedroom on Main Level
- Has fireplace: No
- Fireplace features: None
- Common walls with other units/homes: No Common Walls
Interior area
- Total interior livable area: 2,106 sqft
Property
Parking
- Total spaces: 2
- Parking features: Garage
- Garage spaces: 2
Features
- Levels: Two
- Stories: 2
- Entry location: 1
- Pool features: None
- Has view: Yes
- View description: Neighborhood, Panoramic
Lot
- Size: 5,512 Square Feet
- Features: 0-1 Unit/Acre
Details
- Parcel number: 7204022005
- Special conditions: Standard
Construction
Type & style
- Home type: SingleFamily
- Property subtype: Single Family Residence
Condition
- New construction: No
- Year built: 1937
Utilities & green energy
- Sewer: Public Sewer
- Water: Public
Community & HOA
Community
- Features: Park, Sidewalks
- Subdivision: Bridgeport/Long Beach (Bpl)
Location
- Region: Long Beach
Financial & listing details
- Price per square foot: $498/sqft
- Tax assessed value: $222,468
- Date on market: 10/5/2026
- Cumulative days on market: 262 days
- Listing terms: Cash to Existing Loan,Conventional,FHA,VA Loan
Estimated market value
$1,053,900
$1.00M - $1.11M
$4,858/mo
Price history
| Date | Event | Price |
|---|---|---|
| 10/21/2026 | Pending sale | $1,048,888$498/sqft |
Source:  CRMLS #PW26216974 Report a problem | ||
| 10/7/2026 | Listed for sale | $1,048,888$498/sqft |
Source: CRMLS #PW26216974 Report a problem | ||
Public tax history
| Year | Property taxes | Tax assessment |
|---|---|---|
| 2026 | -- | $222,468 +2% |
| 2025 | $3,199 +5.5% | $218,107 +2% |
| 2024 | $3,032 +1.8% | $213,831 +2% |
| 2023 | $2,979 +6.1% | $209,639 +2% |
| 2022 | $2,807 +2.5% | $205,529 +2% |
| 2021 | $2,738 +0.3% | $201,500 +1% |
| 2020 | $2,729 | $199,435 +2% |
| 2019 | $2,729 +6.5% | $195,526 +2% |
| 2018 | $2,562 | $191,693 +2% |
| 2017 | $2,562 +1.1% | $187,936 +2% |
| 2016 | $2,534 +8.1% | $184,252 +1.5% |
| 2015 | $2,344 +4.4% | $181,486 +2% |
| 2014 | $2,245 | $177,932 +2.5% |
| 2012 | -- | $173,657 +2% |
| 2011 | -- | $170,253 +0.8% |
| 2010 | -- | $168,982 -0.2% |
| 2009 | -- | $169,385 +2% |
| 2008 | -- | $166,065 +2% |
| 2007 | -- | $162,810 +2% |
| 2006 | -- | $159,619 |
| 2005 | -- | $159,619 +4% |
| 2004 | -- | $153,423 +1.9% |
| 2003 | -- | $150,612 +2% |
| 2002 | -- | $147,660 +392.8% |
| 2000 | -- | $29,962 |
Find assessor info on the county website
Monthly payment
Est. payment
Payment breakdown
Explore the cost of this home by adjusting the details. Changes won't be saved.Climate risks
Neighborhood: Wrigley
Similar homes
- $989,9003 bd4 ba1.9k sqft1866 San Francisco Ave, Long Beach, CA 90806For Sale
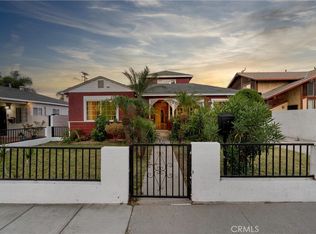 MLS ID #PV26124886, Lisa Oliveras, Estate Properties. CRMLS
- $874,9883 bd3 ba1.9k sqft727 W Hill St, Long Beach, CA 90806For Sale
 MLS ID #PW26189500, Costanza Genoese Zerbi, eXp Realty of Greater Los Angeles. CRMLS
- $1,199,0005 bd3 ba1.9k sqft1390 W 33rd St, Long Beach, CA 90810For Sale
 MLS ID #PW26187144, Jimmy Valiente, First American Team Realty Inc. CRMLS
- $1,170,0004 bd3 ba1.9k sqft1800 E Hardwick St, Long Beach, CA 90807For Sale
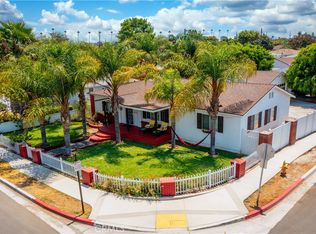 MLS ID #RS26203086, Varun Nanda, Nanda Realty Inc.. CRMLS
Local buyer's agents are ready to help
