Welcome to 5044 Allington Avenue, a rare opportunity to own a distinguished home in one of Lakewood's most sought-after neighborhoods. Homes in this established community rarely come on the market, making this a truly special offering.
Lovingly maintained by the same owner for many years, this residence reflects pride of ownership throughout. From the moment you enter, you'll be impressed by the dramatic high ceilings, spacious layout, and elegant architectural details that create a prestigious and inviting atmosphere.
The home features a permitted sunroom that provides additional versatile living space, perfect for entertaining, relaxing, or creating a home office, playroom, or hobby area. The property's prime location next to an elementary school offers added convenience while maintaining the charm and appeal of this desirable neighborhood.
Whether you're looking to move right in or update the home to match your personal style, this property presents endless potential in an exceptional location. Surrounded by well-kept homes and a strong sense of community, this is an opportunity not to be missed.
Property is being sold As-Is. Come experience the charm, character, and possibilities that make 5044 Allington Avenue a place you'll be proud to call home.
For sale
Listed by: Century 21 Astro • Bhagya Wijewardane • 562-924-3381
Price cut: $24K (7/21)
$1,075,000
5044 Allington St, Lakewood, CA 90712
3beds
1,686sqft
:
Get pre-qualified$6,881/mo
Single Family Residence
Built in 1985
6,007 Square Feet Lot
$1,064,600 Zestimate®
$638/sqft
$-- HOA
What's special
- 48 days |
- 750 |
- 33 |
Zillow last checked:
Listing updated:
Listed by:
Bhagya Wijewardane DRE #02086063 562-924-3381,
Century 21 Astro
Source: CRMLS,MLS#: PW26131428 Originating MLS: California Regional MLS
Originating MLS: California Regional MLSFacts & features
Interior
Bedrooms & bathrooms
- Bedrooms: 3
- Bathrooms: 3
- Full bathrooms: 3
- Main level bathrooms: 1
Rooms
- Room types: Bedroom, Family Room, Laundry, Living Room, Primary Bathroom, Sunroom, Dining Room
Bedroom
- Features: All Bedrooms Up
Bathroom
- Features: Bathroom Exhaust Fan, Bathtub, Closet, Dual Sinks, Linen Closet, Multiple Shower Heads, Quartz Counters
Kitchen
- Features: Kitchen/Family Room Combo, Pots & Pan Drawers, Quartz Counters, Utility Sink
Heating
- Central
Cooling
- Central Air, Gas
Appliances
- Included: Dishwasher, Gas Oven, High Efficiency Water Heater, Hot Water Circulator, Ice Maker, Microwave, Water To Refrigerator, Water Purifier, Dryer
- Laundry: Electric Dryer Hookup, Gas Dryer Hookup, In Garage
Features
- Built-in Features, Breakfast Area, Chair Rail, Separate/Formal Dining Room, Eat-in Kitchen, Furnished, High Ceilings, Pantry, Quartz Counters, Storage, Two Story Ceilings, All Bedrooms Up
- Doors: Double Door Entry, Mirrored Closet Door(s), Sliding Doors
- Windows: French/Mullioned
- Has fireplace: Yes
- Fireplace features: Family Room
- Furnished: Yes
- Common walls with other units/homes: No Common Walls
Interior area
- Total interior livable area: 1,686 sqft
Property
Parking
- Total spaces: 2
- Parking features: Door-Single, Garage Faces Front, Garage, One Space
- Attached garage spaces: 2
Features
- Levels: Two
- Stories: 2
- Entry location: front
- Patio & porch: None
- Exterior features: Lighting
- Pool features: None
- Spa features: None
- Fencing: Brick
- Has view: Yes
- View description: Neighborhood
Lot
- Size: 6,007 Square Feet
- Dimensions: 6007
- Features: Cul-De-Sac
Details
- Additional structures: Shed(s)
- Parcel number: 7168030038
- Special conditions: Standard
Construction
Type & style
- Home type: SingleFamily
- Architectural style: Contemporary
- Property subtype: Single Family Residence
Materials
- Copper Plumbing
- Foundation: Concrete Perimeter
- Roof: Tile
Condition
- Building Permit
- New construction: No
- Year built: 1985
Utilities & green energy
- Sewer: Public Sewer
- Water: Public
- Utilities for property: Electricity Available, Electricity Connected, Natural Gas Available, Natural Gas Connected, Phone Connected, Water Available, Water Connected
Community & HOA
Community
- Features: Curbs
- Security: Carbon Monoxide Detector(s), Fire Detection System, Smoke Detector(s)
Location
- Region: Lakewood
Financial & listing details
- Price per square foot: $638/sqft
- Tax assessed value: $367,065
- Annual tax amount: $4,786
- Date on market: 6/22/2026
- Cumulative days on market: 49 days
- Listing terms: Cash to New Loan
Estimated market value
$1,064,600
$1.01M - $1.12M
$4,309/mo
Price history
| Date | Event | Price |
|---|---|---|
| 7/21/2026 | Price change | $1,075,000-2.2%$638/sqft |
Source:  CRMLS #PW26131428 Report a problem CRMLS #PW26131428 Report a problem | ||
| 6/22/2026 | Listed for sale | $1,099,000+377.8%$652/sqft |
Source: CRMLS #PW26131428 Report a problem | ||
| 7/15/1997 | Sold | $230,000$136/sqft |
Source: Public Record Report a problem | ||
Public tax history
| Year | Property taxes | Tax assessment |
|---|---|---|
| 2025 | $4,786 +4.6% | $367,065 +2% |
| 2024 | $4,577 +4.2% | $359,869 +2% |
| 2023 | $4,393 +2% | $352,814 +2% |
| 2022 | $4,307 +2.3% | $345,897 +2% |
| 2021 | $4,208 +0.9% | $339,116 +1% |
| 2020 | $4,169 | $335,640 +2% |
| 2019 | $4,169 +5.6% | $329,059 +2% |
| 2018 | $3,949 | $322,608 +2% |
| 2017 | $3,949 +2.1% | $316,283 +2% |
| 2016 | $3,869 +2.3% | $310,083 +1.5% |
| 2015 | $3,781 +3.4% | $305,426 +2% |
| 2014 | $3,657 | $299,444 +2.5% |
| 2012 | -- | $292,248 +2% |
| 2011 | -- | $286,518 +0.8% |
| 2010 | -- | $284,378 -0.2% |
| 2009 | -- | $285,055 +2% |
| 2008 | -- | $279,467 +2% |
| 2007 | -- | $273,988 +2% |
| 2006 | -- | $268,617 |
| 2005 | -- | $268,617 +4% |
| 2004 | -- | $258,188 +1.9% |
| 2003 | -- | $253,457 +2% |
| 2002 | -- | $248,488 +4% |
| 2000 | -- | $238,841 |
Find assessor info on the county website
Monthly payment
Est. payment
Payment breakdown
Explore the cost of this home by adjusting the details. Changes won't be saved.Climate risks
Neighborhood: 90712
Nearby schools
GreatSchools rating
- 6/10Craig Williams Elementary SchoolGrades: K-6Distance: 0.1 mi
- 5/10Mayfair High SchoolGrades: 7-12Distance: 1.2 mi
Schools provided by the listing agent
- High: Mayfair
Source: CRMLS. This data may not be complete. We recommend contacting the local school district to confirm school assignments for this home.
- $1,227,4006 bd5 ba2.7k sqft5040 Allington St, Lakewood, CA 90712Off Market
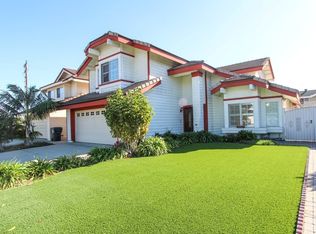
- $979,2003 bd3 ba1.6k sqft5044 La Jara Ct, Lakewood, CA 90712Off Market
- $1,007,2004 bd3 ba2.2k sqft5034 Allington St, Lakewood, CA 90712Off Market
- $1,120,1004 bd3 ba2k sqft5039 La Jara Ct, Lakewood, CA 90712Off Market
- $1,034,2004 bd3 ba2.3k sqft5030 Allington St, Lakewood, CA 90712Off Market
- $1,001,6004 bd3 ba2.2k sqft5045 Allington St, Lakewood, CA 90712Off Market
- $978,7003 bd3 ba1.6k sqft5041 Allington St, Lakewood, CA 90712Off Market
- $1,015,5004 bd3 ba2.2k sqft5033 La Jara Ct, Lakewood, CA 90712Off Market
A local agent can set up tours, give advice and negotiate with sellers.
Similar homes
- $875,0004 bd3 ba2.1k sqft17628 Virginia Ave, Bellflower, CA 90706For Sale
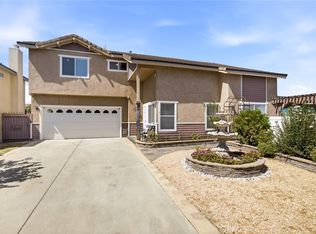 MLS ID #PW26168182, Candice Uy, T.N.G. Real Estate Consultants. CRMLS
 - $998,0003 bd2 ba1.1k sqft10325 Brookshire Ave, Downey, CA 90241For Sale
 MLS ID #DW26160939, Joshua Glaz, The Ave. CRMLS
 - $899,9503 bd2 ba1.3k sqft9802 Rives Ave, Downey, CA 90240For Sale
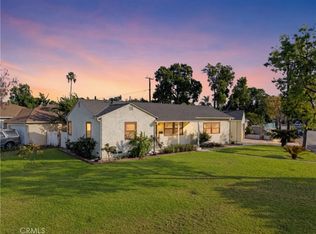 MLS ID #DW26170069, Michael Berdelis, 24 Hour Real Estate. CRMLS
 - $1,050,0003 bd4 ba1.9k sqft1866 San Francisco Ave, Long Beach, CA 90806For Sale
 MLS ID #PV26124886, Lisa Oliveras, Estate Properties. CRMLS
 - $899,0003 bd2 ba1.4k sqft12650 Glenshire Rd, Downey, CA 90242For SaleMLS ID #RS26066388, Jose Gutierrez, Coldwell Banker Envision. CRMLS
- $925,0003 bd2 ba1.2k sqft7051 Island Village Dr, Long Beach, CA 90803For SaleMLS ID #PW26168330, Craig Smith, Coldwell Banker Realty. CRMLS
- $1,199,0003 bd3 ba1.7k sqft10530 Newville Ave, Downey, CA 90241For SaleMLS ID #PW26129157, Emily Ching, Cerritos Investments Inc.. CRMLS
- $1,119,9005 bd5 ba2.2k sqft1709 E Luray St, Long Beach, CA 90807For SaleMLS ID #PW26171909, Joe De La Torre, Legends Realty. CRMLS
- $1,070,0003 bd2 ba1.7k sqft10007 Bogardus Ave, Whittier, CA 90603For SaleMLS ID #DW26129156, Luis Carranza, Escala Realty Group. CRMLS
- $950,0003 bd2 ba1.9k sqft10939 Little Lake Rd, Downey, CA 90241For SaleMLS ID #DW26098565, Ludy Merida, Century 21 LOTUS. CRMLS
- $1,000,0004 bd2 ba1.9k sqft14934 Valeda Dr, La Mirada, CA 90638For SaleMLS ID #PW26167179, Mark Amezquita, Westworld Realty Inc.. CRMLS
- $779,0005 bd4 ba1.7k sqft15116 S Lime Ave, Compton, CA 90221For SaleMLS ID #SR26171327, Jenny Segovia, Luxury Collective. CRMLS
- $899,9003 bd2 ba1.2k sqft3172 W Coolidge Ave, Anaheim, CA 92801For SaleMLS ID #PW26169762, Meghan Shigo, Century 21 Affiliated. CRMLS
- $1,078,8004 bd2 ba1.7k sqft2010 Gene Ct, Rowland Heights, CA 91748For SaleMLS ID #PW26119445, Lorie Felling, Circa Properties, Inc.. CRMLS
- $1,119,5004 bd3 ba2.4k sqft700 N 7th St, Montebello, CA 90640For SaleMLS ID #DW26157218, Angelica Tapia, eXp Realty of Southern California, Inc.. CRMLS
- $764,9003 bd2 ba1.8k sqft9016 Los Angeles St, Bellflower, CA 90706For SaleMLS ID #DW26098063, Carrie Uva, 24 Hour Real Estate. CRMLS
- $1,025,0004 bd3 ba2k sqft1047 Ashbridge Ln, Harbor City, CA 90710For SaleMLS ID #SB26150743, Arlene Johnson, Real Brokerage Technologies, Inc.. CRMLS
- $1,139,0004 bd4 ba2.1k sqft3148 Magnolia Ave, Long Beach, CA 90806For SaleMLS ID #DW26019003, Ginger Silvera, Real Estate Gin. CRMLS
- $900,0003 bd3 ba1.7k sqft15733 Walbrook Dr, Hacienda Heights, CA 91745For SaleMLS ID #OC26164251, Christian Lucaci, Pacific Home Brokers. CRMLS
- $1,050,0005 bd2 ba1.5k sqft13401 Laux Cir, Garden Grove, CA 92840For SaleMLS ID #OC26166786, Henry Dang, ML Consulting & Development. CRMLS
Local buyer's agents are ready to help
