Welcome to 10530 Newville, Downey - a true family home which has been uniquely modified into 3 separate dwellings. It composes of total 4 Bedrooms, 3.5 baths, 3 sets of kitchens and 3 individual laundry areas ready for an extended family to enjoy living together, but also able to maximize independence and maintain privacy. Main House has approximately 1,721 SF (per County data, including permitted add on in year 2015), front & back porches, enclosed patio (approx. 300 SF), garage (approx 400 SF), storage room (90 SF), sparkling swimming pool & SPA, nearly 7,500 SF large lot size and a long driveway which can accommodate 4-5 cars parking. Main house has separate entries. Front unit with 2 BR 1.5 baths, Living Room, formal dining, fireplace, skylight, private side yard and individual laundry room. Back unit has 1 BR, 1 bath, laundry area, kitchen (from main structure) and a family room/dining area (ductless mini split AC system) was converted from a patio. Garage is used as living quarter (1 BR 1 bath, living room, kitchen) with ceiling fan/light, storage room, laundry hook up and tankless water heater. Overall house condition is great with upgraded baths, kitchen, floorings, plumbing, 200 amp electrical panel, fire sprinklers and newer roof. Buyer to verify all permits and assume AS IS condition. Located in one of Downey's upper scaled neighborhoods, this home offers convenient access to schools, parks, shopping, and freeways. **CASH buyers or non-QM buyers are welcome as this property may not be approved for FHA or conventional loans.
For sale
Listed by: Cerritos Investments Inc. • Emily Ching • Contact: 562-412-7770
Price cut: $1K (6/23)
$1,199,000
10530 Newville Ave, Downey, CA 90241
3beds
1,721sqft
:
Get pre-qualified$7,648/mo
Single Family Residence
Built in 1950
7,560 Square Feet Lot
$1,168,500 Zestimate®
$697/sqft
$-- HOA
What's special
- 37 days |
- 1,425 |
- 61 |
Zillow last checked:
Listing updated:
Listed by:
Emily Ching DRE #01341344 562-412-7770,
Cerritos Investments Inc.,
Hank Ching DRE #01097077 626-318-8589,
Cerritos Investments, Inc.
Source: CRMLS,MLS#: PW26129157 Originating MLS: California Regional MLS
Originating MLS: California Regional MLSFacts & features
Interior
Bedrooms & bathrooms
- Bedrooms: 3
- Bathrooms: 3
- Full bathrooms: 3
- Main level bathrooms: 5
- Main level bedrooms: 5
Rooms
- Room types: Bedroom
Bedroom
- Features: All Bedrooms Down
Heating
- Wall Furnace
Cooling
- Ductless
Appliances
- Included: Tankless Water Heater
- Laundry: In Garage, Laundry Room, Stacked
Features
- Ceiling Fan(s), All Bedrooms Down
- Flooring: Tile, Wood
- Has fireplace: Yes
- Fireplace features: Dining Room
- Common walls with other units/homes: No Common Walls
Interior area
- Total interior livable area: 1,721 sqft
Property
Parking
- Total spaces: 4
- Parking features: Driveway
- Uncovered spaces: 4
Features
- Levels: One
- Stories: 1
- Entry location: 1
- Exterior features: Rain Gutters
- Has private pool: Yes
- Pool features: Private
- Has spa: Yes
- Spa features: Private
- Fencing: Block,Wrought Iron
- Has view: Yes
- View description: None
Lot
- Size: 7,560 Square Feet
- Features: Sprinklers In Front
Details
- Parcel number: 6287016019
- Special conditions: Standard
Construction
Type & style
- Home type: SingleFamily
- Architectural style: Bungalow
- Property subtype: Single Family Residence
Materials
- Stucco
- Foundation: Raised
- Roof: Asphalt
Condition
- Additions/Alterations
- New construction: No
- Year built: 1950
Utilities & green energy
- Sewer: Public Sewer
- Water: Public
- Utilities for property: Electricity Connected, Natural Gas Connected, Sewer Connected, Water Connected
Community & HOA
Community
- Features: Street Lights, Sidewalks
Location
- Region: Downey
Financial & listing details
- Price per square foot: $697/sqft
- Tax assessed value: $529,414
- Annual tax amount: $6,903
- Date on market: 6/18/2026
- Cumulative days on market: 37 days
- Listing terms: Cash
Estimated market value
$1,168,500
$1.11M - $1.23M
$5,086/mo
Price history
| Date | Event | Price |
|---|---|---|
| 6/23/2026 | Price change | $1,199,000-0.1%$697/sqft |
Source:  CRMLS #PW26129157 Report a problem CRMLS #PW26129157 Report a problem | ||
| 6/18/2026 | Listed for sale | $1,200,000+242.9%$697/sqft |
Source: CRMLS #PW26129157 Report a problem | ||
| 5/10/2012 | Listing removed | $350,000$203/sqft |
Source: Re/Max VIP #R1102572 Report a problem | ||
| 11/15/2011 | Sold | $350,000$203/sqft |
Source: Public Record Report a problem | ||
| 4/16/2011 | Listed for sale | $350,000-27.1%$203/sqft |
Source: Re/Max VIP #R1102572 Report a problem | ||
| 6/22/2007 | Sold | $480,000$279/sqft |
Source: Public Record Report a problem | ||
Public tax history
| Year | Property taxes | Tax assessment |
|---|---|---|
| 2025 | $6,903 +2% | $529,414 +2% |
| 2024 | $6,767 +3.5% | $519,034 +2% |
| 2023 | $6,540 +5.2% | $508,858 +2% |
| 2022 | $6,215 +2.2% | $498,882 +2% |
| 2021 | $6,079 +1.5% | $489,101 +1% |
| 2020 | $5,988 | $484,087 +2% |
| 2019 | $5,988 +4.7% | $474,596 +2% |
| 2018 | $5,718 | $465,291 +2% |
| 2017 | $5,718 +1.7% | $456,168 +2% |
| 2016 | $5,621 +1.4% | $447,225 +1.5% |
| 2015 | $5,545 +7.5% | $440,508 +2% |
| 2014 | $5,160 | $431,880 +23.4% |
| 2012 | -- | $350,000 -12.2% |
| 2011 | -- | $398,700 |
| 2010 | -- | $398,700 |
| 2009 | -- | $398,700 -18.6% |
| 2008 | -- | $489,600 +266.8% |
| 2007 | -- | $133,473 +2% |
| 2006 | -- | $130,857 |
| 2005 | -- | $130,857 +4% |
| 2004 | -- | $125,778 +1.9% |
| 2003 | -- | $123,473 +2% |
| 2002 | -- | $121,053 +4% |
| 2000 | -- | $116,353 |
Find assessor info on the county website
Monthly payment
Est. payment
Payment breakdown
Explore the cost of this home by adjusting the details. Changes won't be saved.Climate risks
Neighborhood: 90241
Nearby schools
GreatSchools rating
- 5/10Rio San Gabriel Elementary SchoolGrades: K-5Distance: 0.3 mi
- 7/10Doty Middle SchoolGrades: 6-8Distance: 0.6 mi
- 6/10Downey High SchoolGrades: 9-12Distance: 1 mi
- $1,028,7003 bd2 ba1.7k sqft10536 Newville Ave, Downey, CA 90241Off Market
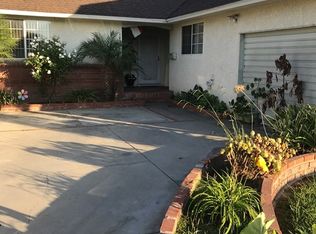
- $988,2004 bd2 ba1.6k sqft10524 Newville Ave, Downey, CA 90241Off Market

- $1,334,5003 bd2 ba2k sqft10518 Newville Ave, Downey, CA 90241Off Market
- $1,263,0004 bd4 ba2.2k sqft10602 Newville Ave, Downey, CA 90241Off Market
- $1,167,3004 bd2 ba2.4k sqft10525 Lesterford Ave, Downey, CA 90241Off Market
- $1,029,8003 bd2 ba1.7k sqft10519 Lesterford Ave, Downey, CA 90241Off Market
- $958,2003 bd2 ba1.3k sqft10531 Lesterford Ave, Downey, CA 90241Off Market
- $896,0003 bd1 ba1.2k sqft10512 Newville Ave, Downey, CA 90241Off Market
A local agent can set up tours, give advice and negotiate with sellers.
Similar homes
- $1,029,9994 bd2 ba1.5k sqft9546 Cecilia St, Downey, CA 90241For Sale
 MLS ID #DW26086128, Vipul Modha, Modha Realty, Inc. CRMLS
 - $1,200,0004 bd3 ba2k sqft10548 Wiley Burke Ave, Downey, CA 90241For Sale
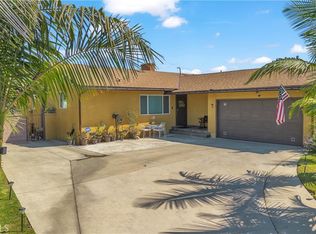 MLS ID #DW26118739, Aracelia Flores, Century 21 Allstars. CRMLS
 - $1,199,0005 bd3 ba2k sqft4228 Ostrom Ave, Lakewood, CA 90713For Sale
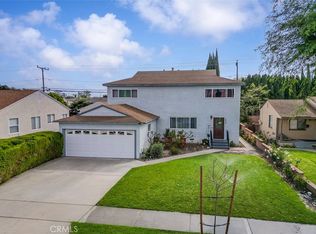 MLS ID #RS26068296, Francisco Granados, Towne Center Realtors, Inc.. CRMLS
 - $997,7774 bd3 ba1.9k sqft11858 Pantheon St, Norwalk, CA 90650For Sale
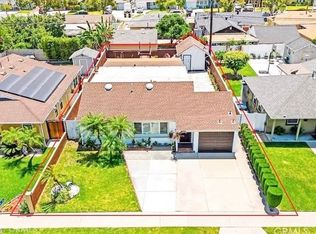 MLS ID #DW26150814, Susana Godinez, Top Producers Realty Partners. CRMLS
 - $899,0003 bd2 ba1.4k sqft12650 Glenshire Rd, Downey, CA 90242For SaleMLS ID #RS26066388, Jose Gutierrez, Coldwell Banker Envision. CRMLS
- $1,075,0003 bd3 ba1.6k sqft5044 Allington St, Lakewood, CA 90712For SaleMLS ID #PW26131428, Bhagya Wijewardane, Century 21 Astro. CRMLS
- $1,175,0003 bd2 ba1.7k sqft6054 San Rolando Way, Buena Park, CA 90620For SaleMLS ID #PW26107545, Heather Moran, BHHS CA Properties. CRMLS
- $1,200,0003 bd2 ba1.2k sqft6422 Santa Rita Ave, Garden Grove, CA 92845For SaleMLS ID #OC26135501, Lilian Portugal, Nova Realty & REO Inc.. CRMLS
- $1,199,0003 bd3 ba1.6k sqft41 Merlon Ave, Pasadena, CA 91107For SaleMLS ID #PF26130197, Tiffany Chang, KW SELA. CRMLS
- $1,199,0004 bd3 ba2.4k sqft5282 Trinette Ave, Garden Grove, CA 92845For SaleMLS ID #PV26150035, Eric Powers, Coldwell Banker Realty. CRMLS
- $1,050,0003 bd3 ba2.1k sqft12211 Granite Cir, Garden Grove, CA 92843For SaleMLS ID #OC26159940, Elizabeth Do, Keller Williams Realty. CRMLS
- $1,149,0004 bd2 ba1.9k sqft15243 Crosswood Rd, La Mirada, CA 90638For SaleMLS ID #PW26100648, Kyung Mi Park, Seeders Real Estate. CRMLS
- $1,099,0003 bd2 ba1.4k sqft3541 Fela Ave, Long Beach, CA 90808For SaleMLS ID #PW26142554, Sarah Ireland, Ignite RE Group. CRMLS
- $1,299,9903 bd3 ba2.1k sqft1236 Dorothy Ln, Fullerton, CA 92831For SaleMLS ID #OC26144798, Genny Nava, Homequest Real Estate. CRMLS
- $1,399,0004 bd3 ba1.9k sqft14122 Uxbridge St, Westminster, CA 92683For SaleMLS ID #OC26157882, Stephenie Falcone, Onyx Homes. CRMLS
- $899,0004 bd2 ba1.5k sqft17509 Balfern Ave, Bellflower, CA 90706For SaleMLS ID #DW26130149, Ali Kassira, Century 21 Allstars. CRMLS
- $1,280,0004 bd3 ba1.8k sqft309 N McPherrin Ave, Monterey Park, CA 91754For SaleMLS ID #AR26145284, Crystal Zheng, KW Executive. CRMLS
- $1,175,0003 bd3 ba1.7k sqft5317 Cronus St, Los Angeles, CA 90032For SaleMLS ID #MB26112636, MIKE OYOQUE, EXCELLENCE RE REAL ESTATE. CRMLS
- $995,0004 bd2 ba1.6k sqft14747 Bora Dr, La Mirada, CA 90638For SaleMLS ID #PW26111047, Kyung Mi Park, Seeders Real Estate. CRMLS
- $1,195,0005 bd4 ba1.6k sqft142 Stockbridge Ave, Alhambra, CA 91801For SaleMLS ID #CV26123755, Fenping Wang, Vantage Capital Inc.. CRMLS
Local buyer's agents are ready to help
