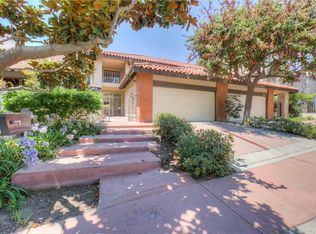
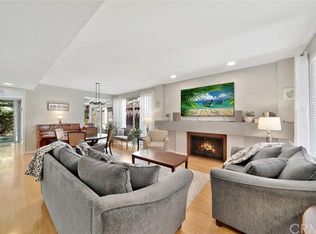
Welcome to this beautiful pool home in Crown Pointe, an exclusive gated community within the prestigious Virginia Country Club neighborhood. Situated on a large 6,000-square-foot corner lot at the end of a peaceful tree-lined cul-de-sac, this exceptional residence offers privacy, security, and resort-style living. Boasting approximately 2,491 square feet, the home features a spacious floor plan with multiple indoor and outdoor living areas designed for relaxation and entertaining. The recently painted interior showcases an airy lower level with split-level living, a dramatic step-down living room, sunken gathering area, formal dining room, breakfast area, expansive kitchen, and an optional third bedroom or office. The impressive living room features soaring 30-foot ceilings, walls of windows, lush garden views, and a cozy fireplace. The bright kitchen overlooks the pool and backyard, creating a seamless indoor-outdoor connection. A downstairs bedroom and attached bath provide ideal guest accommodations or office space with direct access to a private sitting area and spa. Upstairs are two generously sized ensuite bedrooms, each with a private balcony. The spacious primary suite offers abundant closet space and a spa-inspired bath, while the secondary bedroom feels like a junior suite. Upgrades include newer appliances, tile flooring, Italian wood-plank flooring, newer carpet, interior paint, a custom front door, spa tub, and more. Outdoor amenities include LED landscape lighting, illuminated mature trees, a custom pool and spa with built-in bench seating, basketball court, BBQ area, and multiple entertaining spaces. The gated setting, cul-de-sac location, and mature landscaping enhance the home's sense of privacy and security. Additional features include low HOA dues, a two-car garage with washer and dryer hookups, and a newer tankless water heater. Ideally located near Los Cerritos Park, residents enjoy summer concerts, tennis courts, picnic areas, playgrounds, and all the charm of this highly sought-after neighborhood.
For sale
Listed by: Keller Williams Pacific Estate • Steven Nottingham • Contact: 562-754-1333
$1,265,000
4000 Marion Way, Long Beach, CA 90807
3beds
2,491sqft
Single Family Residence
Built in 1974
5,914 Square Feet Lot
$1,249,600 Zestimate®
$508/sqft
$275/mo HOA
What's special
- 112 days
- 778
- 63
Likely to sell faster than
Zillow last checked:
Listing updated:
Listed by:
Steven Nottingham DRE #01720641 562-754-1333,
Keller Williams Pacific Estate
Source: CRMLS,MLS#: PW26136725 Originating MLS: California Regional MLS
Originating MLS: California Regional MLSFacts & features
Interior
Bedrooms & bathrooms
- Bedrooms: 3
- Bathrooms: 3
- Full bathrooms: 3
- Main level bathrooms: 1
- Main level bedrooms: 1
Rooms
- Room types: Bedroom, Game Room, Kitchen, Living Room, Primary Bedroom, Dining Room
Primary bedroom
- Features: Primary Suite
Bedroom
- Features: Bedroom on Main Level
Heating
- Central
Cooling
- Central Air
Appliances
- Included: Double Oven, Dishwasher, Freezer, Gas Cooktop, Disposal, Ice Maker, Microwave, Tankless Water Heater, Sump Pump
- Laundry: In Garage
Features
- Wet Bar, Balcony, Block Walls, Cathedral Ceiling(s), Separate/Formal Dining Room, High Ceilings, Open Floorplan, Sunken Living Room, Bar, Bedroom on Main Level, Primary Suite
- Flooring: Tile, Vinyl
- Doors: Sliding Doors
- Has fireplace: Yes
- Fireplace features: Living Room
- Common walls with other units/homes: 1 Common Wall
Interior area
- Total interior livable area: 2,491 sqft
Video & virtual tour
Property
Parking
- Total spaces: 2
- Parking features: Garage
- Garage spaces: 2
Features
- Levels: Two
- Stories: 2
- Entry location: Ground floor
- Patio & porch: Concrete, Deck
- Has private pool: Yes
- Pool features: Filtered, Electric Heat, Heated, In Ground, Lap, Pool Cover, Private
- Has spa: Yes
- Spa features: Above Ground, Heated, Private
- Fencing: Block
Lot
- Size: 5,914 Square Feet
- Features: Corner Lot
Details
- Parcel number: 7140009157
- Zoning: LBR1N
- Special conditions: Standard
Construction
Type & style
- Home type: SingleFamily
- Property subtype: Single Family Residence
- Attached to another structure: Yes
Materials
- Stucco
- Roof: Spanish Tile
Condition
- Repairs Cosmetic,Turnkey
- New construction: No
- Year built: 1974
Utilities & green energy
- Sewer: Public Sewer
- Water: Public
Green energy
- Energy efficient items: Exposure/Shade, HVAC
Community & HOA
Community
- Features: Curbs, Gutter(s), Storm Drain(s), Street Lights, Suburban, Gated
- Security: Carbon Monoxide Detector(s), Security Gate, Gated Community, Smoke Detector(s), Security Lights
- Subdivision: Crown Pointe (Cpt)
HOA
- Has HOA: Yes
- Amenities included: Controlled Access, Maintenance Grounds, Management, Pets Allowed, Security
- HOA fee: $275 monthly
- HOA name: Crown Pointe
- HOA phone: 310-294-5370
Location
- Region: Long Beach
Financial & listing details
- Price per square foot: $508/sqft
- Tax assessed value: $1,233,971
- Date on market: 6/23/2026
- Cumulative days on market: 113 days
- Listing terms: Cash,Cash to New Loan,Conventional,FHA,Fannie Mae,Freddie Mac,VA Loan
- Inclusions: Spa, Refrigerator, Dishwasher, Range
- Exclusions: Washer and Dryer
- Road surface type: Paved
Estimated market value
$1,249,600
$1.19M - $1.31M
$4,977/mo
Price history
| Date | Event | Price |
|---|---|---|
| 6/23/2026 | Listed for sale | $1,265,000+11%$508/sqft |
Source:  CRMLS #PW26136725 Report a problem CRMLS #PW26136725 Report a problem | ||
| 12/4/2024 | Listing removed | $4,200$2/sqft |
Source: CRMLS #PW24230559 Report a problem | ||
| 11/22/2024 | Price change | $4,200-2.3%$2/sqft |
Source: CRMLS #PW24230559 Report a problem | ||
| 11/8/2024 | Listed for rent | $4,300-10.4%$2/sqft |
Source: CRMLS #PW24230559 Report a problem | ||
| 10/22/2021 | Listing removed | -- |
Source: Zillow Rental Manager Report a problem | ||
| 10/8/2021 | Listed for rent | $4,800$2/sqft |
Source: Zillow Rental Manager Report a problem | ||
| 9/17/2021 | Sold | $1,140,000+39%$458/sqft |
Source: Public Record Report a problem | ||
| 6/27/2019 | Sold | $820,000-3.4%$329/sqft |
Source:  CRMLS #PW19109709 Report a problem CRMLS #PW19109709 Report a problem | ||
| 5/26/2019 | Pending sale | $849,000$341/sqft |
Source: Carina Slepian, Broker #PW19109709 Report a problem | ||
| 5/11/2019 | Listed for sale | $849,000$341/sqft |
Source: Carina Slepian, Broker #PW19109709 Report a problem | ||
Public tax history
| Year | Property taxes | Tax assessment |
|---|---|---|
| 2026 | -- | $1,233,971 +2% |
| 2025 | $15,785 +4.5% | $1,209,776 +2% |
| 2024 | $15,111 +1.7% | $1,186,056 +2% |
| 2023 | $14,863 +6.6% | $1,162,800 +2% |
| 2022 | $13,941 +33.7% | $1,140,000 +34.9% |
| 2021 | $10,425 +0.3% | $845,064 +1% |
| 2020 | $10,397 | $836,400 +238.5% |
| 2019 | $10,397 +229.5% | $247,120 +2% |
| 2018 | $3,155 | $242,276 +2% |
| 2017 | $3,155 +1.1% | $237,526 +2% |
| 2016 | $3,121 +8.2% | $232,870 +1.5% |
| 2015 | $2,884 +4.6% | $229,373 +2% |
| 2014 | $2,758 | $224,880 +2.5% |
| 2012 | -- | $219,477 +2% |
| 2011 | -- | $215,175 +0.8% |
| 2010 | -- | $213,568 -0.2% |
| 2009 | -- | $214,077 +2% |
| 2008 | -- | $209,880 +2% |
| 2007 | -- | $205,766 +2% |
| 2006 | -- | $201,733 |
| 2005 | -- | $201,733 +4% |
| 2004 | -- | $193,901 +1.9% |
| 2003 | -- | $190,348 +2% |
| 2002 | -- | $186,617 +4% |
| 2000 | -- | $179,371 |
Find assessor info on the county website
Monthly payment
Est. payment
Payment breakdown
Explore the cost of this home by adjusting the details. Changes won't be saved.Climate risks
Neighborhood: Los Cerritos Area
- $1,309,2003 bd3 ba2.4k sqft4002 Marion Way, Long Beach, CA 90807Off Market

- $1,222,4003 bd3 ba2.1k sqft653 W Terrylynn Pl, Long Beach, CA 90807Off Market
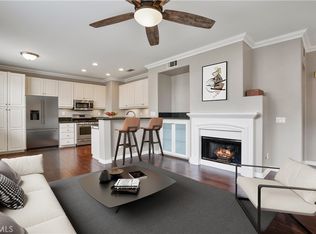
- $1,222,7002 bd3 ba2k sqft4001 Marion Way, Long Beach, CA 90807Off Market
- $1,205,5003 bd3 ba2.1k sqft651 W Terrylynn Pl, Long Beach, CA 90807Off Market
Similar homes
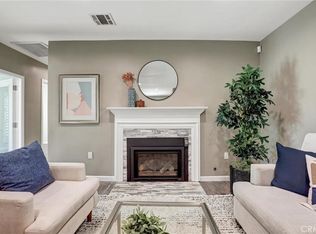
- $1,249,0003 bd3 ba1.9k sqft2496 Maxson Ct, Signal Hill, CA 90755For Sale
 MLS ID #PV26222369, Bill D'Alvia, Vista Sotheby's Int'l Realty. CRMLS
 - $1,095,0005 bd3 ba1.8k sqft4437 Keever Ave, Long Beach, CA 90807For Sale
 MLS ID #PW26197675, Melinda Elmer, Century 21 Masters. CRMLS
 - $1,199,0003 bd3 ba1.9k sqft1081 Loma Ave, Long Beach, CA 90804For Sale
 MLS ID #PW26215265, Rob Rasmussen, California Real Estate Company. CRMLS
 - $1,049,0003 bd2 ba1.7k sqft1414 E Silva St, Long Beach, CA 90807For Sale
 MLS ID #PW26158072, Allison Van Wig, Keller Williams Coastal Prop.. CRMLS
