Two gorgeous homes on one lot, steps from nearly 160 acres of Heartwell Park. Picture it: coffee on the deck in the morning, a ride on the park’s bike path, a round under the lights on Heartwell’s 18-hole par-3 course, then evenings out back around two fire pits under soft solar lighting, with all that green just up the street.
The main house, a 1954 Carson Park home, has been renovated into a 3-bedroom, 2-bath retreat. The white oak front door opens to a stacked-stone wall lit from within, while beautiful wood veneer doors from Urban Doors add warmth throughout. The living room was opened up and finished in Portola limewash, with a beam wrapped in walnut-stained wood and a custom media wall featuring a built-in bench and LED backlighting. The wraparound kitchen is the heart of the house: two-tone cabinetry, porcelain counters that extend into a full-height porcelain backsplash, a limewashed hood, CAFÉ appliances with brushed brass accents, an expanded pantry and a beverage center worked right into the layout. The new primary suite added the home’s second bath, with a fluted porcelain shower, illuminated niche, dual vanity and backlit mirrors. Designer wallcoverings give the bedrooms and hall bath real personality.
Then there’s the second home. The brand-new 2026 ADU, approximately 748 square feet, offers 3 bedrooms, 2 baths, its own entrance and its own private yard. This all-electric home features HVAC, a white oak and forest green kitchen with travertine-look porcelain counters, and a primary bedroom with its own bath and door to the outside.
Outside, herringbone pavers, a composite deck with an iron railing, two fire pits and a custom-built breeze-block wall create inviting places to gather while giving each home its own outdoor space. Just a few minutes’ drive from Long Beach Towne Center and the 605, this thoughtfully transformed property brings together designer finishes, independent living spaces and the everyday appeal of life beside Heartwell Park.
For sale
Listed by: Blue Pacific Property • Brandon Hargreaves • 949-485-3443
$1,749,900
3936 Canehill Ave, Long Beach, CA 90808
6beds
1,966sqft
Single Family Residence
Built in 1954
5,883 Square Feet Lot
$-- Zestimate®
$890/sqft
$-- HOA
What's special
- 24 days
- 5,004
- 216
Zillow last checked:
Listing updated:
Listed by:
Brandon Hargreaves DRE #02209744 949-485-3443,
Blue Pacific Property,
Michael Irwin DRE #01863590 714-328-1057,
Circa Properties, Inc.
Source: CRMLS,MLS#: OC26213316 Originating MLS: California Regional MLS
Originating MLS: California Regional MLSFacts & features
Interior
Bedrooms & bathrooms
- Bedrooms: 6
- Bathrooms: 4
- Full bathrooms: 4
- Main level bathrooms: 1
- Main level bedrooms: 1
Rooms
- Room types: Foyer, Primary Bathroom, Dining Room
Bathroom
- Features: Bathtub, Dual Sinks, Remodeled, Separate Shower, Upgraded
Kitchen
- Features: Remodeled, Updated Kitchen
Heating
- Central
Cooling
- Central Air
Appliances
- Included: Disposal, Microwave, Tankless Water Heater
- Laundry: Inside
Features
- Block Walls, Separate/Formal Dining Room, Open Floorplan, Entrance Foyer
- Flooring: Laminate, Tile
- Has fireplace: No
- Fireplace features: None
- Common walls with other units/homes: No Common Walls
Interior area
- Total interior livable area: 1,966 sqft
Video & virtual tour
Property
Parking
- Total spaces: 2
- Parking features: Concrete, Door-Multi, Garage, On Street
- Garage spaces: 2
Features
- Levels: One
- Stories: 1
- Entry location: First
- Patio & porch: Patio, Porch
- Pool features: None
- Spa features: None
- Fencing: Block,Wood
Lot
- Size: 5,883 Square Feet
- Features: 0-1 Unit/Acre
Details
- Additional structures: Guest House Detached, Guest House
- Parcel number: 7185024002
- Special conditions: Standard
Construction
Type & style
- Home type: SingleFamily
- Property subtype: Single Family Residence
Materials
- Block, Drywall, Stucco
- Foundation: Raised
- Roof: Composition
Condition
- Updated/Remodeled,Turnkey
- New construction: No
- Year built: 1954
Utilities & green energy
- Sewer: Septic Tank
- Water: Public
- Utilities for property: Electricity Connected, Natural Gas Connected, Sewer Connected, Water Connected
Community & HOA
Community
- Features: Park, Sidewalks
- Security: Carbon Monoxide Detector(s), Smoke Detector(s)
- Subdivision: Carson Park/Long Beach (Clb)
Location
- Region: Long Beach
Financial & listing details
- Price per square foot: $890/sqft
- Tax assessed value: $816,000
- Date on market: 10/1/2026
- Cumulative days on market: 24 days
- Listing terms: Conventional
- Road surface type: Paved
Estimated market value
Not available
Estimated sales range
Not available
$5,137/mo
Price history
| Date | Event | Price |
|---|---|---|
| 10/3/2026 | Listed for sale | $1,749,900+118.7%$890/sqft |
Source:  CRMLS #OC26213316 Report a problem CRMLS #OC26213316 Report a problem | ||
| 6/17/2025 | Sold | $800,000$407/sqft |
Source: CRMLS #PW25097521 Report a problem | ||
| 5/6/2025 | Pending sale | $800,000+243.3%$407/sqft |
Source: CRMLS #PW25097521 Report a problem | ||
| 3/30/2001 | Sold | $233,000$119/sqft |
Source: Public Record Report a problem | ||
Public tax history
| Year | Property taxes | Tax assessment |
|---|---|---|
| 2026 | -- | $816,000 +26.8% |
| 2025 | $8,880 +5.4% | $643,497 +2% |
| 2024 | $8,428 +1.7% | $630,880 +2% |
| 2023 | $8,288 +6.4% | $618,510 +2% |
| 2022 | $7,786 +2% | $606,383 +2% |
| 2021 | $7,636 +76.7% | $594,494 +85.2% |
| 2020 | $4,321 | $321,014 +2% |
| 2019 | $4,321 +5.3% | $314,721 +2% |
| 2018 | $4,104 | $308,551 +2% |
| 2017 | $4,104 +1.2% | $302,502 +2% |
| 2016 | $4,055 +7.3% | $296,571 +1.5% |
| 2015 | $3,779 +4.6% | $292,118 +2% |
| 2014 | $3,611 | $286,397 +2.5% |
| 2012 | -- | $279,514 +2% |
| 2011 | -- | $274,034 +0.8% |
| 2010 | -- | $271,987 -0.2% |
| 2009 | -- | $272,634 +2% |
| 2008 | -- | $267,289 +2% |
| 2007 | -- | $262,049 +2% |
| 2006 | -- | $256,912 |
| 2005 | -- | $256,912 +4% |
| 2004 | -- | $246,937 +1.9% |
| 2003 | -- | $242,412 +2% |
| 2002 | -- | $237,660 +354.5% |
| 2000 | -- | $52,293 |
Find assessor info on the county website
Monthly payment
Est. payment
Payment breakdown
Explore the cost of this home by adjusting the details. Changes won't be saved.Climate risks
Neighborhood: The Plaza
Nearby schools
Schools provided by the listing agent
- High: Lakewood
Source: CRMLS. This data may not be complete. We recommend contacting the local school district to confirm school assignments for this home.

Similar homes
- $1,269,0004 bd2 ba1.6k sqft3635 Conquista Ave, Long Beach, CA 90808For Sale
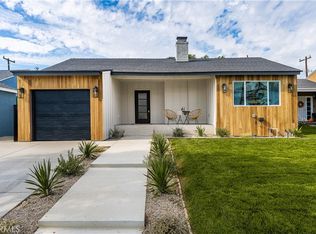 MLS ID #PW26164874, Katie Reid, Keller Williams Pacific Estate. CRMLS
 - $1,768,0004 bd3 ba1.9k sqft3001 Saint Albans Dr, Los Alamitos, CA 90720For Sale
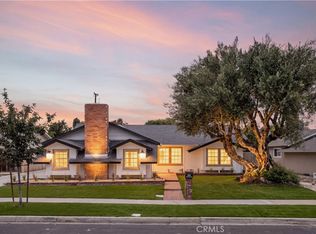 MLS ID #OC26201901, Nguyen Nguyen, eXp Realty of California Inc. CRMLS
 - $1,550,0004 bd3 ba2k sqft2001 Carfax Ave, Long Beach, CA 90815For Sale
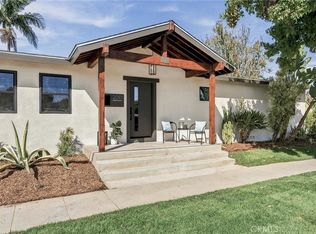 MLS ID #PW26203992, Grace Parris, Keller Williams Coastal Prop.. CRMLS
 - $1,299,0004 bd3 ba1.7k sqft4126 Sebren Ave, Lakewood, CA 90713For Sale
 MLS ID #SB26136345, Louis Palacios, Compass. CRMLS
