Over $400,000 has been invested in renovating this beautiful Bixby Highlands property, making it truly move in ready! The property features a thoughtfully updated main residence plus a detached studio ADU, offering great flexibility for extended family, guests, a home office, or potential rental income.
The bright coastal inspired kitchen features shaker cabinetry, quartz countertops, a glass subway tile backsplash, stainless steel appliances, and a charming built in dining nook. Luxury vinyl plank flooring flows throughout the home along with energy efficient windows, plantation shutters, recessed lighting, a Nest thermostat, ADT security system, and smart front door lock. The inviting living room features a beautiful gas fireplace with a classic mantel, creating a warm and comfortable gathering space.
The spacious primary suite offers direct access to the backyard and patio, bringing in plenty of natural light and making it easy to enjoy indoor and outdoor living. The primary suite also features a walk in closet and a beautifully finished bathroom with dual sinks and a walk in shower. In home laundry adds extra convenience.
The detached studio ADU offers approximately 400 square feet with its own kitchen, bathroom, laundry, and private patio. This additional space is ideal for extended family, guests, or potential rental income.
Outside, the fenced front yard features drought tolerant landscaping, while the spacious backyard provides plenty of room to relax, entertain, or create your own outdoor retreat. A long driveway provides parking for up to four vehicles.
Located just minutes from the shops, cafés, restaurants, and neighborhood favorites of Bixby Knolls, this beautifully renovated property offers modern updates, flexible living space, and a great Long Beach location. Simply move in and make it your own!
For sale
Listed by: Century 21 Masters • Melinda Elmer • Contact: 562-316-2915
Price cut: $95K (10/20)
$999,995
4437 Keever Ave, Long Beach, CA 90807
5beds
1,860sqft
Single Family Residence
Built in 1944
5,940 Square Feet Lot
$1,002,500 Zestimate®
$538/sqft
$-- HOA
What's special
- 26 days
- 1,651
- 130
Zillow last checked:
Listing updated:
Listed by:
Melinda Elmer DRE #01399946 562-316-2915,
Century 21 Masters
Source: CRMLS,MLS#: PW26197675 Originating MLS: California Regional MLS
Facts & features
Interior
Bedrooms & bathrooms
- Bedrooms: 5
- Bathrooms: 3
- Full bathrooms: 3
- Main level bathrooms: 3
- Main level bedrooms: 5
Rooms
- Room types: Bedroom, Kitchen, Living Room, Primary Bathroom, Primary Bedroom, Other
Bedroom
- Features: All Bedrooms Down
Bedroom
- Features: Bedroom on Main Level
Kitchen
- Features: Quartz Counters
Other
- Features: Walk-In Closet(s)
Heating
- Central, Ductless, ENERGY STAR Qualified Equipment, Fireplace(s)
Cooling
- Central Air, Ductless, ENERGY STAR Qualified Equipment
Appliances
- Included: Dishwasher, Disposal, Gas Oven, Gas Range, Microwave, Refrigerator, Dryer, Washer
- Laundry: In Kitchen
Features
- Block Walls, Open Floorplan, Quartz Counters, Recessed Lighting, All Bedrooms Down, Bedroom on Main Level, Walk-In Closet(s)
- Flooring: Vinyl
- Windows: ENERGY STAR Qualified Windows, Shutters
- Has fireplace: Yes
- Fireplace features: Gas, Living Room
- Common walls with other units/homes: No Common Walls
Interior area
- Total interior livable area: 1,860 sqft
Property
Parking
- Total spaces: 4
- Parking features: Driveway
- Uncovered spaces: 4
Features
- Levels: One
- Stories: 1
- Entry location: groung
- Patio & porch: Front Porch, Patio
- Pool features: None
- Spa features: None
- Fencing: Block
- Has view: Yes
- View description: Neighborhood
Lot
- Size: 5,940 Square Feet
- Features: Back Yard, Front Yard, Garden, Lawn, Landscaped, Rectangular Lot, Sprinkler System, Yard
Details
- Parcel number: 7136031026
- Zoning: LBR1N
- Special conditions: Standard
Construction
Type & style
- Home type: SingleFamily
- Architectural style: Bungalow
- Property subtype: Single Family Residence
Materials
- Foundation: Raised, Slab
- Roof: Shingle
Condition
- New construction: No
- Year built: 1944
Utilities & green energy
- Sewer: Private Sewer
- Water: Public
- Utilities for property: Cable Available, Electricity Connected, Electricity Not Available, Natural Gas Connected, Natural Gas Not Available, Sewer Available, Water Connected
Green energy
- Energy efficient items: Appliances
Community & HOA
Community
- Features: Gutter(s), Street Lights, Sidewalks
- Security: Security System, Security Lights
- Subdivision: Bixby Highlands (Bxh)
Location
- Region: Long Beach
Financial & listing details
- Price per square foot: $538/sqft
- Tax assessed value: $764,699
- Date on market: 9/30/2026
- Cumulative days on market: 26 days
- Listing terms: Cash to New Loan
- Inclusions: Refrigerators (2) stove(2) dishwasher(2) microwave(2) washer(2) dryer(2)
Estimated market value
$1,002,500
$952,000 - $1.05M
$4,746/mo
Price history
| Date | Event | Price |
|---|---|---|
| 10/20/2026 | Price change | $999,995-8.7%$538/sqft |
Source:  CRMLS #PW26197675 Report a problem | ||
| 10/7/2026 | Price change | $1,095,000-2.7%$589/sqft |
Source: CRMLS #PW26197675 Report a problem | ||
| 9/30/2026 | Listed for sale | $1,124,900$605/sqft |
Source: CRMLS #PW26197675 Report a problem | ||
| 9/18/2025 | Listing removed | $3,995$2/sqft |
Source: Zillow Rentals Report a problem | ||
| 9/12/2025 | Listing removed | $1,124,900-5.9%$605/sqft |
Source:  SDMLS #PW25143482 Report a problem | ||
| 9/11/2025 | Listed for rent | $3,995$2/sqft |
Source: Zillow Rentals Report a problem | ||
| 6/29/2025 | Listed for sale | $1,195,000+95.9%$642/sqft |
Source: SDMLS #PW25143482 Report a problem | ||
| 10/24/2019 | Sold | $610,000+1.2%$328/sqft |
Source: Public Record Report a problem | ||
| 9/25/2019 | Pending sale | $602,888$324/sqft |
Source: Keller Williams Coastal Prop. #PW19223225 Report a problem | ||
| 9/19/2019 | Listed for sale | $602,888$324/sqft |
Source: Keller Williams Coastal Prop. #PW19223225 Report a problem | ||
Public tax history
| Year | Property taxes | Tax assessment |
|---|---|---|
| 2026 | -- | $764,699 +2% |
| 2025 | $10,083 +5% | $749,709 +2% |
| 2024 | $9,605 +1.7% | $735,010 +2% |
| 2023 | $9,445 +6.5% | $720,599 +2% |
| 2022 | $8,867 +2.2% | $706,470 +14.6% |
| 2021 | $8,674 +12.6% | $616,318 +1% |
| 2020 | $7,704 | $610,000 +851.4% |
| 2019 | $7,704 +691.5% | $64,118 +2% |
| 2018 | $973 | $62,861 +2% |
| 2017 | $973 +1.2% | $61,629 +2% |
| 2016 | $962 +8.2% | $60,421 +1.5% |
| 2015 | $889 +3.2% | $59,515 +2% |
| 2014 | $861 | $58,351 +2.5% |
| 2012 | -- | $56,950 +2% |
| 2011 | -- | $55,834 +0.8% |
| 2010 | -- | $55,417 -0.2% |
| 2009 | -- | $55,550 +2% |
| 2008 | -- | $54,462 +2% |
| 2007 | -- | $53,395 +2% |
| 2006 | -- | $52,349 |
| 2005 | -- | $52,349 +4% |
| 2004 | -- | $50,318 +1.9% |
| 2003 | -- | $49,397 +2% |
| 2002 | -- | $48,430 +4% |
| 2000 | -- | $46,552 |
Find assessor info on the county website
Monthly payment
Est. payment
Payment breakdown
Explore the cost of this home by adjusting the details. Changes won't be saved.Climate risks
Neighborhood: Bixby Area
Nearby schools
Schools provided by the listing agent
- High: Polytechnic
Source: CRMLS. This data may not be complete. We recommend contacting the local school district to confirm school assignments for this home.

Similar homes
- $1,049,0003 bd2 ba1.7k sqft1414 E Silva St, Long Beach, CA 90807For Sale
 MLS ID #PW26158072, Allison Van Wig, Keller Williams Coastal Prop.. CRMLS
- $1,050,0003 bd3 ba1.6k sqft2956 Ladoga Ave, Long Beach, CA 90815For Sale
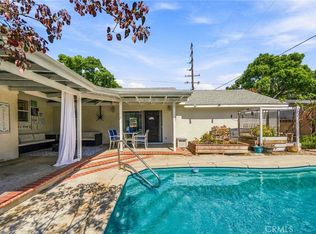 MLS ID #SB26210254, Adela Randazzo, Keller Williams Realty. CRMLS
- $985,0003 bd2 ba1.6k sqft5332 Pearce Ave, Lakewood, CA 90712For Sale
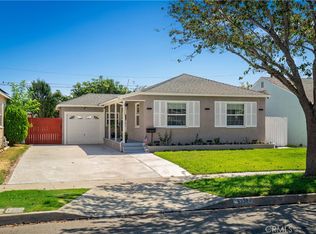 MLS ID #PW26204462, Visakha Sir, Circle Real Estate. CRMLS
- $825,0004 bd2 ba1.6k sqft18222 Coltman Ave, Carson, CA 90746For Sale
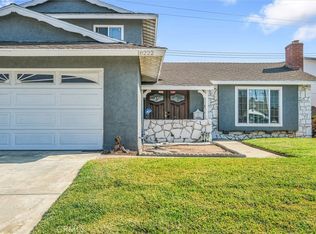 MLS ID #SB26223852, Gerry Nicks, Keller Williams Realty. CRMLS
