First time on the market since 1984, this beautifully remodeled home showcases quality craftsmanship and meticulous attention to detail throughout. Upon entering, you are welcomed by a spacious open-concept layout that creates a bright and inviting atmosphere. The home offers four comfortable, well-sized bedrooms and two bathrooms, highlighted by tile flooring, tasteful crown molding, a remodeled kitchen, and a beautifully updated hall bathroom which creates a space that feels both welcoming and thoughtfully designed. The property also offers a spacious backyard and side yard, ideal for entertaining family and friends. Located in the desirable city of Monterey Park—ranked #3 among “Best Places to Live in America” by Money magazine in 2017—this turnkey home is truly move-in ready.
For sale
Listed by: HAPPY HOME REALTY, INC • TIFFANY LE • Contact: 626-512-0864
$1,150,000
1343 S Garfield Ave, Monterey Park, CA 91754
4beds
1,714sqft
Single Family Residence
Built in 1953
9,286 Square Feet Lot
$1,106,800 Zestimate®
$671/sqft
$-- HOA
What's special
- 135 days |
- 631 |
- 26 |
Zillow last checked:
Listing updated:
Listed by:
TIFFANY LE DRE #01963022 626-512-0864,
HAPPY HOME REALTY, INC
Source: CRMLS,MLS#: WS25276476 Originating MLS: California Regional MLS
Originating MLS: California Regional MLSFacts & features
Interior
Bedrooms & bathrooms
- Bedrooms: 4
- Bathrooms: 2
- Full bathrooms: 2
- Main level bathrooms: 2
- Main level bedrooms: 4
Rooms
- Room types: Bedroom, Entry/Foyer, Family Room, Kitchen, Laundry, Living Room, Dining Room
Bedroom
- Features: All Bedrooms Down
Bathroom
- Features: Bathtub, Remodeled, Separate Shower
Kitchen
- Features: Granite Counters, Kitchen Island, Kitchen/Family Room Combo, Self-closing Drawers
Kitchen
- Features: Galley Kitchen
Heating
- Central
Cooling
- Central Air
Appliances
- Included: Dishwasher, Disposal, Gas Oven, Gas Range, Refrigerator, Tankless Water Heater, Dryer, Washer
- Laundry: Washer Hookup, Gas Dryer Hookup
Features
- Breakfast Bar, Crown Molding, Separate/Formal Dining Room, Open Floorplan, Quartz Counters, All Bedrooms Down, Galley Kitchen
- Flooring: Tile, Vinyl
- Windows: Custom Covering(s), Double Pane Windows
- Has fireplace: No
- Fireplace features: None
- Common walls with other units/homes: No Common Walls
Interior area
- Total interior livable area: 1,714 sqft
Property
Parking
- Total spaces: 2
- Parking features: Door-Multi, Driveway, Garage
- Attached garage spaces: 2
Features
- Levels: One
- Stories: 1
- Entry location: 1
- Patio & porch: Rear Porch, None, Porch, Screened
- Exterior features: Rain Gutters
- Pool features: None
- Spa features: None
- Fencing: Vinyl
- Has view: Yes
- View description: City Lights
Lot
- Size: 9,286 Square Feet
- Features: Sprinkler System, Street Level, Walkstreet
Details
- Parcel number: 5263037012
- Special conditions: Standard,Trust
Construction
Type & style
- Home type: SingleFamily
- Property subtype: Single Family Residence
Materials
- Copper Plumbing
- Foundation: Slab
- Roof: Shingle
Condition
- Turnkey
- New construction: No
- Year built: 1953
Utilities & green energy
- Electric: 220 Volts
- Sewer: Public Sewer
- Water: Public
- Utilities for property: Electricity Connected, Natural Gas Connected, Sewer Connected, Water Connected
Community & HOA
Community
- Features: Street Lights, Sidewalks
- Security: Carbon Monoxide Detector(s), Smoke Detector(s)
Location
- Region: Monterey Park
Financial & listing details
- Price per square foot: $671/sqft
- Tax assessed value: $294,141
- Annual tax amount: $4,281
- Date on market: 12/16/2025
- Cumulative days on market: 136 days
- Listing terms: Cash,Cash to New Loan,Conventional
Estimated market value
$1,106,800
$1.05M - $1.16M
$3,897/mo
Price history
| Date | Event | Price |
|---|---|---|
| 7/23/2026 | Listed for sale | $1,150,000$671/sqft |
Source:  CRMLS #WS25276476 Report a problem CRMLS #WS25276476 Report a problem | ||
| 6/29/2026 | Pending sale | $1,150,000$671/sqft |
Source: CRMLS #WS25276476 Report a problem | ||
| 6/24/2026 | Contingent | $1,150,000$671/sqft |
Source: CRMLS #WS25276476 Report a problem | ||
| 5/21/2026 | Pending sale | $1,150,000$671/sqft |
Source: CRMLS #WS25276476 Report a problem | ||
| 4/29/2026 | Listing removed | $1,150,000$671/sqft |
Source: CRMLS #WS25276476 Report a problem | ||
| 3/19/2026 | Price change | $1,150,000-4.2%$671/sqft |
Source: CRMLS #WS25276476 Report a problem | ||
| 3/1/2026 | Listed for sale | $1,200,000-6.3%$700/sqft |
Source: CRMLS #WS25276476 Report a problem | ||
| 2/13/2026 | Listing removed | $1,280,000$747/sqft |
Source: CRMLS #WS25276476 Report a problem | ||
| 12/17/2025 | Listed for sale | $1,280,000$747/sqft |
Source: CRMLS #WS25276476 Report a problem | ||
Public tax history
| Year | Property taxes | Tax assessment |
|---|---|---|
| 2025 | $4,281 +3% | $294,141 +2% |
| 2024 | $4,156 +2.1% | $288,375 +2% |
| 2023 | $4,071 +4.7% | $282,721 +2% |
| 2022 | $3,888 +1.5% | $277,178 +2% |
| 2021 | $3,832 +1.7% | $271,744 +1% |
| 2020 | $3,767 | $268,958 +2% |
| 2019 | $3,767 +6.1% | $263,685 +2% |
| 2018 | $3,552 | $258,516 +2% |
| 2017 | $3,552 +0.8% | $253,448 +2% |
| 2016 | $3,524 +7.1% | $248,480 +1.5% |
| 2015 | $3,289 +2.8% | $244,748 +2% |
| 2014 | $3,198 | $239,954 +2.5% |
| 2012 | -- | $234,188 +2% |
| 2011 | -- | $229,597 +0.8% |
| 2010 | -- | $227,882 -0.2% |
| 2009 | -- | $228,424 +2% |
| 2008 | -- | $223,946 +2% |
| 2007 | -- | $219,556 +2% |
| 2006 | -- | $215,252 |
| 2005 | -- | $215,252 +4% |
| 2004 | -- | $206,895 +1.9% |
| 2003 | -- | $203,104 +2% |
| 2002 | -- | $199,122 +4% |
| 2000 | -- | $191,393 |
Find assessor info on the county website
Monthly payment
Est. payment
Payment breakdown
Explore the cost of this home by adjusting the details. Changes won't be saved.Climate risks
Neighborhood: 91754
Nearby schools
GreatSchools rating
- 7/10Repetto Elementary SchoolGrades: K-8Distance: 0.5 mi
- 9/10Mark Keppel High SchoolGrades: 9-12Distance: 1.8 mi
Schools provided by the listing agent
- High: Mark Keppel
Source: CRMLS. This data may not be complete. We recommend contacting the local school district to confirm school assignments for this home.
- $850,7003 bd2 ba1.3k sqft1379 S Garfield Ave, Monterey Park, CA 91754Off Market
- $1,020,0003 bd2 ba1.4k sqft100 W El Repetto Dr, Monterey Park, CA 91754Off Market
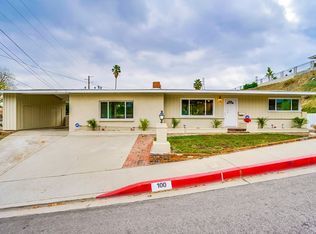
- $1,091,9002 bd2 ba1.9k sqft122 W El Repetto Dr, Monterey Park, CA 91754Off Market
- $947,4003 bd2 ba1.5k sqft1397 S Garfield Ave, Monterey Park, CA 91754Off Market

- $926,1003 bd2 ba1.4k sqft134 W El Repetto Dr, Monterey Park, CA 91754Off Market
- $888,6002 bd2 ba1.8k sqft101 W El Repetto Dr, Monterey Park, CA 91754Off Market
- $1,124,8003 bd2 ba1.9k sqft111 W El Repetto Dr, Monterey Park, CA 91754Off Market
- $925,0003 bd2 ba1.6k sqft150 W El Repetto Dr, Monterey Park, CA 91754Off Market
A local agent can set up tours, give advice and negotiate with sellers.
Similar homes
- $1,200,0003 bd2 ba1.1k sqft8056 Whitmore St, Rosemead, CA 91770For Sale
 MLS ID #WS26131974, My Hoang Trinh, HDD Realty Inc.. CRMLS
 - $1,100,0004 bd3 ba2.2k sqft10439 Haledon Ave, Downey, CA 90241For Sale
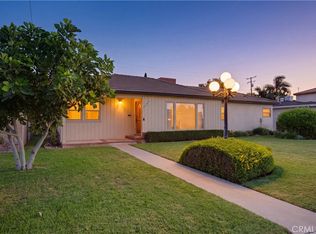 MLS ID #SR26168055, Elia Maalouf, Equity Union. CRMLS
 - $1,250,0003 bd2 ba1.9k sqft354 Tamarac Dr, Pasadena, CA 91105For Sale
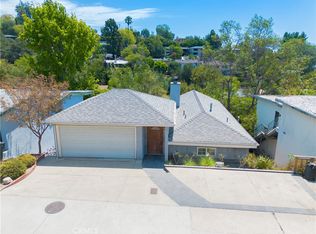 MLS ID #SR26152368, Archie Mendoza, Equity Union. CRMLS
 - $1,498,8884 bd2 ba1.8k sqft1521 S 3rd Ave, Arcadia, CA 91006For Sale
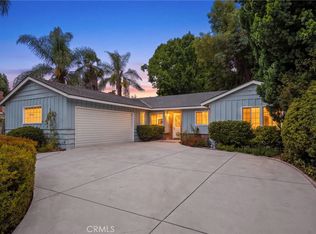 MLS ID #CV26174131, Darcy Woolman, Elevate Real Estate Agency. CRMLS
 - $980,0003 bd1 ba1k sqft400 San Pasqual Dr, Alhambra, CA 91801For SaleMLS ID #P1-28191, Kali Lamarine, LA Lux Property Management Inc. CRMLS
- $1,229,0003 bd3 ba2k sqft931 Heritage Dr, West Covina, CA 91791For SaleMLS ID #TR26174789, Ming Yuan Chen, IRN Realty. CRMLS
- $1,090,0004 bd3 ba1.8k sqft2235 Deepgrove Ave, Rowland Heights, CA 91748For SaleMLS ID #TR26161229, Raymond Ma, Globridge Realty. CRMLS
- $1,250,0004 bd3 ba2.4k sqft19348 Empty Saddle Rd, Walnut, CA 91789For SaleMLS ID #WS26150372, JIM Z.Y. CAI, KO TAI REALTY. CRMLS
- $1,350,0003 bd2 ba1.3k sqft9416 Broadway, Temple City, CA 91780For SaleMLS ID #AR26109394, Xiang Rong Wei, Pinnacle Real Estate Group. CRMLS
- $995,0003 bd3 ba1.7k sqft1146 Dawn Ridge Way, Covina, CA 91724For SaleMLS ID #CV26171852, Sunita Koneru, SUNITA KONERU, BROKER. CRMLS
- $950,0004 bd2 ba1.7k sqft5209 Coke Ave, Lakewood, CA 90712For SaleMLS ID #PW26141712, Zina Pepaj, Circle Real Estate. CRMLS
- $1,199,0004 bd4 ba1.5k sqft918 S Texella Ct, Anaheim, CA 92804For SaleMLS ID #PW26171710, Teresa Andrade, Elizabeth E. Rivera, Broker. CRMLS
- $988,0003 bd3 ba1.8k sqft827 S Pima Ave, West Covina, CA 91790For SaleMLS ID #WS26169328, PEISHAN HE, Pinnacle Real Estate Group. CRMLS
- $950,0004 bd2 ba1.5k sqft10733 Widener Ave, Whittier, CA 90603For SaleMLS ID #PW26153846, Paul Purunjian, Purunjian Inc.. CRMLS
- $1,150,0003 bd3 ba1.7k sqft2051 Lake Shore Ave, Los Angeles, CA 90039For SaleMLS ID #AR26124992, Robert Ip, Coldwell Banker Realty Pasadena. CRMLS
- $865,0004 bd2 ba1.4k sqft1262 Anders Ave, La Puente, CA 91745For SaleMLS ID #MB26099041, JAMES ESCAMILLA, CENTURY 21 MASTERS. CRMLS
- $1,080,0004 bd4 ba2k sqft1758 Lincoln Ave, Pasadena, CA 91103For SaleMLS ID #AR26147655, Alma Aguilar, Coldwell Banker Realty. CRMLS
- $1,050,0004 bd3 ba1.8k sqft5237 Duncan Way, South Gate, CA 90280For SaleMLS ID #HD26157253, Juan Rivera, Realty ONE Group Empire. CRMLS
- $988,0003 bd2 ba1.5k sqft910 E Dalton Ave, Glendora, CA 91741For SaleMLS ID #AR26147657, Imy Dulake, Coldwell Banker Realty. CRMLS
- $739,0005 bd2 ba1.5k sqft4252 Blanchard St, Los Angeles, CA 90063For SaleMLS ID #DW26117244, Abel Ramos, Century 21 Allstars. CRMLS
Local buyer's agents are ready to help
