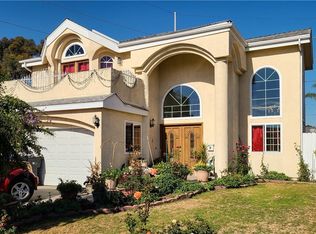
Beautiful and spacious 4BD/3BA, 2,754 sq ft Del Aire home located in the highly desirable Wiseburn Unified School District.
This two-story layout offers exceptional flexibility with a large living room, a separate family room featuring a fireplace and wet bar, and a bonus room with its own exterior entry—ideal as an office, den, or potential 5th room. The updated kitchen provides generous counter space and storage, and the home’s indoor-outdoor flow leads to a covered patio and private yard perfect for gatherings. The upstairs primary suite includes a walk-in closet and an enclosed balcony that adds additional usable space.
Situated on a corner lot with prime access to El Segundo, Manhattan Beach, SpaceX, Northrop, LAX, and major commuter routes.
For sale
Listed by: Century 21 Coastal Properties • Yanina Venegas • Contact: c21.Yanina@gmail.com
$1,250,000
5048 W 121st St, Hawthorne, CA 90250
4beds
2,754sqft
Single Family Residence
Built in 1990
4,351 Square Feet Lot
$1,228,400 Zestimate®
$454/sqft
$-- HOA
What's special
- 1 day
- 152
- 11
Zillow last checked:
Listing updated:
Listed by:
Yanina Venegas DRE #02060229 c21.Yanina@gmail.com,
Century 21 Coastal Properties,
Marcos Yoshinaga DRE #01441014 310-936-1709,
Century 21 Coastal Properties
Source: CRMLS,MLS#: SB26168815 Originating MLS: California Regional MLS
Originating MLS: California Regional MLSFacts & features
Interior
Bedrooms & bathrooms
- Bedrooms: 4
- Bathrooms: 3
- Full bathrooms: 2
- 1/2 bathrooms: 1
- Main level bathrooms: 1
Rooms
- Room types: Bedroom, Family Room, Living Room, Primary Bedroom, Office
Primary bedroom
- Features: Primary Suite
Bedroom
- Features: All Bedrooms Up
Bathroom
- Features: Bathtub
Heating
- Forced Air
Cooling
- None
Appliances
- Laundry: In Garage
Features
- Wet Bar, All Bedrooms Up, Primary Suite
- Flooring: Vinyl, Wood
- Has fireplace: Yes
- Fireplace features: Family Room
- Common walls with other units/homes: No Common Walls
Interior area
- Total interior livable area: 2,754 sqft
Property
Parking
- Total spaces: 2
- Parking features: Direct Access, Garage
- Attached garage spaces: 2
Features
- Levels: Two
- Stories: 2
- Entry location: Front
- Pool features: None
- Has view: Yes
- View description: Neighborhood
Lot
- Size: 4,351 Square Feet
- Features: Back Yard, Corner Lot, Front Yard
Details
- Parcel number: 4142003040
- Zoning: LCR1*
- Special conditions: Standard
Construction
Type & style
- Home type: SingleFamily
- Property subtype: Single Family Residence
Condition
- New construction: No
- Year built: 1990
Utilities & green energy
- Sewer: Public Sewer
- Water: Public
- Utilities for property: Electricity Connected, Natural Gas Connected, Sewer Connected, Water Connected
Community & HOA
Community
- Features: Sidewalks
- Security: Carbon Monoxide Detector(s), Smoke Detector(s)
Location
- Region: Hawthorne
Financial & listing details
- Price per square foot: $454/sqft
- Tax assessed value: $1,046,788
- Date on market: 9/8/2026
- Cumulative days on market: 1 day
- Listing terms: Cash to New Loan,Conventional
Estimated market value
$1,228,400
$1.17M - $1.29M
$4,659/mo
Price history
| Date | Event | Price |
|---|---|---|
| 9/8/2026 | Listed for sale | $1,250,000-3.8%$454/sqft |
Source:  CRMLS #SB26168815 Report a problem CRMLS #SB26168815 Report a problem | ||
| 6/9/2026 | Listing removed | $1,299,000-10.7%$472/sqft |
Source:  SDMLS #SB25091437 Report a problem SDMLS #SB25091437 Report a problem | ||
| 6/23/2025 | Listed for sale | $1,455,000+89.9%$528/sqft |
Source: SDMLS #SB25091437 Report a problem | ||
| 9/1/2006 | Sold | $766,000$278/sqft |
Source: Public Record Report a problem | ||
Public tax history
| Year | Property taxes | Tax assessment |
|---|---|---|
| 2026 | -- | $1,046,788 +2% |
| 2025 | $13,282 +4.1% | $1,026,264 +2% |
| 2024 | $12,760 +4% | $1,006,142 +2% |
| 2023 | $12,275 +0.4% | $986,414 +2% |
| 2022 | $12,221 +3.8% | $967,074 +2% |
| 2021 | $11,769 +0.7% | $948,112 +1% |
| 2020 | $11,687 | $938,391 +2% |
| 2019 | $11,687 +5.4% | $919,992 +5.1% |
| 2018 | $11,090 | $875,000 +13% |
| 2017 | $11,090 +12.7% | $774,000 |
| 2016 | $9,840 -0.2% | $774,000 |
| 2015 | $9,859 +41.5% | $774,000 +47.4% |
| 2014 | $6,970 | $525,000 +1.4% |
| 2012 | -- | $518,000 +14.1% |
| 2011 | -- | $454,000 |
| 2010 | -- | $454,000 -13.2% |
| 2009 | -- | $523,200 -33% |
| 2008 | -- | $781,320 +2% |
| 2007 | -- | $766,000 +82.4% |
| 2006 | -- | $420,027 |
| 2005 | -- | $420,027 +4% |
| 2004 | -- | $403,719 +1.9% |
| 2003 | -- | $396,321 +2% |
| 2002 | -- | $388,551 +54.9% |
| 2000 | -- | $250,900 |
Find assessor info on the county website
Monthly payment
Est. payment
Payment breakdown
Explore the cost of this home by adjusting the details. Changes won't be saved.Climate risks
Neighborhood: North West Hawthorne

Similar homes
- $1,499,0004 bd4 ba2.7k sqft12102 S La Cienega Blvd, Hawthorne, CA 90250For Sale
 MLS ID #SB26191416, Bill Ruane, Estate Properties. CRMLS
 - $1,250,0005 bd3 ba2.2k sqft3656 W 108th St, Inglewood, CA 90303For Sale
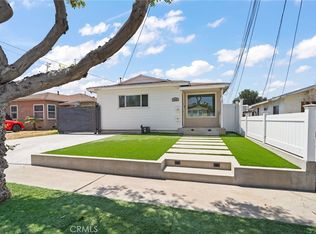 MLS ID #PW26036555, Philip Checinski, Personal Real Estate Services. CRMLS
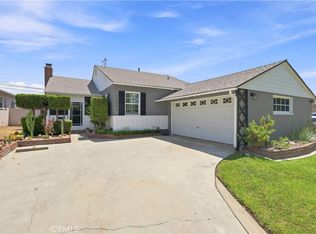
 - $656,0003 bd3 ba1.7k sqft14012 Cerise Ave, Hawthorne, CA 90250For Sale
 MLS ID #SB26174846, Aaron Aalcides, Epique Realty. CRMLS
 - $875,0003 bd2 ba1.4k sqft11804 Wilkie Ave, Hawthorne, CA 90250For Sale
 MLS ID #SB26169184, Jonathan Smith, DOMO Real Estate. CRMLS
Local buyer's agents are ready to help
