COMING SOON In DESIRABLE CITY OF Holly Glen/Del Aire. As you enter into thr house enter into double doors & enter into the grand formal living room with high Cathedral Ceilings downstairs & up into the bedrooms upstairs, large master bedroom with large master bathroom with jet jacuzzi. Added granite, countertops, new roof, new stucco,gutters, new insulation, added SOLAR PANELS last 3yrs. Washer & dryer inside garage & Last year new car garage door installed. Downstairs all tile floors & woodfloors large family room, fireplace with 1/2 bath, formal dining area next to kitchen. Large backyard. The house is located in the heart of South Bay, great schools; Da Vinci Design, Juan De Anza Elementary, Hawthorne High School, Close to businesses;BOEING 2.1miles, AVIATION/LAX GREEN LINE STATION 1.31miles, LAX AIRPORT 3.1miles, LA AIR FORCE BASE 1.3miles, NORTHROP in EL SEGUNDO 2.2miles, MATTEL 2.3miles, SPACEX HEADQUARTERS/TESLA in the city of HAWTHORNE 2.7miles/9mins drive, RAMS "SOFI STADUIM" in the city of INGLEWOOD 3.2miles/11mins drive & MANHATTAN BEACH, HERMOSA, REDONDO & many shopping centers & TOYOTA SPORTS PERFORMANCE CTR2.2miles Ice skating & hockey. Skate boarding walk to EUCALYPTUS PARK .04miles or walk to DEL AIRE PARK. COMING SOON more pictures & virtual tour will be added in two days. Set up your appontment now for this weekend's showing. DON'T MISS OUT ON THIS It will GO FAST!
Sold for $1,125,000
$1,125,000
5031 W 122nd St, Hawthorne, CA 90250
3beds
2,037sqft
SingleFamily
Built in 1998
4,991 Square Feet Lot
$1,181,600 Zestimate®
$552/sqft
$4,638 Estimated rent
Home value
$1,181,600
$1.12M - $1.25M
$4,638/mo
Zestimate® history
Owner options
List your home for rent
$4,638/mo
Rent Zestimate®
Find your next renter with Zillow Rental Manager. Plus, with online applications, you can quickly screen prospective tenants – for free.
$4,638/mo
Rent Zestimate®
Refinance and save
$7,229/mo
Est. payment
Refinancing to a lower rate could help reduce your monthly payments and save thousands over the life of the loan.
$7,229/mo
Est. payment
Explore your selling options
Work with a Zillow partner agent
Leverage their expertise and Zillow's premium Showcase listings to get your home seen by more buyers.
Get startedList with your own agent
Get your home in front of millions of buyers by listing it on Zillow.
Learn how to do itSell it yourself
Take full control of how buyers see your home on Zillow by listing For Sale by Owner (FSBO).
List your homeWhat's special
Facts & features
Interior
Bedrooms & bathrooms
- Bedrooms: 3
- Bathrooms: 3
- Full bathrooms: 2
- 1/2 bathrooms: 1
Heating
- Forced air, Electric, Gas
Cooling
- None
Appliances
- Included: Dishwasher, Range / Oven
- Laundry: Gas Dryer Hookup, Washer Hookup, In Garage, Electric Dryer Hookup
Features
- Recessed Lighting, Balcony, Granite Counters, Block Walls, Cathedral Ceiling(s), High Ceilings
- Flooring: Tile, Hardwood
- Doors: French Doors, Sliding Doors
- Windows: Double Pane Windows, Insulated Windows
- Has fireplace: Yes
- Fireplace features: Living Room, Family Room, Gas Starter
- Common walls with other units/homes: No Common Walls
Interior area
- Total interior livable area: 2,037 sqft
Property
Parking
- Total spaces: 4
- Parking features: Garage - Attached
Features
- Levels: Two
- Exterior features: Stucco
- Spa features: Heated, Bath
- Fencing: Wood, Brick
Lot
- Size: 4,991 Square Feet
- Features: Back Yard, Front Yard, Sprinklers In Front, Garden
Details
- Parcel number: 4142003042
- Special conditions: Notice Of Default
Construction
Type & style
- Home type: SingleFamily
- Architectural style: Traditional
Materials
- Roof: Composition
Condition
- Year built: 1998
Utilities & green energy
- Sewer: Public Sewer
- Water: Public
- Utilities for property: Water Connected, Sewer Connected, Electricity Connected, Natural Gas Connected, Cable Connected
Community & HOA
Location
- Region: Hawthorne
Financial & listing details
- Price per square foot: $552/sqft
- Tax assessed value: $1,147,500
- Annual tax amount: $14,735
Price history
| Date | Event | Price |
|---|---|---|
| 6/13/2024 | Sold | $1,125,000-2.2%$552/sqft |
Source: Public Record Report a problem | ||
| 5/15/2024 | Contingent | $1,150,000$565/sqft |
Source:  CLAW #24-367291 Report a problem CLAW #24-367291 Report a problem | ||
| 4/30/2024 | Price change | $1,150,000-7.9%$565/sqft |
Source: CLAW #24-367291 Report a problem | ||
| 3/11/2024 | Listed for sale | $1,249,000+40.3%$613/sqft |
Source: CLAW #24-367291 Report a problem | ||
| 2/3/2021 | Listing removed | $890,000$437/sqft |
Source:  Keller Williams #SB20250645 Report a problem Keller Williams #SB20250645 Report a problem | ||
| 12/17/2020 | Pending sale | $890,000$437/sqft |
Source: Keller Williams South Bay #SB20250645 Report a problem | ||
| 12/13/2020 | Price change | $890,000+4.7%$437/sqft |
Source: Keller Williams South Bay #SB20250645 Report a problem | ||
| 12/5/2020 | Listed for sale | $849,900+13.5%$417/sqft |
Source: Keller Williams South Bay #SB20250645 Report a problem | ||
| 9/28/2019 | Listing removed | $749,000$368/sqft |
Source: 3 Leaf Realty Inc #SB19157730 Report a problem | ||
| 7/4/2019 | Listed for sale | $749,000+94%$368/sqft |
Source: 3 Leaf Realty Inc #SB19157730 Report a problem | ||
| 11/2/2006 | Sold | $386,000+4.3%$189/sqft |
Source: Public Record Report a problem | ||
| 4/28/2003 | Sold | $370,000+17.5%$182/sqft |
Source: Public Record Report a problem | ||
| 12/1/2000 | Sold | $315,000+27.3%$155/sqft |
Source: Public Record Report a problem | ||
| 6/5/1998 | Sold | $247,500+316%$122/sqft |
Source: Public Record Report a problem | ||
| 2/24/1998 | Sold | $59,500$29/sqft |
Source: Public Record Report a problem | ||
Public tax history
| Year | Property taxes | Tax assessment |
|---|---|---|
| 2025 | $14,735 +41.5% | $1,147,500 +41.8% |
| 2024 | $10,412 -41.8% | $809,292 +2% |
| 2023 | $17,883 +0.2% | $793,425 +2% |
| 2022 | $17,839 +2.1% | $777,869 +2% |
| 2021 | $17,476 +0.4% | $762,618 +1% |
| 2020 | $17,411 | $754,800 +5.1% |
| 2019 | $17,411 +3.2% | $718,262 +2% |
| 2018 | $16,867 | $704,180 +2% |
| 2017 | $16,867 +1.2% | $690,373 +2% |
| 2016 | $16,671 +0.9% | $676,837 +1.5% |
| 2015 | $16,530 +134.8% | $666,672 +25.3% |
| 2014 | $7,041 | $532,000 +16.9% |
| 2012 | -- | $455,000 +9.4% |
| 2011 | -- | $416,000 -8.8% |
| 2010 | -- | $456,200 |
| 2009 | -- | $456,200 -26.7% |
| 2008 | -- | $622,200 +2% |
| 2007 | -- | $610,000 +19.6% |
| 2006 | -- | $510,000 |
| 2005 | -- | $510,000 +35.3% |
| 2004 | -- | $376,907 +15% |
| 2003 | -- | $327,726 +2% |
| 2002 | -- | $321,300 +25% |
| 2000 | -- | $257,126 |
Find assessor info on the county website
Neighborhood: North West Hawthorne
Nearby homes
- $1,114,3003 bd2 ba2.3k sqft5027 W 122nd St, Hawthorne, CA 90250Off Market
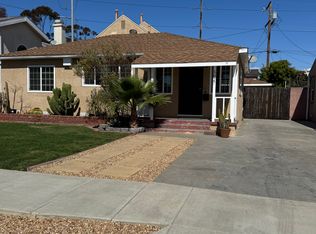
- $885,6003 bd1 ba1.1k sqft5037 W 122nd St, Hawthorne, CA 90250Off Market
- $868,5003 bd1 ba1k sqft5021 W 122nd St, Hawthorne, CA 90250Off Market
- $953,3003 bd2 ba1.1k sqft5042 W 121st St, Hawthorne, CA 90250Off Market

- $1,288,0004 bd3 ba2.7k sqft5048 W 121st St, Hawthorne, CA 90250For Sale
- $1,104,3003 bd2 ba2.2k sqft5038 W 121st St, Hawthorne, CA 90250Off Market
- $884,5003 bd2 ba1.1k sqft5034 W 121st St, Hawthorne, CA 90250Off Market
- $1,127,5004 bd2 ba1.7k sqft5017 W 122nd St, Hawthorne, CA 90250Off Market
Nearby schools
GreatSchools rating
- 6/10Del Aire Elementary SchoolGrades: K-5Distance: 0.2 mi
- NASuccess Learning CenterGrades: K-12Distance: 0.7 mi
- 6/10Wiseburn Middle SchoolGrades: 6-8Distance: 1.1 mi
Schools provided by the listing agent
- Elementary: DEANZ
- Middle: DANA
- High: HAWTHO
- District: Wiseburn Unified
Source: The MLS. This data may not be complete. We recommend contacting the local school district to confirm school assignments for this home.
Get a cash offer in 3 minutes
Find out how much your home could sell for in as little as 3 minutes with a no-obligation cash offer.
Estimated market value
$1,181,600
Get a cash offer in 3 minutes
Find out how much your home could sell for in as little as 3 minutes with a no-obligation cash offer.
Estimated market value
$1,181,600
Nearby cities
Nearby neighborhoods
Nearby zip codes
Other Hawthorne Topics
