Beautiful Remodeled Home in the highly sought-after College Estates neighborhood! This beautifully updated 3-bedroom, 2-bath pool home offers an open-concept floor plan filled with an abundance of natural light. The remodeled kitchen features granite countertops, a farmhouse sink, stainless steel appliances, subway tile backsplash, and abundant cabinetry while overlooking the spacious living and dining areas—perfect for entertaining and everyday living.The inviting living room features a cozy fireplace and sliding glass doors that open to a covered brick patio overlooking the sparkling pool and expansive deck, creating the ideal indoor-outdoor California lifestyle.The spacious primary suite offers ample closet space. The second bedroom features a custom California Closets system with a Murphy bed, which the seller is willing to remove and restore the room to its original configuration if desired. The third bedroom is currently used as a den off the living room, providing flexible space for a home office, family room, or guest room. Both bathrooms have been beautifully remodeled. One is conveniently located off the laundry room, providing easy access for pool guests. Additional upgrades include central heating and air conditioning, upgraded electrical, dual-pane windows, and an indoor laundry room.Situated on a picturesque tree-lined street, this home is within the attendance boundaries for Kettering Elementary School, Rogers Middle School, and Wilson High School (buyer to verify enrollment with Long Beach Unified School District). Enjoy being just a short stroll to College Estates Park with tennis courts and close to shopping and dining at 2nd & PCH, Belmont Shore's vibrant 2nd Street, Cal State Long Beach, beaches, and major freeways. This move-in-ready home offers the perfect combination of modern updates, flexible living space, a resort-style backyard, and an exceptional location in one of Long Beach's most desirable neighborhoods!
Coming soon 08/10
Listed by: Coldwell Banker Realty • Sheri Schuster • Contact: 562-547-6223
$1,399,000
852 Kallin Ave, Long Beach, CA 90815
3beds
1,587sqft
:
Get pre-qualified$8,995/mo
Single Family Residence
Built in 1959
6,406 Square Feet Lot
$1,188,900 Zestimate®
$882/sqft
$-- HOA
What's special
- 5 days |
- 398 |
- 25 |
Zillow last checked:
Listing updated:
Listed by:
Sheri Schuster DRE #01255398 562-547-6223,
Coldwell Banker Realty,
Martin Schuster DRE #01929500,
Coldwell Banker Realty
Source: CRMLS,MLS#: PW26159862 Originating MLS: California Regional MLS
Originating MLS: California Regional MLSFacts & features
Interior
Bedrooms & bathrooms
- Bedrooms: 3
- Bathrooms: 2
- Full bathrooms: 1
- 3/4 bathrooms: 1
- Main level bathrooms: 2
- Main level bedrooms: 3
Rooms
- Room types: Kitchen, Laundry, Living Room, Primary Bedroom, Dining Room
Kitchen
- Features: Remodeled, Updated Kitchen
Heating
- Central
Cooling
- Central Air
Appliances
- Included: Dishwasher, Disposal, Gas Range, Microwave
- Laundry: Washer Hookup, Gas Dryer Hookup, Inside, Laundry Room
Features
- Block Walls, Separate/Formal Dining Room, Granite Counters, Recessed Lighting
- Flooring: Carpet, Tile, Wood
- Windows: Double Pane Windows
- Has fireplace: Yes
- Fireplace features: Living Room
- Common walls with other units/homes: No Common Walls
Interior area
- Total interior livable area: 1,587 sqft
Property
Parking
- Total spaces: 5
- Parking features: Driveway
- Attached garage spaces: 2
- Uncovered spaces: 3
Features
- Levels: One
- Stories: 1
- Entry location: 1
- Patio & porch: Brick, Covered
- Has private pool: Yes
- Pool features: In Ground, Private
- Spa features: None
- Has view: Yes
- View description: Neighborhood
Lot
- Size: 6,406 Square Feet
- Features: Back Yard, Front Yard
Details
- Parcel number: 7238021002
- Special conditions: Trust
Construction
Type & style
- Home type: SingleFamily
- Architectural style: Traditional
- Property subtype: Single Family Residence
Materials
- Foundation: Raised
- Roof: Composition
Condition
- New construction: No
- Year built: 1959
Utilities & green energy
- Sewer: Public Sewer
- Water: Public
- Utilities for property: Natural Gas Connected, Sewer Connected
Community & HOA
Community
- Features: Street Lights, Sidewalks
- Subdivision: College Park Estates (Cps)
Location
- Region: Long Beach
Financial & listing details
- Price per square foot: $882/sqft
- Tax assessed value: $796,270
- Annual tax amount: $10,525
- Date on market: 7/22/2026
- Listing terms: Submit
Estimated market value
$1,188,900
$1.12M - $1.26M
$4,778/mo
Price history
| Date | Event | Price |
|---|---|---|
| 3/2/2016 | Sold | $665,000+2.3%$419/sqft |
Source: Public Record Report a problem | ||
| 1/31/2016 | Pending sale | $649,900$410/sqft |
Source: RE/MAX COLLEGE PARK REALTY #PW16017676 Report a problem | ||
| 1/28/2016 | Listed for sale | $649,900$410/sqft |
Source: RE/MAX COLLEGE PARK REALTY #PW16017676 Report a problem | ||
Public tax history
| Year | Property taxes | Tax assessment |
|---|---|---|
| 2025 | $10,525 +4.4% | $796,270 +2% |
| 2024 | $10,077 +1.6% | $780,658 +2% |
| 2023 | $9,916 +6.5% | $765,352 +2% |
| 2022 | $9,311 +1.9% | $750,346 +2% |
| 2021 | $9,137 +0.3% | $735,634 +1% |
| 2020 | $9,111 | $728,092 +2% |
| 2019 | $9,111 +5% | $713,817 +2% |
| 2018 | $8,679 | $699,821 +3.2% |
| 2017 | $8,679 +2.3% | $678,300 +238.8% |
| 2016 | $8,488 +237.4% | $200,180 +125.6% |
| 2015 | $2,515 +110.2% | $88,747 +2% |
| 2014 | $1,197 | $87,010 +2.5% |
| 2012 | -- | $84,920 +2% |
| 2011 | -- | $83,256 +0.8% |
| 2010 | -- | $82,635 -0.2% |
| 2009 | -- | $82,832 +2% |
| 2008 | -- | $81,209 +2% |
| 2007 | -- | $79,618 +2% |
| 2006 | -- | $78,058 |
| 2005 | -- | $78,058 +4% |
| 2004 | -- | $75,029 +1.9% |
| 2003 | -- | $73,655 +2% |
| 2002 | -- | $72,212 +4% |
| 2000 | -- | $69,410 |
Find assessor info on the county website
Monthly payment
Est. payment
Payment breakdown
Explore the cost of this home by adjusting the details. Changes won't be saved.Climate risks
Neighborhood: State College Area
Nearby schools
GreatSchools rating
- 8/10Kettering Elementary SchoolGrades: K-5Distance: 0.5 mi
- 8/10Rogers Middle SchoolGrades: 6-8Distance: 1.9 mi
- 6/10Wilson High SchoolGrades: 9-12Distance: 2.3 mi
- $1,253,4003 bd2 ba1.7k sqft848 Kallin Ave, Long Beach, CA 90815Off Market
- $1,159,7003 bd2 ba1.5k sqft856 Kallin Ave, Long Beach, CA 90815Off Market
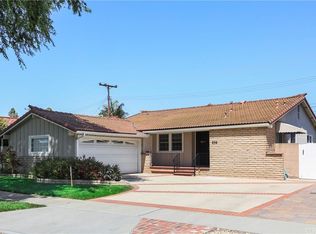
- $1,280,8003 bd3 ba1.9k sqft857 Roxanne Ave, Long Beach, CA 90815Off Market
- $1,362,3003 bd3 ba1.8k sqft844 Kallin Ave, Long Beach, CA 90815Off Market
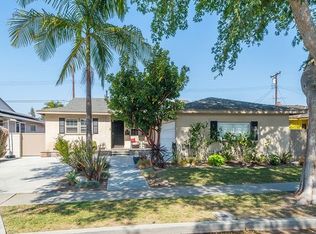
- $1,285,0003 bd2 ba1.9k sqft853 Roxanne Ave, Long Beach, CA 90815Sold
- $1,189,0004 bd2 ba1.5k sqft860 Kallin Ave, Long Beach, CA 90815Off Market
- $1,315,0003 bd2 ba1.5k sqft861 Roxanne Ave, Long Beach, CA 90815Off Market
- $1,177,7003 bd2 ba1.9k sqft849 Roxanne Ave, Long Beach, CA 90815Off Market
A local agent can set up tours, give advice and negotiate with sellers.
Similar homes
- $1,550,0003 bd2 ba1.6k sqft6813 E Los Santos Dr, Long Beach, CA 90815For Sale
 MLS ID #OC26149400, Alexis DeVries, Harry Cowan Co. CRMLS
 - $1,222,0003 bd2 ba1.7k sqft1915 Volk Ave, Long Beach, CA 90815For Sale
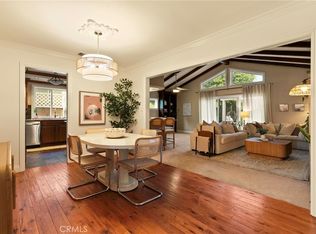 MLS ID #PW26154614, Kris Massaro, Circle Real Estate. CRMLS
 - $1,299,0003 bd3 ba1.8k sqft2271 Mira Mar Ave, Long Beach, CA 90815For Sale
 MLS ID #PW26149689, Bret Lewis, Bret Lewis, Broker. CRMLS
 - $1,250,0004 bd2 ba1.7k sqft3950 E De Ora Way, Long Beach, CA 90815For Sale
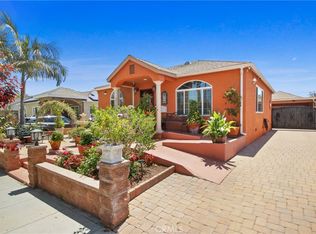 MLS ID #PW26095702, Katiana Luttrell, REMAX Professionals. CRMLS
 - $1,095,0003 bd3 ba2k sqft5227 Marina Pacifica Dr N, Long Beach, CA 90803For SaleMLS ID #DW26155176, Maria Zuloaga, Pacific Coast Home. CRMLS
- $1,460,0004 bd2 ba1.9k sqft4549 Birchwood Ave, Seal Beach, CA 90740For SaleMLS ID #PW25263478, Edwin Ruiz, Elevate Real Estate Agency. CRMLS
- $1,125,0004 bd3 ba1.6k sqft12201 Ferrari Ln, Garden Grove, CA 92841For SaleMLS ID #OC26159891, Sarah Mulcahy, Compass. CRMLS
- $1,224,9003 bd3 ba1.9k sqft1081 Loma Ave, Long Beach, CA 90804For SaleMLS ID #PW26114820, Robert Rasmussen, California Real Estate Company. CRMLS
- $1,095,0003 bd2 ba1.7k sqft1414 E Silva St, Long Beach, CA 90807For SaleMLS ID #PW26158072, Allison Van Wig, Keller Williams Coastal Prop.. CRMLS
- $1,450,0004 bd2 ba1.4k sqft209 E Mayfair Ave, Orange, CA 92867For SaleMLS ID #PW26157527, Abraham Lee, Nakoma Realty Company. CRMLS
- $1,245,0003 bd2 ba1.5k sqft1285 W 23rd St, San Pedro, CA 90731For SaleMLS ID #TR26163496, Jonathan Minerick, Homecoin.com. CRMLS
- $1,080,0003 bd2 ba1.4k sqft4811 Myra Ave, Cypress, CA 90630For SaleMLS ID #PW26152569, Trang Nguyen, Green Equity, Inc.. CRMLS
- $1,227,0003 bd2 ba1.6k sqft3431 Myrtle Ave, Long Beach, CA 90807For SaleMLS ID #CV26016535, Harlene Dryden, REALTY ONE GROUP WEST. CRMLS
- $1,499,0004 bd3 ba1.9k sqft9873 Milton Cir, Cypress, CA 90630For SaleMLS ID #PW26121206, Kenneth Lugo, Lugo Brothers RE. CRMLS
- $1,298,0003 bd3 ba2k sqft363 Grove Hill Ct, Brea, CA 92821For SaleMLS ID #CV26160899, Victor Prieto, eHomes. CRMLS
- $1,360,0004 bd3 ba2.1k sqft1914 Mabury St, Santa Ana, CA 92705For SaleMLS ID #PW26150682, Mary Diab, First Team Real Estate. CRMLS
- $1,625,0004 bd2 ba2k sqft1467 N Kathleen Ln, Orange, CA 92867For SaleMLS ID #OC26162494, Brandi Ryan, Innovate Realty, Inc.. CRMLS
- $1,100,0003 bd3 ba1.9k sqft627 S Meyler St, San Pedro, CA 90731For SaleMLS ID #PV26158113, Lee Williams, Real Brokerage Technologies, I. CRMLS
- $1,825,0003 bd2 ba1.1k sqft416 Opal Cove Way, Seal Beach, CA 90740For SaleMLS ID #OC26047465, Todd Strane, American Pride Financial Group. CRMLS
- $1,200,0006 bd4 ba2.1k sqft1972 Olive Ave, Long Beach, CA 90806For SaleMLS ID #IG26061861, Jacqueline Smith, Fathom Realty Group, Inc.. CRMLS
Local buyer's agents are ready to help
