Tucked into the highly desirable Ridgewood Heights pocket just north of Bixby Knolls, this beautifully updated single story home is ready to impress. Mature palm trees and lush landscaping frame the front yard, with a brick lined walkway leading to a covered entry.
Major investment in the last six months includes a new roof with shingles and energy efficient underlayment to help keep the home cool in summer and retain heat in winter, a new main electrical panel, new recessed lighting, a new garage door, a new main sewer line with two clean outs, new quartz countertops, new kitchen backsplash, and a new stainless range hood.
The open concept living and kitchen area is filled with natural light and tiled flooring. The kitchen features crisp white cabinetry, a gas range, and stainless refrigerator, flowing into a cozy dining nook with a built in hutch.
The primary suite is filled with natural light overlooking the backyard. A versatile bonus room with sliding glass doors to the backyard can serve as a home gym, playroom, media room, additional bedroom, or ADU conversion. Three additional bedrooms offer flexible space, and the updated guest bath features a stylish tiled tub surround and pedestal sink.
The massive, fully fenced backyard offers mature fruit trees, wide open grass, and room for entertaining, gardening, or a future ADU. A private side entrance adds convenience.
Minutes from Bixby Knolls' Atlantic Avenue shops and restaurants, with easy access to Ralphs, Trader Joe's, and Sprouts, plus quick freeway access via the 91 and 710. Barton Elementary is nearby. Two car garage, wide driveway with extra parking, move in ready.
Homes like this in Ridgewood Heights don't last, come see it before it's gone.
For sale
Listed by: Real Estate Source, Inc. • Cesar Gonzalez • Contact: 562-787-8770
$990,000
5072 Gardenia Ave, Long Beach, CA 90807
3beds
1,141sqft
:
Get pre-qualified$6,477/mo
Single Family Residence
Built in 1942
6,913 Square Feet Lot
$983,700 Zestimate®
$868/sqft
$-- HOA
What's special
- 35 days |
- 408 |
- 13 |
Zillow last checked:
Listing updated:
Listed by:
Cesar Gonzalez DRE #01358685 562-787-8770,
Real Estate Source, Inc.
Source: CRMLS,MLS#: PW26149535 Originating MLS: California Regional MLS
Originating MLS: California Regional MLSFacts & features
Interior
Bedrooms & bathrooms
- Bedrooms: 3
- Bathrooms: 2
- Full bathrooms: 2
- Main level bathrooms: 2
- Main level bedrooms: 3
Rooms
- Room types: Bedroom
Bedroom
- Features: All Bedrooms Down
Cooling
- None
Appliances
- Included: Disposal, Gas Oven, Gas Range, Gas Water Heater, Range Hood
- Laundry: In Garage
Features
- Ceiling Fan(s), Quartz Counters, All Bedrooms Down
- Has fireplace: No
- Fireplace features: None
- Common walls with other units/homes: 2+ Common Walls
Interior area
- Total interior livable area: 1,141 sqft
Property
Parking
- Total spaces: 2
- Parking features: Direct Access, Garage
- Attached garage spaces: 2
Features
- Levels: One
- Stories: 1
- Entry location: Front
- Pool features: None
- Fencing: Block,Wood
- Has view: Yes
- View description: None
Lot
- Size: 6,913 Square Feet
- Features: 0-1 Unit/Acre
Details
- Parcel number: 7129030013
- Special conditions: Standard
Construction
Type & style
- Home type: SingleFamily
- Property subtype: Single Family Residence
- Attached to another structure: Yes
Materials
- Copper Plumbing
Condition
- New construction: No
- Year built: 1942
Utilities & green energy
- Sewer: Public Sewer
- Water: Public
Community & HOA
Community
- Features: Street Lights
- Subdivision: Ridgewood Heights (Rh)
Location
- Region: Long Beach
Financial & listing details
- Price per square foot: $868/sqft
- Tax assessed value: $447,843
- Annual tax amount: $6,091
- Date on market: 7/10/2026
- Cumulative days on market: 35 days
- Listing terms: Cash,Cash to New Loan,Conventional,1031 Exchange,FHA,VA Loan
Estimated market value
$983,700
$935,000 - $1.03M
$3,842/mo
Price history
| Date | Event | Price |
|---|---|---|
| 7/10/2026 | Listed for sale | $990,000+215.2%$868/sqft |
Source:  CRMLS #PW26149535 Report a problem CRMLS #PW26149535 Report a problem | ||
| 11/21/2003 | Sold | $314,090+61.1%$275/sqft |
Source: Public Record Report a problem | ||
| 8/22/2000 | Sold | $195,000$171/sqft |
Source: Public Record Report a problem | ||
Public tax history
| Year | Property taxes | Tax assessment |
|---|---|---|
| 2025 | $6,091 +4.4% | $447,843 +2% |
| 2024 | $5,835 +1.7% | $439,062 +2% |
| 2023 | $5,737 +6.5% | $430,454 +2% |
| 2022 | $5,389 +2% | $422,015 +2% |
| 2021 | $5,281 +0.3% | $413,741 +1% |
| 2020 | $5,267 | $409,500 +2% |
| 2019 | $5,267 +4.6% | $401,471 +2% |
| 2018 | $5,037 | $393,600 +2% |
| 2017 | $5,037 +1.1% | $385,884 +2% |
| 2016 | $4,984 +7.5% | $378,319 +1.5% |
| 2015 | $4,636 +4.8% | $372,637 +2% |
| 2014 | $4,423 | $365,338 +2.5% |
| 2012 | -- | $356,558 +2% |
| 2011 | -- | $349,568 +21.5% |
| 2010 | -- | $287,600 |
| 2009 | -- | $287,600 -15.7% |
| 2008 | -- | $340,963 +2% |
| 2007 | -- | $334,278 +2% |
| 2006 | -- | $327,725 |
| 2005 | -- | $327,725 +4% |
| 2004 | -- | $315,000 +55.3% |
| 2003 | -- | $202,878 +2% |
| 2002 | -- | $198,900 +47.3% |
| 2000 | -- | $135,000 |
Find assessor info on the county website
Monthly payment
Est. payment
Payment breakdown
Explore the cost of this home by adjusting the details. Changes won't be saved.Climate risks
Neighborhood: Bixby Area
Nearby schools
GreatSchools rating
- 4/10Barton Elementary SchoolGrades: K-5Distance: 0.6 mi
- 7/10Hughes Middle SchoolGrades: 6-8Distance: 1.6 mi
- 3/10Jordan High SchoolGrades: 9-12Distance: 1.8 mi
- $1,004,7003 bd2 ba1.8k sqft5078 Gardenia Ave, Long Beach, CA 90807Off Market
- $981,6005 bd2 ba1.9k sqft5066 Gardenia Ave, Long Beach, CA 90807Off Market

- $1,013,8004 bd2 ba2.3k sqft5102 Gardenia Ave, Long Beach, CA 90807Off Market
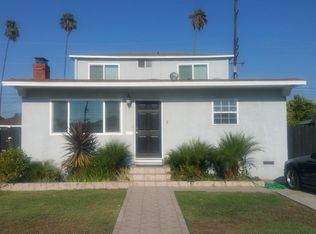
- $907,7004 bd2 ba1.3k sqft5060 Gardenia Ave, Long Beach, CA 90807Off Market
- $802,2003 bd1 ba1k sqft5108 Gardenia Ave, Long Beach, CA 90807Off Market
- $890,8002 bd1 ba1.2k sqft5065 Gardenia Ave, Long Beach, CA 90807Off Market
- $904,2003 bd2 ba1.1k sqft5054 Gardenia Ave, Long Beach, CA 90807Off Market
- $779,4003 bd1 ba1k sqft5059 Gardenia Ave, Long Beach, CA 90807Off Market
A local agent can set up tours, give advice and negotiate with sellers.
Similar homes
- $999,0003 bd2 ba1.6k sqft941 E Ridgewood St, Long Beach, CA 90807For Sale
 MLS ID #PW26172549, Kara Mirarchi, Compass. CRMLS
 - $950,0003 bd2 ba1.4k sqft5055 N Raton Cir, Long Beach, CA 90807For Sale
 MLS ID #RS26125342, Nurimar Larco, C-21 Astro. CRMLS
 - $899,0003 bd2 ba1.6k sqft3508 Arbor Rd, Lakewood, CA 90712For Sale
 MLS ID #DW26157722, Andy Castaneda, Synergy Real Estate. CRMLS
 - $949,0003 bd2 ba1.3k sqft2840 Magnolia Ave, Long Beach, CA 90806For Sale
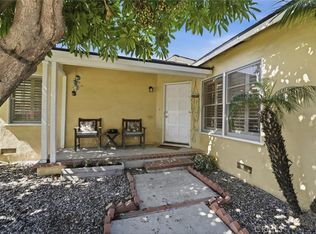 MLS ID #PW26152985, Karen Miller, First Team Real Estate. CRMLS
 - $949,0003 bd2 ba1.4k sqft6415 Hardwick St, Lakewood, CA 90713For SaleMLS ID #SW26145782, Carrie Esqueda, Cabrera and Noack Incorporated. CRMLS
- $999,9953 bd2 ba1.1k sqft12321 Epsilon St, Garden Grove, CA 92840For SaleMLS ID #OC26174421, Jennifer Ho, Real Estate Source, Inc. CRMLS
- $899,9002 bd2 ba1.1k sqft618 W 21st St, Long Beach, CA 90806For SaleMLS ID #PW26119596, Justin Potier, Vylla Home, Inc.. CRMLS
- $925,0003 bd2 ba1.2k sqft1335 W Burnett St, Long Beach, CA 90810For SaleMLS ID #PW26103292, Samantha Turpin, Cher Realty. CRMLS
- $1,075,0003 bd2 ba1.4k sqft3541 Fela Ave, Long Beach, CA 90808For SaleMLS ID #PW26142554, Sarah Ireland, Ignite RE Group. CRMLS
- $739,0003 bd1 ba1.2k sqft156 E 49th St, Long Beach, CA 90805For SaleMLS ID #CV26139455, Leslie Ann Vickers, JASON MITCHELL REAL ESTATE CA.. CRMLS
- $719,9002 bd1 ba960 sqft5952 Gaviota Ave, Long Beach, CA 90805For SaleMLS ID #PW26148232, Sunny Choi, T.N.G. Real Estate Consultants. CRMLS
- $989,0003 bd2 ba1.2k sqft2113 W Niobe Ave, Anaheim, CA 92804For SaleMLS ID #PW26096798, Steve Kendrick, Coldwell Banker Realty. CRMLS
- $658,0002 bd2 ba817 sqft407 E Sunset St, Long Beach, CA 90805For SaleMLS ID #DW26151377, Lluvia Martinez, Executives Group Real Estate Inc.. CRMLS
- $849,0004 bd2 ba1.5k sqft19102 Enslow Dr, Carson, CA 90746For SaleMLS ID #DW26168700, Alberto Sanchez, Century 21 Allstars. CRMLS
- $924,9973 bd2 ba1.5k sqft164 E 235th St, Carson, CA 90745For SaleMLS ID #SB26139281, Oscar Montani, Home Team Realty. CRMLS
- $829,9003 bd2 ba1.1k sqft20959 Conradi Ave, Torrance, CA 90502For SaleMLS ID #IG26098424, Miguel Aguirre Campos, Keller Williams Realty. CRMLS
- $899,9503 bd2 ba1.5k sqft11421 Alburtis Ave, Norwalk, CA 90650For SaleMLS ID #IG26166142, Helen Mohseni, National Realty Group. CRMLS
- $680,0003 bd3 ba1.6k sqft34 E Louise St, Long Beach, CA 90805For SaleMLS ID #RS26084515, Kayla Ibarra, Amberwood Real Estate. CRMLS
- $728,0003 bd1 ba1k sqft4020 Josephine St, Lynwood, CA 90262For SaleMLS ID #MB26166538, RICK BARRAZA, VISTA REALTY, INC.. CRMLS
- $875,0002 bd1 ba949 sqft4432 Iroquois Ave, Lakewood, CA 90713For SaleMLS ID #OC26104510, Ronko Tomich, Realty One Group West. CRMLS
Local buyer's agents are ready to help
