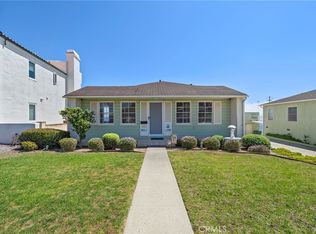
Most San Pedro homes give you a slice of the view. This one gives you the whole ridge. Set a full story above the street behind terraced stone planters of agave, aloe, and roses, this 1930 Spanish opens through a recessed arched porch into rooms that were built to look outward. From here the sightline runs over red tile rooftops to the LA Harbor, the working cranes, and the bridges beyond. Turn the other way and it is the Palos Verdes hills and a canopy of century-old Moreton Bay figs. Inside, the architecture is the real article. Coved ceilings, wide plaster archways, and a sculpted fireplace wall framed by two arched niches, the kind of detail no builder produces anymore. Warm bamboo floors run throughout. A comprehensive renovation modernized everything behind the walls and left all of it alone: dual-pane Milgard windows, 200 amp panel, recessed LED, refinished stucco. The living room flows under a broad arch into a glass-walled dining room, sliders spanning the entire rear wall, harbor light pouring in all afternoon. Baths are done in handmade-look subway tile with backlit mirrors and patterned floors. The kitchen was rebuilt around the windows: custom cabinetry, quartz counters and full quartz backsplash, porcelain floors, stainless appliances, built-in wine rack, and a built-in desk with overhead storage placed exactly where the sightline is best. Then the sliders open and the house triples. Roughly 400 square feet of Trex deck runs the back of the home, cable railing, string lights, natural gas plumbed to both the BBQ station and the fire table. Beneath it, a heavy timber post-and-beam structure shelters a finished concrete patio that stays cool all afternoon and opens to a flat lawn. Behind the block wall, a separate lower terrace holds a stone fire pit ringed in seating, fenced and private. Four distinct places to sit outside before you count the front porch. And then the room nobody expects. Down the stairs is a full basement with its own access, painted by hand long ago: tall ships under stone arches, a stained-glass motif carried the length of the ceiling. In a town built by fishermen and longshoremen, in a house from 1930, it is not something you can manufacture. Studio, workshop, cellar, or the best-kept room on the block. Buyer to verify any conversion with the City. Three bedrooms, two baths, garage, and a front porch you will actually use. Downhill, West Harbor is opening: 42 acres, a mile of waterfront, a 6,200-seat Nederlander amphitheater, California's tallest observation wheel. In 2028 the Port of Los Angeles hosts Olympic sailing for the first time since 1932. The Warner Grand reopens after an $18 million restoration. Buyers have been betting on this waterfront for twenty years. That bet just paid.
For sale
$999,000
878 W 21st St, Los Angeles, CA 90007
3beds
1,202sqft
:
Get pre-qualified$6,657/mo
Residential, Single Family Residence
Built in 1930
5,013 Square Feet Lot
$-- Zestimate®
$831/sqft
$-- HOA
What's special
- 1 day |
- 259 |
- 25 |
Zillow last checked:
Listing updated:
Listed by:
Justin Borges DRE # 01940318 323-684-4421,
eXp Realty of Greater Los Angeles 888-652-1314
Source: CLAW,MLS#: 26865107
Facts & features
Interior
Bedrooms & bathrooms
- Bedrooms: 3
- Bathrooms: 2
- Full bathrooms: 2
Rooms
- Room types: Basement
Kitchen
- Features: Remodeled
Heating
- Electric
Cooling
- Ceiling Fan(s)
Appliances
- Included: Oven, Gas Cooking Appliances, Dishwasher, Freezer, Microwave, Refrigerator, Disposal, Washer, Dryer
- Laundry: In Kitchen
Features
- Ceiling Fan(s)
- Flooring: Bamboo
- Has basement: Yes
- Has fireplace: Yes
- Fireplace features: Family Room, Decorative
Interior area
- Total structure area: 1,202
- Total interior livable area: 1,202 sqft
Property
Parking
- Total spaces: 1
- Parking features: Garage Is Detached
- Garage spaces: 1
Features
- Levels: One
- Pool features: None
- Spa features: None
- Has view: Yes
- View description: City, City Lights, Ocean, Harbor
- Has water view: Yes
- Water view: Ocean,Harbor
Lot
- Size: 5,013 Square Feet
- Dimensions: 40 x 125
Details
- Additional structures: None
- Parcel number: 7462022014
- Zoning: LAR1
- Special conditions: Standard
Construction
Type & style
- Home type: SingleFamily
- Architectural style: Spanish
- Property subtype: Residential, Single Family Residence
Condition
- Year built: 1930
Community & HOA
HOA
- Has HOA: No
Location
- Region: Los Angeles
Financial & listing details
- Price per square foot: $831/sqft
- Date on market: 7/28/2026
Estimated market value
Not available
Estimated sales range
Not available
Not available
Price history
| Date | Event | Price |
|---|---|---|
| 7/28/2026 | Listed for sale | $999,000$831/sqft |
Source:  CLAW #26865107 Report a problem CLAW #26865107 Report a problem | ||
Public tax history
Tax history is unavailable.
Monthly payment
Est. payment
Payment breakdown
Explore the cost of this home by adjusting the details. Changes won't be saved.Climate risks
Neighborhood: San Pedro
Nearby schools
GreatSchools rating
- 6/10Leland Street Elementary SchoolGrades: K-5Distance: 0.3 mi
- 4/10Richard Henry Dana Middle SchoolGrades: 6-8Distance: 0.4 mi
- 7/10San Pedro Senior High SchoolGrades: 9-12Distance: 0.4 mi
- $999,0003 bd2 ba1.2k sqft878 W 21st St, San Pedro, CA 90731For Sale

- $907,0003 bd2 ba1.1k sqft884 W 21st St, San Pedro, CA 90731Off Market

- $885,0003 bd1 ba1.2k sqft872 W 21st St, San Pedro, CA 90731Sold

- $1,060,9003 bd2 ba1.7k sqft866 W 21st St, San Pedro, CA 90731Off Market
- $862,8003 bd2 ba1.6k sqft890 W 21st St, San Pedro, CA 90731Off Market
- $1,037,4003 bd2 ba1.6k sqft858 W 21st St, San Pedro, CA 90731Off Market
- $782,9003 bd1 ba1k sqft879 W 20th St, San Pedro, CA 90731Off Market
- $981,9003 bd2 ba1.3k sqft873 W 20th St, San Pedro, CA 90731Off Market
A local agent can set up tours, give advice and negotiate with sellers.
Similar homes
- $999,0003 bd2 ba1.2k sqft878 W 21st Street, San Pedro, CA 90007For SaleMLS ID #26865107, Justin Borges. eXp Realty
- $1,100,0003 bd1 ba951 sqft2723 S Averill Ave, San Pedro, CA 90731For Sale
 MLS ID #SB26149574, Dolores Nunez, Golden West Realty. CRMLS
 - $985,0003 bd2 ba1.4k sqft1280 W 8th St, San Pedro, CA 90731For Sale
 MLS ID #26861291, Lisa Kirshner Elkin DRE # 01159728, Christie's International Real Estate SoCal. CLAW
 - $1,245,0003 bd2 ba1.5k sqft1285 W 23rd St, San Pedro, CA 90731For Sale
 MLS ID #TR26163496, Jonathan Minerick, Homecoin.com. CRMLS
 - $825,0003 bd2 ba1.2k sqft834 W 24th St, San Pedro, CA 90731For SaleMLS ID #PV26161471, Karen Anderson, Keller Williams Luxury. CRMLS
- $899,0003 bd2 ba1.4k sqft1223 W Elberon Ave, San Pedro, CA 90732For SaleMLS ID #SB26166007, Leonel Navarro, Coldwell Banker Envision. CRMLS
- $988,8003 bd2 ba1.3k sqft1178 W 18th St, San Pedro, CA 90731For SaleMLS ID #SW26144936, Nicolette Nikolic, Dreamscape Real Estate. CRMLS
- $985,0002 bd2 ba1.3k sqft26340 Governor Ave, Harbor City, CA 90710For SaleMLS ID #SW26159766, Susan Martin, Berkshire Hathaway HomeServices California Properties. CRMLS
- $1,200,0003 bd2 ba1.5k sqft3618 S Cabrillo Ave, San Pedro, CA 90731For SaleMLS ID #DW26156397, Mario Zavala, Century 21 Allstars. CRMLS
- $850,0004 bd2 ba1.7k sqft846 W 18th St, San Pedro, CA 90731For SaleMLS ID #PW26162115, Juan Huizar, Sage Real Estate Group, Inc.. CRMLS
- $1,189,0003 bd2 ba1.7k sqft2317 Anabas Ave, San Pedro, CA 90732For SaleMLS ID #PV26160897, Michael Harper, HH Coastal Real Estate. CRMLS
- $--1 bd1 ba745 sqft888 S Herbert Ave, San Pedro, CA 90731AuctionAuction.com 2
- $869,0003 bd2 ba1.1k sqft661 W 26th St, San Pedro, CA 90731For SaleMLS ID #PV26116440, Matthew Engle, Vista Sotheby's International Realty. CRMLS
- $999,0003 bd2 ba1.2k sqft970 N Meyler St, San Pedro, CA 90731For SaleMLS ID #26839395, Christopher Jones DRE # 02139600, eXp Realty of Greater Los Angeles. CLAW
- $785,0004 bd3 ba1.5k sqft256 W 14th St, San Pedro, CA 90731For SaleMLS ID #PV26165040, Vincenzo Mercuri, Merit Real Estate. CRMLS
- $1,099,0004 bd2 ba1.3k sqft1223 W 23rd St, San Pedro, CA 90731For SaleMLS ID #SB26144277, Daniel Yodice, eXp Realty of California Inc. CRMLS
- $975,0003 bd2 ba1.6k sqft26051 Governor Ave, Harbor City, CA 90710For SaleMLS ID #SR26154195, Cherilyn Steelman, Coldwell Banker Realty. CRMLS
- $949,9903 bd2 ba1.5k sqft153 N Hanford Ave, San Pedro, CA 90732For SaleMLS ID #26654929, Ron Ward DRE # 01168585, Team Equity L.A. Property. CLAW
- $1,150,0003 bd2 ba1.5k sqft2630 S Patton Ave, San Pedro, CA 90731For SaleMLS ID #SB26127213, Linda D'Ambrosi, Vista Sotheby's International Realty. CRMLS
- $975,0004 bd3 ba1.2k sqft1247 N Neptune Ave, Wilmington, CA 90744For SaleMLS ID #SB26156104, Rosemaria Vejar, Circle Real Estate. CRMLS
Local buyer's agents are ready to help
