You will love this beautiful home with 2 bedrooms, 2 baths and a large sunroom with it's own half bath and laundry. Hardwood floors in the main home, 2 garages all connected to the home. Plenty of space for RV parking with space behind the garage for storing your yard tools. The kitchen has lots of storage, Corian countertops, white cabinets and space for a table.
Imagine living in a community nestled between the South Bay and the Palos Verdes Peninsula, Harbor Pines is a well-established residential neighborhood known for its tree-lined streets, rolling terrain, and classic California charm. Many of the homes were built in the mid-century era, creating a neighborhood with mature landscaping, larger lots, and a sense of character that is increasingly difficult to find.
You will enjoy a convenient location with quick access to the Harbor Freeway (I-110), Pacific Coast Highway, and nearby employment centers throughout the South Bay, Long Beach, and downtown Los Angeles. Shopping, dining, medical facilities, and everyday conveniences are all just minutes away, while the beaches of the Palos Verdes Peninsula, Redondo Beach, and Torrance are within an easy drive.
Coming soon 07/30
Listed by: Berkshire Hathaway HomeServices California Properties • Susan Martin • Contact: 310-977-6440
$985,000
26340 Governor Ave, Harbor City, CA 90710
2beds
1,311sqft
:
Get pre-qualified$6,514/mo
Single Family Residence
Built in 1948
7,443 Square Feet Lot
$911,700 Zestimate®
$751/sqft
$-- HOA
What's special
- 4 days |
- 184 |
- 12 |
Zillow last checked:
Listing updated:
Listed by:
Susan Martin DRE #01345004 310-977-6440,
Berkshire Hathaway HomeServices California Properties
Source: CRMLS,MLS#: SW26159766 Originating MLS: California Regional MLS
Originating MLS: California Regional MLSFacts & features
Interior
Bedrooms & bathrooms
- Bedrooms: 2
- Bathrooms: 2
- Full bathrooms: 1
- 1/2 bathrooms: 1
- Main level bathrooms: 2
- Main level bedrooms: 2
Rooms
- Room types: Attic, Bedroom, Kitchen, Sunroom, Dining Room
Heating
- Central
Cooling
- Central Air, Attic Fan
Appliances
- Included: Dishwasher, Electric Range, Gas Range, Microwave, Refrigerator, Tankless Water Heater, Dryer, Washer
- Laundry: Inside
Features
- Ceiling Fan(s), Separate/Formal Dining Room, Country Kitchen, Quartz Counters, All Bedrooms Down, Attic
- Flooring: Wood
- Windows: Double Pane Windows
- Has fireplace: Yes
- Fireplace features: Gas, Living Room
- Common walls with other units/homes: No Common Walls
Interior area
- Total interior livable area: 1,311 sqft
Property
Parking
- Total spaces: 12
- Parking features: Door-Multi, Direct Access, Driveway Level, Garage, Garage Door Opener, RV Gated, RV Access/Parking, Garage Faces Side
- Attached garage spaces: 3
- Carport spaces: 3
- Covered spaces: 6
- Uncovered spaces: 6
Accessibility
- Accessibility features: Grab Bars, Parking
Features
- Levels: One
- Stories: 1
- Entry location: Front Door
- Patio & porch: Porch
- Exterior features: Rain Gutters
- Pool features: None
- Spa features: None
- Fencing: Vinyl
- Has view: Yes
- View description: None
Lot
- Size: 7,443 Square Feet
- Dimensions: 62 x 120
- Features: 0-1 Unit/Acre, Front Yard, Level, Sprinkler System
Details
- Parcel number: 7411027015
- Zoning: LAR1
- Special conditions: Standard
Construction
Type & style
- Home type: SingleFamily
- Architectural style: Ranch
- Property subtype: Single Family Residence
Materials
- Drywall, Stucco, Copper Plumbing
- Foundation: Raised
- Roof: Composition
Condition
- Turnkey
- New construction: No
- Year built: 1948
Utilities & green energy
- Electric: 220 Volts in Garage
- Sewer: Public Sewer
- Water: Public
- Utilities for property: Electricity Connected, Sewer Connected, Water Connected
Community & HOA
Community
- Features: Suburban
- Security: Carbon Monoxide Detector(s), Smoke Detector(s)
Location
- Region: Harbor City
Financial & listing details
- Price per square foot: $751/sqft
- Tax assessed value: $801,000
- Annual tax amount: $10,032
- Date on market: 7/23/2026
- Listing terms: Cash to New Loan
- Road surface type: Paved
Estimated market value
$911,700
$839,000 - $976,000
$3,230/mo
Price history
| Date | Event | Price |
|---|---|---|
| 11/23/2005 | Sold | $709,000+102.6%$541/sqft |
Source: Public Record Report a problem | ||
| 12/31/2002 | Sold | $350,000$267/sqft |
Source: Public Record Report a problem | ||
Public tax history
| Year | Property taxes | Tax assessment |
|---|---|---|
| 2025 | $10,032 -0.3% | $801,000 |
| 2024 | $10,059 +0.9% | $801,000 |
| 2023 | $9,969 +2.9% | $801,000 |
| 2022 | $9,690 +14.6% | $801,000 +15.9% |
| 2021 | $8,459 -1.9% | $690,900 |
| 2020 | $8,627 | $690,900 +16.9% |
| 2019 | $8,627 +17.9% | $591,000 |
| 2018 | $7,316 | $591,000 +9% |
| 2017 | $7,316 +9.1% | $542,000 |
| 2016 | $6,706 +0.4% | $542,000 +8% |
| 2015 | $6,676 +16.9% | $502,000 +11.3% |
| 2014 | $5,712 | $451,000 +25.3% |
| 2012 | -- | $360,000 -12.6% |
| 2011 | -- | $411,700 |
| 2010 | -- | $411,700 |
| 2009 | -- | $411,700 -32.5% |
| 2008 | -- | $609,600 -15.7% |
| 2007 | -- | $723,180 +2% |
| 2006 | -- | $709,000 +91.2% |
| 2005 | -- | $370,829 +4% |
| 2004 | -- | $356,431 +1.9% |
| 2003 | -- | $349,900 +436.7% |
| 2002 | -- | $65,193 +4% |
| 2000 | -- | $62,664 |
Find assessor info on the county website
Monthly payment
Est. payment
Payment breakdown
Explore the cost of this home by adjusting the details. Changes won't be saved.Climate risks
Neighborhood: Harbor City
Nearby schools
GreatSchools rating
- 5/10Eshelman Avenue Elementary SchoolGrades: K-5Distance: 0.6 mi
- 7/10Alexander Fleming Middle SchoolGrades: 6-8Distance: 0.8 mi
- 6/10Nathaniel Narbonne Senior High SchoolGrades: 9-12Distance: 1.5 mi
Schools provided by the listing agent
- Elementary: Eshelman
- High: Narbonne
Source: CRMLS. This data may not be complete. We recommend contacting the local school district to confirm school assignments for this home.
- $745,1002 bd2 ba964 sqft26344 Governor Ave, Harbor City, CA 90710Off Market
- $847,7002 bd1 ba1k sqft26332 Governor Ave, Harbor City, CA 90710Off Market

- $951,9002 bd2 ba1.8k sqft26339 Zephyr Ave, Harbor City, CA 90710Off Market
- $955,7003 bd2 ba1.4k sqft26402 Governor Ave, Harbor City, CA 90710Off Market
- $913,2003 bd2 ba1.4k sqft26326 Governor Ave, Harbor City, CA 90710Off Market
- $829,1002 bd1 ba957 sqft26333 Zephyr Ave, Harbor City, CA 90710Off Market
- $794,7002 bd1 ba936 sqft26347 Zephyr Ave, Harbor City, CA 90710Off Market
- $959,6003 bd2 ba1.6k sqft26403 Zephyr Ave, Harbor City, CA 90710Off Market
A local agent can set up tours, give advice and negotiate with sellers.
Similar homes
- $975,0003 bd2 ba1.6k sqft26051 Governor Ave, Harbor City, CA 90710For Sale
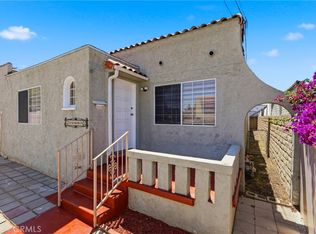 MLS ID #SR26154195, Cherilyn Steelman, Coldwell Banker Realty. CRMLS
 - $899,0004 bd3 ba1.8k sqft26500 Senator Ave, Harbor City, CA 90710For Sale
 MLS ID #PW26149152, Dave Alo, Coldwell Banker Realty. CRMLS
 - $499,0002 bd2 ba1k sqft26251 Vermont Ave Unit 307, Harbor City, CA 90710For Sale
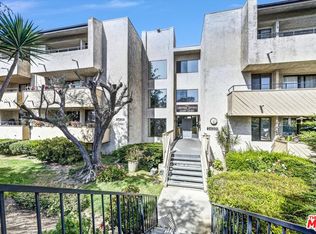 MLS ID #26864345, Kaveh Motamedi DRE # 02047002, Homegrown Wealth Real Estate. CLAW
 - $899,0003 bd2 ba1.1k sqft2064 Lomita Park Pl, Lomita, CA 90717For Sale
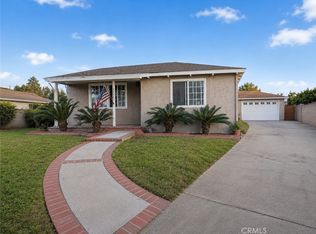 MLS ID #RS26162768, David Goodwin, Fiv Realty Co. CRMLS
 - $975,0004 bd3 ba1.2k sqft1247 N Neptune Ave, Wilmington, CA 90744For SaleMLS ID #SB26156104, Rosemaria Vejar, Circle Real Estate. CRMLS
- $799,5002 bd2 ba864 sqft26613 Leesdale Ave, Harbor City, CA 90710For SaleMLS ID #RS26069360, Lal H. P Duwage, KalD Realty. CRMLS
- $895,0003 bd3 ba1.9k sqft1331 Abraham Ter, Harbor City, CA 90710For SaleMLS ID #SB26113060, Jessica Kim, The Realestate Group. CRMLS
- $985,0003 bd1 ba1.2k sqft1754 256th St, Lomita, CA 90717For SaleMLS ID #SB26140742, Nicole Julius, Home Team Realty. CRMLS
- $899,0003 bd2 ba1.3k sqft25427 Belle Porte Ave, Harbor City, CA 90710For SaleMLS ID #SB26062814, Louis Palacios, Compass. CRMLS
- $650,0003 bd2 ba1.3k sqft1659 260th St, Harbor City, CA 90710For SaleMLS ID #IG26118996, Frank Becerra, Pacific Real Estate. CRMLS
- $999,0003 bd2 ba1.2k sqft970 N Meyler St, San Pedro, CA 90731For SaleMLS ID #26839395, Christopher Jones DRE # 02139600, eXp Realty of Greater Los Angeles. CLAW
- $850,0002 bd1 ba1.2k sqft1831 259th St, Lomita, CA 90717For SaleMLS ID #PV26140365, Marie Morgenstern, Berkshire Hathaway HomeService. CRMLS
- $959,0003 bd2 ba1.3k sqft24723 Walnut St, Lomita, CA 90717For SaleMLS ID #PV26115603, Karen Anderson, Keller Williams Luxury. CRMLS
- $739,0003 bd3 ba1.5k sqft2181 Mount Shasta Dr, San Pedro, CA 90732For SaleMLS ID #PV26159194, Leigh Hanisee, Keller Williams Luxury. CRMLS
- $--3 bd2 ba1.8k sqft1808 Peninsula Verde Dr, Rancho Palos Verdes, CA 90275AuctionAuction.com 2
- $1,030,0003 bd2 ba1.8k sqft1715 245th St, Lomita, CA 90717For SaleMLS ID #SB26071504, Jaqueline Steib, Vista Sotheby’s International Realty. CRMLS
- $--4 bd3 ba1.9k sqft1536 Bay View Ave, Wilmington, CA 90744AuctionXome
- $975,0004 bd4 ba1.8k sqft1642 W Saratoga Ln, San Pedro, CA 90732For SaleMLS ID #SB26102530, Bindu Xavier, Estate Properties. CRMLS
- $588,0003 bd3 ba1k sqft26119 Frampton Ave APT F, Harbor City, CA 90710For SaleMLS ID #SB26144218, Joseph Royds, Redfin Corporation. CRMLS
- $574,9992 bd2 ba1k sqft26133 Frampton Ave, Harbor City, CA 90710For SaleMLS ID #SB26105784, Rebecca Thiedeman, LPT Realty. CRMLS
Local buyer's agents are ready to help
