Investors, take note! 25427 Belle Porte in Harbor City is the ultimate opportunity to own a high-potential income-producing property. This duplex, complete with an almost-finished ADU, is brimming with possibilities for savvy buyers looking to maximize returns.
The property features a two-bedroom, one-bath front unit and a one-bedroom, one-bath back unit, offering versatile rental options. Adding even more appeal, the nearly completed ADU is a 400 sq. ft. studio that’s just waiting for its finishing touches. All the major work—plumbing, electrical, and framing—has already been completed with permits, saving you time and hassle. To bring it to life, all that’s left is drywall, flooring, paint, and cabinets.
With a little vision, this property can easily transform into a three-unit income powerhouse. Whether you're expanding your portfolio or diving into real estate investing, this is your chance to secure a property with exceptional earning potential. Don't miss out on this Harbor City gem!
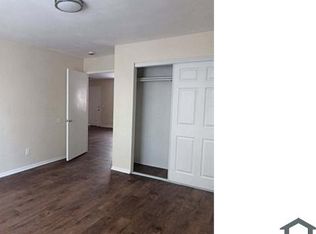
Please note that the photos you see were taken prior to the ADU addition and prior to tenants. The garage has been converted into an ADU and is still under construction. The sale will include plans and permits for the ADU but the new buyer will need to complete the project.
Tenants are currently on a Month-to-Month lease. Please contact listing agent for rent roll.
For sale
Listed by: Compass • Louis Palacios • Contact: 310-782-5446
$899,000
25427 Belle Porte Ave, Harbor City, CA 90710
3beds
1,360sqft
Duplex
Built in 1953
4,959 Square Feet Lot
$889,900 Zestimate®
$661/sqft
$-- HOA
What's special
Two-bedroom one-bath front unitOne-bedroom one-bath back unit
- 149 days |
- 317 |
- 4 |
Likely to sell faster than
Zillow last checked:
Listing updated:
Listed by:
Louis Palacios DRE #02045509 310-782-5446,
Compass,
Anna Hahn DRE #02122300,
Compass
Source: CRMLS,MLS#: SB26062814 Originating MLS: California Regional MLS
Originating MLS: California Regional MLSFacts & features
Interior
Bedrooms & bathrooms
- Bedrooms: 3
- Bathrooms: 2
- Full bathrooms: 2
- Main level bathrooms: 3
- Main level bedrooms: 5
Rooms
- Room types: Bedroom, Kitchen, Living Room
Bedroom
- Features: All Bedrooms Down
Bathroom
- Features: Bathtub
Heating
- Central, Radiant, Wall Furnace
Cooling
- None
Appliances
- Included: Gas Oven, Gas Range, Refrigerator, Water Heater
- Laundry: None
Features
- Ceiling Fan(s), Eat-in Kitchen, All Bedrooms Down
- Flooring: Wood
- Has fireplace: No
- Fireplace features: None
- Common walls with other units/homes: No Common Walls
Interior area
- Total interior livable area: 1,360 sqft
Property
Parking
- Total spaces: 4
- Parking features: Concrete, Driveway
- Uncovered spaces: 4
Accessibility
- Accessibility features: Parking
Features
- Levels: One
- Stories: 1
- Entry location: 1
- Patio & porch: Concrete, Front Porch, Porch
- Pool features: None
- Spa features: None
- Fencing: Block,Vinyl
Lot
- Size: 4,959 Square Feet
- Features: 0-1 Unit/Acre, Back Yard
Details
- Parcel number: 7410006048
- Special conditions: Standard
Construction
Type & style
- Home type: SingleFamily
- Architectural style: Traditional
- Property subtype: Duplex
Materials
- Stucco
- Foundation: Raised, Slab
- Roof: Composition
Condition
- New construction: No
- Year built: 1953
Utilities & green energy
- Electric: Standard
- Sewer: Public Sewer
- Water: Public
- Utilities for property: Electricity Available, Electricity Connected, Natural Gas Available, Natural Gas Connected, Sewer Available, Sewer Connected, Water Available
Community & HOA
Community
- Features: Biking, Curbs, Storm Drain(s), Street Lights, Sidewalks
Location
- Region: Harbor City
Financial & listing details
- Price per square foot: $661/sqft
- Tax assessed value: $944,682
- Date on market: 3/27/2026
- Cumulative days on market: 149 days
- Listing terms: Cash,Cash to New Loan,Conventional
Estimated market value
$889,900
$845,000 - $934,000
$3,470/mo
Price history
| Date | Event | Price |
|---|---|---|
| 3/27/2026 | Listed for sale | $899,000+4.7%$661/sqft |
Source:  CRMLS #SB26062814 Report a problem CRMLS #SB26062814 Report a problem | ||
| 9/26/2023 | Listing removed | -- |
Source: Zillow Rentals Report a problem | ||
| 9/23/2023 | Listed for rent | $2,400$2/sqft |
Source: Zillow Rentals Report a problem | ||
| 5/23/2022 | Sold | $859,000+4.8%$632/sqft |
Source: Public Record Report a problem | ||
| 4/23/2022 | Pending sale | $820,000$603/sqft |
Source: CRMLS #SB22047150 Report a problem | ||
| 4/10/2022 | Contingent | $820,000$603/sqft |
Source: CRMLS #SB22047150 Report a problem | ||
| 3/23/2022 | Listed for sale | $820,000+43%$603/sqft |
Source: CRMLS #SB22047150 Report a problem | ||
| 12/28/2017 | Sold | $573,500-0.3%$422/sqft |
Source: Public Record Report a problem | ||
| 12/6/2017 | Pending sale | $575,000$423/sqft |
Source: Keller Williams Realty #SB17199276 Report a problem | ||
| 11/14/2017 | Price change | $575,000+6.5%$423/sqft |
Source: Keller Williams Realty #SB17199276 Report a problem | ||
| 11/6/2017 | Listed for sale | $540,000$397/sqft |
Source: Keller Williams Realty #SB17199276 Report a problem | ||
| 9/20/2017 | Listing removed | $540,000$397/sqft |
Source: Keller Williams Realty #SB17199276 Report a problem | ||
| 8/29/2017 | Listed for sale | $540,000+38.8%$397/sqft |
Source: Keller Williams Realty #SB17199276 Report a problem | ||
| 8/6/2014 | Sold | $389,000-2.7%$286/sqft |
Source: Public Record Report a problem | ||
| 7/11/2014 | Pending sale | $399,900$294/sqft |
Source: CENTURY 21 Union Realty Co., Inc. #SB14136594 Report a problem | ||
| 6/29/2014 | Listed for sale | $399,900-4.8%$294/sqft |
Source: Century 21 Union Realty #SB14136594 Report a problem | ||
| 9/2/2004 | Sold | $420,000$309/sqft |
Source: Public Record Report a problem | ||
Public tax history
| Year | Property taxes | Tax assessment |
|---|---|---|
| 2026 | -- | $944,682 +2% |
| 2025 | $11,658 +2.9% | $926,160 +3.6% |
| 2024 | $11,335 +2.9% | $893,703 +2% |
| 2023 | $11,021 +4.7% | $876,180 +42.5% |
| 2022 | $10,526 +39.2% | $614,905 +2% |
| 2021 | $7,560 -1% | $602,849 +1% |
| 2020 | $7,633 | $596,669 +2% |
| 2019 | $7,633 +5.1% | $584,970 +2% |
| 2018 | $7,265 | $573,500 +42.4% |
| 2017 | $7,265 +39.9% | $402,830 +2% |
| 2016 | $5,194 +2.4% | $394,932 +1.5% |
| 2015 | $5,069 -18% | $389,000 -18.5% |
| 2014 | $6,186 | $477,571 +2.5% |
| 2012 | -- | $466,093 +2% |
| 2011 | -- | $456,955 +0.8% |
| 2010 | -- | $453,540 -0.2% |
| 2009 | -- | $454,618 +2% |
| 2008 | -- | $445,705 +2% |
| 2007 | -- | $436,967 +2% |
| 2006 | -- | $428,400 |
| 2005 | -- | $428,400 +196.9% |
| 2004 | -- | $144,310 +1.9% |
| 2003 | -- | $141,666 +2% |
| 2002 | -- | $138,890 +4% |
| 2000 | -- | $133,498 |
Find assessor info on the county website
Monthly payment
Est. payment
Payment breakdown
Explore the cost of this home by adjusting the details. Changes won't be saved.Climate risks
Neighborhood: Harbor City
Nearby schools
GreatSchools rating
- 4/10Harbor City Elementary SchoolGrades: K-5Distance: 0.1 mi
- 7/10Alexander Fleming Middle SchoolGrades: 6-8Distance: 0.7 mi
- 6/10Nathaniel Narbonne Senior High SchoolGrades: 9-12Distance: 0.8 mi
- $650,0003 bd1 ba1k sqft25431 Belle Porte Ave, Harbor City, CA 90710Sold

- $1,740,00014 bd8 ba6k sqft25423 Belle Porte Ave, Harbor City, CA 90710Sold

- $--2 bd1 ba-- sqft25423 Belle Porte Ave #3, Harbor City, CA 90710Off Market
- $--3 bd2 ba-- sqft25423 Belle Porte Ave #1, Harbor City, CA 90710Off Market
- $1,25012 bd10 ba194 sqft1411 255th St, Harbor City, CA 90710For Rent
- $--12 bd10 ba171 sqft1411 255th St #YHA12, Harbor City, CA 90710Off Market
- $842,7005 bd2 ba1.9k sqft1409 255th St, Harbor City, CA 90710Off Market
- $431,3002 bd2 ba873 sqft25417 Belle Porte Ave, Harbor City, CA 90710Off Market
A local agent can set up tours, give advice and negotiate with sellers.
Similar homes
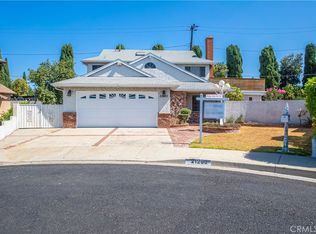
- $899,0004 bd2 ba1.6k sqft21200 Oakfort Ave, Carson, CA 90745For Sale
 MLS ID #SB26143414, Vance Mizzi, eXp Realty of California Inc. CRMLS
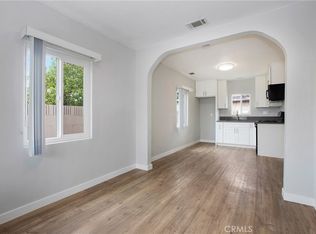
 - $874,8005 bd2 ba1.4k sqft1435-1437 E Colon St, Wilmington, CA 90744For Sale
 MLS ID #OC25155880, Billy Rosenberg, Billy Rosenberg, Broker. CRMLS
 - $899,0003 bd2 ba1.6k sqft3508 Arbor Rd, Lakewood, CA 90712For Sale
 MLS ID #DW26157722, Andy Castaneda, Synergy Real Estate. CRMLS
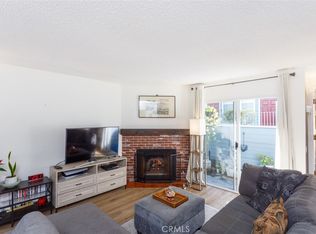
 - $610,0002 bd3 ba1k sqft26105 Frampton Ave APT C, Harbor City, CA 90710For Sale
 MLS ID #SB26044812, Edward Kapanadze, Real Brokerage Technologies, Inc.. CRMLS
 - $920,0004 bd2 ba1.7k sqft2211 Barbour Ct, San Pedro, CA 90731For SaleMLS ID #SB26072198, Jason Coughlin, Estate Properties. CRMLS
- $799,0003 bd2 ba1.4k sqft3209 S Pacific Ave, San Pedro, CA 90731For SaleMLS ID #OC26148278, Patty Powell, Berkshire Hathaway Home Services. CRMLS
- $880,0003 bd2 ba1.4k sqft1655 W 110th St, Los Angeles, CA 90047For SaleMLS ID #OC26059552, David Perez, Bullock Russell RE Services. CRMLS
- $835,0003 bd3 ba1.4k sqft832 Arlington Ave, Torrance, CA 90501For SaleMLS ID #SB26075702, Paul Yu, Estate Properties. CRMLS
- $1,150,0003 bd2 ba1.5k sqft3618 S Cabrillo Ave, San Pedro, CA 90731For SaleMLS ID #DW26156397, Mario Zavala, Century 21 Allstars. CRMLS
- $799,9003 bd3 ba1.3k sqft8728 Carlton Dr, Inglewood, CA 90305For SaleMLS ID #CV26087373, Giovanni Gallardo, Coldwell Banker Icon. CRMLS
- $899,0003 bd2 ba1.3k sqft14452 Pimlico Rd, Westminster, CA 92683For SaleMLS ID #OC26146371, Jacob Canter, Sail Properties, Inc.. CRMLS
- $779,0002 bd1 ba1k sqft1034 W 24th St, San Pedro, CA 90731For SaleMLS ID #PW26126719, Zina Pepaj, Circle Real Estate. CRMLS
- $799,9003 bd2 ba1.4k sqft11712 Tarron Ave, Hawthorne, CA 90250For SaleMLS ID #OC26106688, Robert Barksdale, Realty One Group West. CRMLS
- $840,0004 bd4 ba1.9k sqft410 E 21st St, Long Beach, CA 90806For SaleMLS ID #PV26022735, Janet Chen, Keller Williams Palos Verdes. CRMLS
- $779,9503 bd2 ba1.5k sqft1617 W 80th St, Los Angeles, CA 90047For SaleMLS ID #IN26095738, Tracy Adewunmi, Tracy Adewunmi, Broker. CRMLS
- $679,0003 bd2 ba1.5k sqft3663 Country Club Dr Unit E, Long Beach, CA 90807For SaleMLS ID #PW26174429, Kevin Poi, College Park Realty. CRMLS
- $819,0002 bd2 ba1.2k sqft4623 E 4th St #6, Long Beach, CA 90814For SaleMLS ID #DW26178119, Armando Macias, K & K Realty Group, Inc.. CRMLS
- $595,0002 bd2 ba976 sqft820 W 232nd St, Torrance, CA 90502For SaleMLS ID #PW26107833, Sergio Scerra, Cali Keys Realty. CRMLS
- $679,0003 bd2 ba1k sqft1730 W Spring St, Long Beach, CA 90810For SaleMLS ID #RS26115713, Kenneth Palma, Palma Investments. CRMLS
- $980,0004 bd4 ba1.6k sqft1065 E 19th St, Long Beach, CA 90806For SaleMLS ID #PW26112788, Afsy Levy, First Team Real Estate. CRMLS
Local buyer's agents are ready to help
