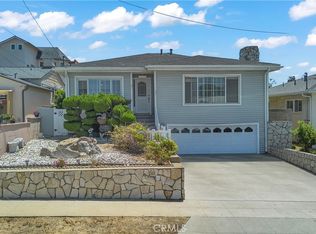
Exceptional opportunity to own a home in one of South San Pedro's most desirable coastal neighborhoods! Located directly across from historic Fort MacArthur, this 3-bedroom, 2-bathroom home offers 1,482 square feet of living space and is ready for your personal vision. A highly desirable floor plan features one bedroom and one full bathroom on the main level, providing flexibility for guests, multigenerational living, or a home office.
The home offers spacious living areas, a single-car garage, additional off-street parking, and a private gated backyard perfect for entertaining, gardening, or relaxing.
Ideally situated just minutes from the beach, Point Fermin Park, Cabrillo Beach, and the scenic coastline, this home is also conveniently located only two blocks from the local elementary school. Whether you're an investor, contractor, or buyer looking to renovate and make it your own, this fixer-upper presents an outstanding opportunity to create your dream home in a prime coastal location.
Bring your vision and unlock the potential of this South San Pedro gem. Homes in this sought-after neighborhood rarely become available, making this an exceptional opportunity to invest in the coastal lifestyle.
For sale
Listed by: Berkshire Hathaway Home Services • Patty Powell • Contact: 949-531-9694
$799,000
3209 S Pacific Ave, San Pedro, CA 90731
3beds
1,482sqft
Single Family Residence
Built in 1966
2,500 Square Feet Lot
$805,600 Zestimate®
$539/sqft
$-- HOA
What's special
- 62 days
- 2,140
- 152
Zillow last checked:
Listing updated:
Listed by:
Patty Powell DRE #02261461 949-531-9694,
Berkshire Hathaway Home Services
Source: CRMLS,MLS#: OC26148278 Originating MLS: California Regional MLS
Originating MLS: California Regional MLSFacts & features
Interior
Bedrooms & bathrooms
- Bedrooms: 3
- Bathrooms: 2
- Full bathrooms: 2
- Main level bathrooms: 1
- Main level bedrooms: 1
Rooms
- Room types: Attic, Bedroom, Kitchen, Living Room, Other
Bedroom
- Features: Bedroom on Main Level
Bathroom
- Features: Bathtub, Full Bath on Main Level, Separate Shower, Tub Shower
Other
- Features: Walk-In Closet(s)
Heating
- Central
Cooling
- None
Appliances
- Included: Dishwasher, Gas Cooktop, Disposal, Gas Oven, Microwave, Refrigerator, Dryer, Washer
- Laundry: Inside, Laundry Room
Features
- Ceiling Fan(s), Eat-in Kitchen, Attic, Bedroom on Main Level, Walk-In Closet(s)
- Flooring: Carpet, Laminate, Tile
- Has fireplace: No
- Fireplace features: None
- Common walls with other units/homes: No Common Walls
Interior area
- Total interior livable area: 1,482 sqft
Property
Parking
- Total spaces: 1
- Parking features: Concrete, Door-Single, Driveway, Garage Faces Front, Garage
- Attached garage spaces: 1
Accessibility
- Accessibility features: None
Features
- Levels: Two
- Stories: 2
- Entry location: Front of house
- Patio & porch: Concrete, Front Porch, Patio, Porch
- Exterior features: Lighting
- Pool features: None
- Spa features: None
Lot
- Size: 2,500 Square Feet
- Features: Back Yard, Drip Irrigation/Bubblers, Sprinklers In Rear, Sprinklers In Front
Details
- Parcel number: 7467005038
- Zoning: LAR1
- Special conditions: Standard
Construction
Type & style
- Home type: SingleFamily
- Property subtype: Single Family Residence
Condition
- New construction: No
- Year built: 1966
Utilities & green energy
- Sewer: Public Sewer
- Water: Public
- Utilities for property: Overhead Utilities
Community & HOA
Community
- Features: Curbs, Gutter(s), Sidewalks
Location
- Region: San Pedro
Financial & listing details
- Price per square foot: $539/sqft
- Tax assessed value: $122,206
- Date on market: 7/10/2026
- Cumulative days on market: 62 days
- Listing terms: Cash,Cash to New Loan
- Road surface type: Paved
Estimated market value
$805,600
$765,000 - $846,000
$4,782/mo
Price history
| Date | Event | Price |
|---|---|---|
| 8/14/2026 | Listed for sale | $799,000$539/sqft |
Source:  CRMLS #OC26148278 Report a problem CRMLS #OC26148278 Report a problem | ||
| 7/23/2026 | Contingent | $799,000$539/sqft |
Source: CRMLS #OC26148278 Report a problem | ||
| 7/11/2026 | Listed for sale | $799,000$539/sqft |
Source: CRMLS #OC26148278 Report a problem | ||
Public tax history
| Year | Property taxes | Tax assessment |
|---|---|---|
| 2026 | -- | $122,206 +2% |
| 2025 | $1,612 +2.3% | $119,810 +2% |
| 2024 | $1,576 +1.8% | $117,462 +2% |
| 2023 | $1,548 +4.7% | $115,160 +2% |
| 2022 | $1,480 +1.9% | $112,903 +2% |
| 2021 | $1,453 -0.6% | $110,690 +1% |
| 2020 | $1,462 | $109,556 +2% |
| 2019 | $1,462 +6.3% | $107,408 +2% |
| 2018 | $1,375 | $105,303 +2% |
| 2017 | $1,375 +2.3% | $103,239 +2% |
| 2016 | $1,344 +3.7% | $101,215 +1.5% |
| 2015 | $1,296 +0.6% | $99,696 +2% |
| 2014 | $1,289 | $97,744 +2.5% |
| 2012 | -- | $95,396 +2% |
| 2011 | -- | $93,526 +0.8% |
| 2010 | -- | $92,828 -0.2% |
| 2009 | -- | $93,050 +2% |
| 2008 | -- | $91,227 +2% |
| 2007 | -- | $89,439 +2% |
| 2006 | -- | $87,686 |
| 2005 | -- | $87,686 +4% |
| 2004 | -- | $84,283 +1.9% |
| 2003 | -- | $82,739 +2% |
| 2002 | -- | $81,117 +4% |
| 2000 | -- | $77,970 |
Find assessor info on the county website
Monthly payment
Est. payment
Payment breakdown
Explore the cost of this home by adjusting the details. Changes won't be saved.Climate risks
Neighborhood: San Pedro
Nearby schools
Schools provided by the listing agent
- Elementary: Leland
- Middle: Dana
- High: San Pedro
Source: CRMLS. This data may not be complete. We recommend contacting the local school district to confirm school assignments for this home.


Similar homes
- $750,0002 bd1 ba1k sqft1034 W 24th St, San Pedro, CA 90731For Sale
 MLS ID #PW26126719, Zina Pepaj, Circle Real Estate. CRMLS
 - $1,125,0003 bd2 ba1.5k sqft3618 S Cabrillo Ave, San Pedro, CA 90731For Sale
 MLS ID #DW26156397, Mario Zavala, Century 21 Allstars. CRMLS
 - $699,0002 bd1 ba752 sqft744 W 20th St, San Pedro, CA 90731For Sale
 MLS ID #DW26172785, Nahed Benyamein, Allstars Realty. CRMLS
 - $785,0003 bd2 ba1.1k sqft1344 254th St, Harbor City, CA 90710For Sale
 MLS ID #OC26175812, Sadia Mansoor, The Oppenheim Group. CRMLS
Local buyer's agents are ready to help
