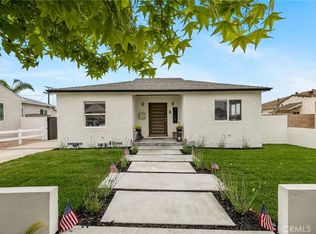

Welcome to a home where timeless charm meets breathtaking harbor views. This San Pedro Palisades cottage style home was lovingly maintained; it offers warmth, character, and a lifestyle that's increasingly hard to find. Inside, you'll discover three spacious bedrooms, two beautifully updated bathrooms, and a remodeled kitchen that serves as the heart of the home. The over-sized primary suite is a peaceful sanctuary, where sweeping views of the Port of Los Angeles and both iconic bridges create a spectacular backdrop from sunrise to the sparkling lights of evening. A rare find, this home offers an exceptional versatile detached bonus room—perfect as a home office, artist's studio, fitness room, guest retreat, or inspiring creative space. Step outside to an inviting backyard designed for everything from quiet mornings with coffee to unforgettable gatherings with family and friends. Surrounded by beautifully maintained homes in one of San Pedro's most desirable neighborhoods, this is more than a home. Schedule a tour today and create lasting memories while enjoying views you'll never tire of.
For sale
Listed by: Vista Sotheby's International Realty • Linda D'Ambrosi • Contact: 310-938-6958
Price cut: $100K (7/17)
$1,150,000
2630 S Patton Ave, San Pedro, CA 90731
3beds
1,506sqft
:
Get pre-qualified$7,291/mo
Single Family Residence
Built in 1945
5,569 Square Feet Lot
$1,132,400 Zestimate®
$764/sqft
$-- HOA
What's special
- 19 days |
- 1,599 |
- 110 |
Likely to sell faster than
Zillow last checked:
Listing updated:
Listed by:
Linda D'Ambrosi DRE #01404613 310-938-6958,
Vista Sotheby's International Realty,
Alyshia Beck DRE #02187578,
Vista Sotheby's International Realty
Source: CRMLS,MLS#: SB26127213 Originating MLS: California Regional MLS
Originating MLS: California Regional MLSFacts & features
Interior
Bedrooms & bathrooms
- Bedrooms: 3
- Bathrooms: 2
- Full bathrooms: 2
- Main level bathrooms: 2
- Main level bedrooms: 3
Rooms
- Room types: Bedroom, Center Hall, Entry/Foyer, Living Room, Primary Bathroom, Primary Bedroom
Primary bedroom
- Features: Main Level Primary
Primary bedroom
- Features: Primary Suite
Bedroom
- Features: Bedroom on Main Level
Bathroom
- Features: Bathtub, Low Flow Plumbing Fixtures, Separate Shower, Tub Shower
Heating
- Forced Air, Fireplace(s)
Cooling
- Whole House Fan
Appliances
- Included: Electric Range, Gas Cooktop, Disposal, Gas Range, Gas Water Heater, High Efficiency Water Heater, Refrigerator, Range Hood, Self Cleaning Oven, Water Heater, Dryer, Washer
- Laundry: Inside
Features
- Breakfast Bar, Eat-in Kitchen, Open Floorplan, Bedroom on Main Level, Main Level Primary, Primary Suite
- Flooring: Laminate
- Has fireplace: Yes
- Fireplace features: Gas, Primary Bedroom
- Common walls with other units/homes: No Common Walls
Interior area
- Total interior livable area: 1,506 sqft
Property
Parking
- Total spaces: 2
- Parking features: Concrete, Garage, Garage Faces Rear, On Street
- Garage spaces: 2
Features
- Levels: One
- Stories: 1
- Entry location: Level w/street
- Patio & porch: Rear Porch, Concrete
- Pool features: None
- Has view: Yes
- View description: Bridge(s), City Lights, Coastline, Neighborhood
- Has water view: Yes
- Water view: Coastline
Lot
- Size: 5,569 Square Feet
- Features: Yard
Details
- Parcel number: 7470005021
- Special conditions: Standard
Construction
Type & style
- Home type: SingleFamily
- Architectural style: Cottage
- Property subtype: Single Family Residence
Condition
- Turnkey
- New construction: No
- Year built: 1945
Utilities & green energy
- Electric: Standard
- Sewer: Public Sewer
- Water: Public
- Utilities for property: Sewer Connected
Community & HOA
Community
- Features: Biking, Curbs, Dog Park, Park, Street Lights, Sidewalks
- Security: Carbon Monoxide Detector(s), Smoke Detector(s)
Location
- Region: San Pedro
Financial & listing details
- Price per square foot: $764/sqft
- Tax assessed value: $819,947
- Annual tax amount: $9,942
- Date on market: 7/6/2026
- Cumulative days on market: 19 days
- Listing terms: Conventional,Contract
Estimated market value
$1,132,400
$1.08M - $1.19M
$4,087/mo
Price history
| Date | Event | Price |
|---|---|---|
| 7/17/2026 | Price change | $1,150,000-8%$764/sqft |
Source:  CRMLS #SB26127213 Report a problem CRMLS #SB26127213 Report a problem | ||
| 7/6/2026 | Listed for sale | $1,250,000+76.9%$830/sqft |
Source: CRMLS #SB26127213 Report a problem | ||
| 9/14/2016 | Sold | $706,500-5%$469/sqft |
Source: Public Record Report a problem | ||
| 8/27/2016 | Pending sale | $744,000$494/sqft |
Source: Aspero Realty, Inc #OC16164147 Report a problem | ||
| 7/27/2016 | Listed for sale | $744,000+148%$494/sqft |
Source: Aspero Realty, Inc #OC16164147 Report a problem | ||
| 5/18/2016 | Sold | $300,000-8.8%$199/sqft |
Source: Public Record Report a problem | ||
| 12/29/1999 | Sold | $329,000+46.2%$218/sqft |
Source: Public Record Report a problem | ||
| 6/28/1996 | Sold | $225,000$149/sqft |
Source: Public Record Report a problem | ||
Public tax history
| Year | Property taxes | Tax assessment |
|---|---|---|
| 2025 | $9,942 +1.1% | $819,947 +2% |
| 2024 | $9,833 +2% | $803,871 +2% |
| 2023 | $9,641 +4.9% | $788,110 +2% |
| 2022 | $9,191 +1.3% | $772,658 +2% |
| 2021 | $9,077 -1% | $757,508 +1% |
| 2020 | $9,168 | $749,742 +2% |
| 2019 | $9,168 +13.4% | $735,042 +2% |
| 2018 | $8,083 -7% | $720,630 +2% |
| 2017 | $8,688 +2.3% | $706,500 +60% |
| 2016 | $8,494 +57.5% | $441,563 +1.5% |
| 2015 | $5,393 +1% | $434,931 +2% |
| 2014 | $5,337 | $426,412 +2.5% |
| 2012 | -- | $416,164 +2% |
| 2011 | -- | $408,005 +0.8% |
| 2010 | -- | $404,956 -0.2% |
| 2009 | -- | $405,919 +2% |
| 2008 | -- | $397,960 +2% |
| 2007 | -- | $390,157 +2% |
| 2006 | -- | $382,507 |
| 2005 | -- | $382,507 +7.6% |
| 2004 | -- | $355,654 +1.9% |
| 2003 | -- | $349,136 +2% |
| 2002 | -- | $342,291 +26.2% |
| 2000 | -- | $271,297 |
Find assessor info on the county website
Monthly payment
Est. payment
Payment breakdown
Explore the cost of this home by adjusting the details. Changes won't be saved.Climate risks
Neighborhood: San Pedro
Nearby schools
GreatSchools rating
- 9/10White Point Elementary SchoolGrades: K-5Distance: 0.3 mi
- 4/10Richard Henry Dana Middle SchoolGrades: 6-8Distance: 0.9 mi
- 7/10San Pedro Senior High SchoolGrades: 9-12Distance: 0.8 mi
Schools provided by the listing agent
- Elementary: Southshore
- High: San Pedro
Source: CRMLS. This data may not be complete. We recommend contacting the local school district to confirm school assignments for this home.
- $1,198,8003 bd2 ba2.1k sqft2626 S Patton Ave, San Pedro, CA 90731Off Market
- $1,185,0003 bd2 ba1.4k sqft2634 S Patton Ave, San Pedro, CA 90731Sold
- $1,176,1002 bd2 ba1.9k sqft2622 S Patton Ave, San Pedro, CA 90731Off Market
- $812,2003 bd1 ba951 sqft2638 S Patton Ave, San Pedro, CA 90731Off Market
- $1,017,0003 bd1 ba965 sqft1256 W 26th Pl, San Pedro, CA 90731Off Market
- $1,267,1004 bd3 ba2.4k sqft1254 W 26th Pl, San Pedro, CA 90731Off Market
- $1,224,3003 bd2 ba2.2k sqft2618 S Patton Ave, San Pedro, CA 90731Off Market
- $1,212,2004 bd3 ba2.2k sqft1252 W 26th Pl, San Pedro, CA 90731Off Market
A local agent can set up tours, give advice and negotiate with sellers.
Similar homes
- $1,099,0004 bd2 ba1.3k sqft1223 W 23rd St, San Pedro, CA 90731For Sale
 MLS ID #SB26144277, Daniel Yodice, eXp Realty of California Inc. CRMLS
 - $1,195,0003 bd3 ba2.1k sqft343 N Patton Ave, San Pedro, CA 90732For Sale
 MLS ID #PV26140842, Peter Hazdovac, HH Coastal Real Estate. CRMLS
 - $1,185,0004 bd3 ba1.6k sqft211 N Western Ave, San Pedro, CA 90732For Sale
 MLS ID #SB26059318, Melanie LaCroix, eXp Realty of Greater Los Angeles, Inc.. CRMLS
 - $899,0003 bd3 ba1.9k sqft2909 S Pacific Ave, San Pedro, CA 90731For Sale
 MLS ID #SB26103976, Ryan Shaw, Compass. CRMLS
 - $1,290,0004 bd3 ba2.1k sqft404 N Hanford Ave, San Pedro, CA 90732For SaleMLS ID #IN26063694, Victoria Blazek, Coastal Elite Properties. CRMLS
- $1,250,0004 bd2 ba1.7k sqft2017 W Macarthur St, Rancho Palos Verdes, CA 90275For SaleMLS ID #PV26112740, Xingqun Zheng, Keller Williams Palos Verdes. CRMLS
- $925,0003 bd2 ba1.2k sqft1540 W 215th St, Torrance, CA 90501For SaleMLS ID #SB26159642, Karynne Thim, Pacifica Properties Group, Inc.. CRMLS
- $1,149,0003 bd2 ba1.5k sqft3833 Ocana Ave, Long Beach, CA 90808For SaleMLS ID #PW26147345, Beatrix Whipple, Keller Williams Pacific Estate. CRMLS
- $1,098,0004 bd2 ba1.4k sqft3917 W 176th St, Torrance, CA 90504For SaleMLS ID #PW26152948, Jay Tan, Keller Williams Realty. CRMLS
- $1,249,9003 bd2 ba1.6k sqft2134 W 237th St, Torrance, CA 90501For SaleMLS ID #DW26137697, Judi Reimer, First Team Real Estate. CRMLS
- $1,135,0003 bd2 ba1.7k sqft3630 W 61st St, Los Angeles, CA 90043For SaleMLS ID #OC26135606, Bryant Velez, Maxximum Realty Inc. CRMLS
- $975,0004 bd4 ba1.8k sqft1642 W Saratoga Ln, San Pedro, CA 90732For SaleMLS ID #SB26102530, Bindu Xavier, Estate Properties. CRMLS
- $1,190,0003 bd2 ba1.5k sqft3730 W 173rd St, Torrance, CA 90504For SaleMLS ID #OC26141300, Preston Amarillo, Redfin. CRMLS
- $1,100,0005 bd3 ba1.8k sqft3249 Petaluma Ave, Long Beach, CA 90808For SaleMLS ID #PW26132275, Silvia Nieto, Real Brokerage Technologies. CRMLS
- $1,200,0004 bd3 ba2.2k sqft1832 E Turmont St, Carson, CA 90746For SaleMLS ID #SB26157117, Gerry Nicks, Keller Williams Realty. CRMLS
- $1,149,0005 bd3 ba1.9k sqft19722 Tajauta Ave, Carson, CA 90746For SaleMLS ID #SR26126517, Key Darabi, Procomm Properties. CRMLS
- $1,198,8003 bd2 ba1.5k sqft6772 Hazard Ave, Westminster, CA 92683For SaleMLS ID #OC26139235, Ryan Mitchell, H & M Realty Group. CRMLS
- $1,075,0003 bd3 ba1.7k sqft2162 Charlemagne Ave, Long Beach, CA 90815For SaleMLS ID #PW26138936, Ariana Comstock, T.N.G. Real Estate Consultants. CRMLS
- $1,249,0004 bd2 ba1.3k sqft1842 Stevely Ave, Long Beach, CA 90815For SaleMLS ID #PW26142886, Harold Betts, The RECollective. CRMLS
- $1,170,0004 bd3 ba1.6k sqft4251 Gundry Ave, Long Beach, CA 90807For SaleMLS ID #CV26063250, Rocio Rochel, VISMAR REAL ESTATE. CRMLS
Local buyer's agents are ready to help
