Modeled after one of the most highly sought-after home styles made famous in Redondo Beach, this updated and turnkey home is located in Point Fermin, one of San Pedro’s most coveted coastal enclaves. With 3 bedrooms, 2.5 bathrooms, and approximately 1,914 square feet of thoughtfully designed living space buyers will delight in the completely updated bathrooms, kitchen, and brand new flooring throughout. Downstairs, you’ll find two generously sized bedrooms plus hallway flex space, a full bathroom, direct access to the attached two-car garage (additional driveway parking for up to 4 cars!), and access to the private, low-maintenance backyard that is perfect for entertaining, pets, or simply enjoying the coastal breeze. Upstairs, vaulted ceilings and a striking wood-burning fireplace anchor an expansive great room filled with natural light, seamlessly flowing into the dining area, gorgeously remodeled kitchen, and spacious balcony off the living room ideal for indoor-outdoor living. A hallway half bath is available for guests and the primary suite features a remodeled en-suite bathroom and a balcony overlooking the backyard. Just minutes from San Pedro's historic waterfront renaissance, including the highly anticipated 42-acre West Harbor development, a roughly $150 - 170 million investment set to bring world-class dining, retail, entertainment, an amphitheater, and a vibrant waterfront promenade to the former Ports O’ Call site.
For sale
Listed by: Compass • Ryan Shaw • Contact: 310-963-4027
Price cut: $26K (7/9)
$899,000
2909 S Pacific Ave, San Pedro, CA 90731
3beds
1,914sqft
:
Get pre-qualified$5,879/mo
Single Family Residence
Built in 1990
2,500 Square Feet Lot
$890,400 Zestimate®
$470/sqft
$-- HOA
What's special
- 72 days |
- 1,202 |
- 70 |
Likely to sell faster than
Zillow last checked:
Listing updated:
Listed by:
Ryan Shaw DRE #01921437 310-963-4027,
Compass
Source: CRMLS,MLS#: SB26103976 Originating MLS: California Regional MLS
Originating MLS: California Regional MLSFacts & features
Interior
Bedrooms & bathrooms
- Bedrooms: 3
- Bathrooms: 3
- Full bathrooms: 2
- 1/2 bathrooms: 1
- Main level bathrooms: 1
- Main level bedrooms: 2
Rooms
- Room types: Great Room, Kitchen, Living Room, Primary Bathroom, Primary Bedroom
Primary bedroom
- Features: Primary Suite
Bathroom
- Features: Bathtub, Dual Sinks, Full Bath on Main Level, Quartz Counters, Remodeled, Soaking Tub, Separate Shower, Tub Shower, Upgraded, Walk-In Shower
Kitchen
- Features: Remodeled, Updated Kitchen
Heating
- Central
Cooling
- None
Appliances
- Laundry: In Garage
Features
- Balcony, High Ceilings, Open Floorplan, Recessed Lighting, Primary Suite
- Flooring: Vinyl, Wood
- Has fireplace: Yes
- Fireplace features: Living Room
- Common walls with other units/homes: No Common Walls
Interior area
- Total interior livable area: 1,914 sqft
Property
Parking
- Total spaces: 6
- Parking features: Driveway, Garage
- Attached garage spaces: 2
- Uncovered spaces: 4
Features
- Levels: Two
- Stories: 2
- Entry location: 1
- Pool features: None
- Spa features: None
- Has view: Yes
- View description: Ocean, Peek-A-Boo
- Has water view: Yes
- Water view: Ocean
Lot
- Size: 2,500 Square Feet
- Features: Landscaped
Details
- Parcel number: 7465021041
- Special conditions: Standard
Construction
Type & style
- Home type: SingleFamily
- Property subtype: Single Family Residence
Condition
- New construction: No
- Year built: 1990
Utilities & green energy
- Sewer: Public Sewer
- Water: Public
Community & HOA
Community
- Features: Street Lights, Suburban, Sidewalks
Location
- Region: San Pedro
Financial & listing details
- Price per square foot: $470/sqft
- Tax assessed value: $710,864
- Annual tax amount: $8,766
- Date on market: 5/13/2026
- Cumulative days on market: 72 days
- Listing terms: Conventional
- Exclusions: Any staged items.
Estimated market value
$890,400
$846,000 - $935,000
$4,569/mo
Price history
| Date | Event | Price |
|---|---|---|
| 7/9/2026 | Price change | $899,000-2.8%$470/sqft |
Source:  CRMLS #SB26103976 Report a problem CRMLS #SB26103976 Report a problem | ||
| 6/6/2026 | Price change | $925,000-5.1%$483/sqft |
Source: CRMLS #SB26103976 Report a problem | ||
| 5/13/2026 | Listed for sale | $975,000+50%$509/sqft |
Source: CRMLS #SB26103976 Report a problem | ||
| 1/22/2020 | Sold | $650,000-2.8%$340/sqft |
Source:  CRMLS #PW19238895 Report a problem CRMLS #PW19238895 Report a problem | ||
| 12/12/2019 | Pending sale | $669,000$350/sqft |
Source: Keller Williams Pacific Estate #PW19238895 Report a problem | ||
| 10/9/2019 | Price change | $669,000-2.9%$350/sqft |
Source: Keller Williams Pacific Estate #PW19238895 Report a problem | ||
| 9/27/2019 | Listed for sale | $689,000$360/sqft |
Source: Keller Williams Pacific Estate #PW19173905 Report a problem | ||
| 9/12/2019 | Pending sale | $689,000$360/sqft |
Source: Keller Williams Pacific Estate #PW19173905 Report a problem | ||
| 8/15/2019 | Price change | $689,000-1.4%$360/sqft |
Source: Keller Williams Pacific Estate #PW19173905 Report a problem | ||
| 7/22/2019 | Listed for sale | $699,000$365/sqft |
Source: Keller Williams Pacific Estate #PW19173905 Report a problem | ||
Public tax history
| Year | Property taxes | Tax assessment |
|---|---|---|
| 2025 | $8,766 +1.2% | $710,864 +2% |
| 2024 | $8,661 +2% | $696,927 +2% |
| 2023 | $8,495 +4.9% | $683,263 +2% |
| 2022 | $8,101 +1.3% | $669,867 +2% |
| 2021 | $7,997 +0% | $656,733 +92.9% |
| 2020 | $7,996 +83.3% | $340,481 +2% |
| 2019 | $4,361 +5.4% | $333,806 +2% |
| 2018 | $4,138 | $327,261 +2% |
| 2017 | $4,138 +2.2% | $320,846 +2% |
| 2016 | $4,048 +2.7% | $314,556 +1.5% |
| 2015 | $3,941 +1% | $309,832 +2% |
| 2014 | $3,903 | $303,764 +2.5% |
| 2012 | -- | $296,464 +2% |
| 2011 | -- | $290,652 +0.8% |
| 2010 | -- | $288,480 -0.2% |
| 2009 | -- | $289,166 +2% |
| 2008 | -- | $283,497 +2% |
| 2007 | -- | $277,939 +2% |
| 2006 | -- | $272,490 |
| 2005 | -- | $272,490 +4% |
| 2004 | -- | $261,910 +1.9% |
| 2003 | -- | $257,111 +2% |
| 2002 | -- | $252,070 +4% |
| 2000 | -- | $242,283 |
Find assessor info on the county website
Monthly payment
Est. payment
Payment breakdown
Explore the cost of this home by adjusting the details. Changes won't be saved.Climate risks
Neighborhood: San Pedro
Nearby schools
GreatSchools rating
- 6/10Leland Street Elementary SchoolGrades: K-5Distance: 0.9 mi
- 4/10Richard Henry Dana Middle SchoolGrades: 6-8Distance: 1 mi
- 7/10San Pedro Senior High SchoolGrades: 9-12Distance: 1.1 mi
- $960,4003 bd3 ba2k sqft2905 S Pacific Ave, San Pedro, CA 90731Off Market
- $994,6003 bd3 ba1.9k sqft2911 S Pacific Ave, San Pedro, CA 90731Off Market

- $892,1003 bd3 ba2k sqft2851 S Pacific Ave, San Pedro, CA 90731Off Market
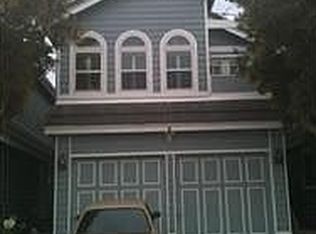
- $564,8001 bd1 ba672 sqft2917 S Pacific Ave, San Pedro, CA 90731Off Market
- $932,7003 bd3 ba1.9k sqft2847 S Pacific Ave, San Pedro, CA 90731Off Market
- $710,0002 bd2 ba705 sqft2921 S Pacific Ave, San Pedro, CA 90731Sold
- $889,9004 bd2 ba2k sqft2925 S Pacific Ave, San Pedro, CA 90731Off Market
- $691,4002 bd1 ba820 sqft2904 S Denison Ave, San Pedro, CA 90731Off Market
A local agent can set up tours, give advice and negotiate with sellers.
Similar homes
- $1,100,0003 bd3 ba1.9k sqft627 S Meyler St, San Pedro, CA 90731For Sale
 MLS ID #PV26158113, Lee Williams, Real Brokerage Technologies, I. CRMLS
 - $1,190,0004 bd3 ba2.2k sqft3513 S Kerckhoff Ave, San Pedro, CA 90731For Sale
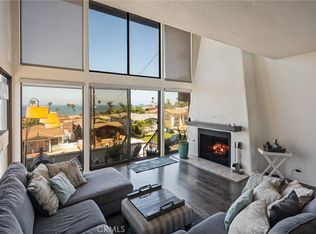 MLS ID #PV26144550, Lee Williams, Real Brokerage Technologies, I. CRMLS
 - $975,0003 bd3 ba2.2k sqft1403 W Santa Cruz St, San Pedro, CA 90732For Sale
 MLS ID #26861029, Vania Rincon DRE # 01489265, EstateX inc.. CLAW
 - $1,245,0003 bd2 ba1.5k sqft1285 W 23rd St, San Pedro, CA 90731For Sale
 MLS ID #TR26163496, Jonathan Minerick, Homecoin.com. CRMLS
 - $1,200,0003 bd2 ba1.9k sqft2025 S Alma St, San Pedro, CA 90731For SaleMLS ID #PV26159024, Karen Anderson, Keller Williams Luxury. CRMLS
- $1,150,0003 bd2 ba1.5k sqft2630 S Patton Ave, San Pedro, CA 90731For SaleMLS ID #SB26127213, Linda D'Ambrosi, Vista Sotheby's International Realty. CRMLS
- $869,0004 bd3 ba2k sqft1390 260th St, Harbor City, CA 90710For SaleMLS ID #SB26148847, Carol Tseng, Carol Tseng, Broker. CRMLS
- $779,0002 bd1 ba1.2k sqft1305 S Cabrillo Ave, San Pedro, CA 90731For SaleMLS ID #PW26051132, Randee Nelson, Keller Williams Realty. CRMLS
- $599,0003 bd3 ba1.7k sqft570 W 14th St APT 4, San Pedro, CA 90731For SaleMLS ID #PW26059064, Stacy Reed, T.N.G. Real Estate Consultants. CRMLS
- $1,139,9993 bd2 ba1k sqft739 W 2nd St, San Pedro, CA 90731For SaleMLS ID #CV26094482, Itzel Campos, KELLER WILLIAMS REALTY COLLEGE PARK. CRMLS
- $975,0004 bd4 ba1.8k sqft1642 W Saratoga Ln, San Pedro, CA 90732For SaleMLS ID #SB26102530, Bindu Xavier, Estate Properties. CRMLS
- $925,0003 bd2 ba1.2k sqft1540 W 215th St, Torrance, CA 90501For SaleMLS ID #SB26159642, Karynne Thim, Pacifica Properties Group, Inc.. CRMLS
- $1,070,0003 bd2 ba1.4k sqft1218 S Wycliff Ave, San Pedro, CA 90732For SaleMLS ID #SB25279132, Teresa Volman, Estate Properties. CRMLS
- $899,5003 bd4 ba1.9k sqft1341 Reliance, Carson, CA 90746For SaleMLS ID #RS26140392, Lal H. P Duwage, KalD Realty. CRMLS
- $919,0004 bd2 ba1.5k sqft1014 Magnolia Ave, Long Beach, CA 90813For SaleMLS ID #PW26115151, Matthew Tilley, First Team Real Estate. CRMLS
- $775,0004 bd3 ba1.7k sqft1282 Tiger Eye Dr, Harbor City, CA 90710For SaleMLS ID #PV26107523, Lynn Lord, Estate Properties. CRMLS
- $875,0003 bd3 ba1.3k sqft1223 W 187th Pl, Gardena, CA 90248For SaleMLS ID #IV26138106, ADELA BROWN, THE ASSOCIATES REALTY GROUP. CRMLS
- $899,0002 bd3 ba1.6k sqft4478 Shorebird Dr #10, Huntington Beach, CA 92649For SaleMLS ID #PW26135047, Amanda Michael, Century 21 Discovery. CRMLS
- $1,185,0004 bd3 ba1.6k sqft211 N Western Ave, San Pedro, CA 90732For SaleMLS ID #SB26059318, Melanie LaCroix, eXp Realty of Greater Los Angeles, Inc.. CRMLS
- $849,0003 bd4 ba1.9k sqft14331 Van Ness Ave, Gardena, CA 90249For SaleMLS ID #SB26158981, Maggie Ding, Compass. CRMLS
Local buyer's agents are ready to help
