Back on the Market Through No Fault of the Property! Previous buyer was unable to perform. Welcome to Stonehaven, one of Harbor City's most desirable gated communities, where modern style, abundant natural light, and flexible living spaces come together in this beautifully maintained tri-level townhome. From the moment you enter, soaring ceilings and an open-concept floor plan create a bright, airy atmosphere that's perfect for both everyday living and entertaining. The spacious living and dining areas flow seamlessly into the beautifully appointed kitchen, featuring crisp white cabinetry, quartzite countertops, stainless steel appliances, a generous center island, and ample space for gathering with family and friends. Upstairs, the expansive primary suite offers a private retreat complete with a walk-in closet and a spa-inspired bathroom featuring dual vanities, a soaking tub, and a separate shower. Two additional bedrooms and a full bathroom complete the upper level. The versatile lower-level fourth bedroom provides the flexibility today's buyers are looking for—ideal as a guest suite, home office, gym, or media room. Additional highlights include engineered wood flooring throughout, recessed lighting, abundant storage, tasteful finishes, and an oversized attached two-car garage with laundry hookups. Stonehaven residents enjoy a beautifully maintained gated community with amenities including a community spa, playground, and landscaped walkways, all conveniently located near shopping, dining, parks, and major freeways for easy South Bay living. Move-in ready and thoughtfully updated, this exceptional home offers the perfect combination of comfort, style, and location. Don't miss your second opportunity to make it yours!
For sale
Listed by: Estate Properties • Lynn Lord • Contact: 310-493-7016
Price cut: $10K (7/24)
$775,000
1282 Tiger Eye Dr, Harbor City, CA 90710
4beds
1,720sqft
Townhouse
Built in 2005
0.34 Acres Lot
$774,600 Zestimate®
$451/sqft
$415/mo HOA
What's special
- 79 days |
- 608 |
- 24 |
Zillow last checked:
Listing updated:
Listed by:
Lynn Lord DRE #00932611 310-493-7016,
Estate Properties
Source: CRMLS,MLS#: PV26107523 Originating MLS: California Regional MLS
Originating MLS: California Regional MLSFacts & features
Interior
Bedrooms & bathrooms
- Bedrooms: 4
- Bathrooms: 3
- Full bathrooms: 3
- Main level bathrooms: 1
Rooms
- Room types: Kitchen, Living Room, Primary Bedroom
Primary bedroom
- Features: Primary Suite
Bathroom
- Features: Bathtub, Dual Sinks, Soaking Tub, Separate Shower
Kitchen
- Features: Kitchen Island, Kitchen/Family Room Combo
Heating
- Central
Cooling
- Central Air
Appliances
- Included: 6 Burner Stove, Dishwasher, Gas Range, Microwave
- Laundry: In Garage
Features
- Breakfast Bar, Eat-in Kitchen, High Ceilings, Open Floorplan, Quartz Counters, Recessed Lighting, Primary Suite
- Flooring: Tile, Vinyl
- Windows: Shutters
- Has fireplace: No
- Fireplace features: None
- Common walls with other units/homes: 2+ Common Walls
Interior area
- Total interior livable area: 1,720 sqft
Property
Parking
- Total spaces: 2
- Parking features: Garage
- Attached garage spaces: 2
Accessibility
- Accessibility features: None
Features
- Levels: Three Or More
- Stories: 3
- Entry location: 2
- Patio & porch: Front Porch
- Pool features: None
- Has spa: Yes
- Spa features: Association, Community, In Ground
- Has view: Yes
- View description: None
Lot
- Size: 0.34 Acres
- Features: Close to Clubhouse, Landscaped
Details
- Parcel number: 7411022177
- Special conditions: Standard
Construction
Type & style
- Home type: Townhouse
- Architectural style: Cape Cod
- Property subtype: Townhouse
- Attached to another structure: Yes
Materials
- Stucco
Condition
- Turnkey
- New construction: No
- Year built: 2005
Utilities & green energy
- Electric: Electricity - On Property
- Sewer: Public Sewer
- Water: Public
- Utilities for property: Cable Connected, Electricity Connected, Natural Gas Connected, Sewer Connected
Community & HOA
Community
- Features: Street Lights, Sidewalks, Gated
- Security: Carbon Monoxide Detector(s), Fire Detection System, Gated Community, Smoke Detector(s)
HOA
- Has HOA: Yes
- Amenities included: Spa/Hot Tub
- HOA fee: $415 monthly
- HOA name: Stonehaven Maintenance Co
- HOA phone: 562-926-3372
Location
- Region: Harbor City
Financial & listing details
- Price per square foot: $451/sqft
- Tax assessed value: $614,422
- Date on market: 5/18/2026
- Cumulative days on market: 80 days
- Listing terms: 1031 Exchange
- Road surface type: Paved
Estimated market value
$774,600
$736,000 - $813,000
$3,998/mo
Price history
| Date | Event | Price |
|---|---|---|
| 7/24/2026 | Price change | $775,000-1.3%$451/sqft |
Source:  CRMLS #PV26107523 Report a problem CRMLS #PV26107523 Report a problem | ||
| 7/14/2026 | Listed for sale | $785,000$456/sqft |
Source: CRMLS #PV26107523 Report a problem | ||
| 7/13/2026 | Pending sale | $785,000$456/sqft |
Source: CRMLS #PV26107523 Report a problem | ||
| 7/10/2026 | Listed for sale | $785,000$456/sqft |
Source: CRMLS #PV26107523 Report a problem | ||
| 7/1/2026 | Listing removed | $785,000$456/sqft |
Source: CRMLS #PV26107523 Report a problem | ||
| 6/8/2026 | Contingent | $785,000$456/sqft |
Source: CRMLS #PV26107523 Report a problem | ||
| 5/19/2026 | Listed for sale | $785,000+45.4%$456/sqft |
Source: CRMLS #PV26107523 Report a problem | ||
| 4/14/2026 | Listing removed | $3,950$2/sqft |
Source: CRMLS #PV26074905 Report a problem | ||
| 4/8/2026 | Listed for rent | $3,950+5.3%$2/sqft |
Source: CRMLS #PV26074905 Report a problem | ||
| 11/6/2024 | Listing removed | $3,750$2/sqft |
Source: CRMLS #SB24206464 Report a problem | ||
| 10/24/2024 | Price change | $3,750-3.8%$2/sqft |
Source: CRMLS #SB24206464 Report a problem | ||
| 10/4/2024 | Listed for rent | $3,900+27.9%$2/sqft |
Source: CRMLS #SB24206464 Report a problem | ||
| 10/17/2020 | Listing removed | $3,050$2/sqft |
Source: RE/MAX Estate Properties #PV20209204 Report a problem | ||
| 10/9/2020 | Listed for rent | $3,050$2/sqft |
Source: RE/MAX Estate Properties #PV20209204 Report a problem | ||
| 10/5/2019 | Listing removed | $3,050$2/sqft |
Source: RE/MAX Estate Properties #PV19107008 Report a problem | ||
| 7/25/2019 | Price change | $3,050-4.7%$2/sqft |
Source: RE/MAX Estate Properties #PV19107008 Report a problem | ||
| 5/8/2019 | Listed for rent | $3,200+6.7%$2/sqft |
Source: RE/MAX Estate Properties #PV19107008 Report a problem | ||
| 10/8/2018 | Listing removed | $3,000$2/sqft |
Source: RE/MAX Estate Properties #PV18211090 Report a problem | ||
| 9/6/2018 | Listed for rent | $3,000$2/sqft |
Source: Re/Max Estate Properties #PV18211090 Report a problem | ||
| 8/29/2018 | Sold | $540,000$314/sqft |
Source: Public Record Report a problem | ||
| 8/28/2018 | Price change | $540,000-0.9%$314/sqft |
Source: California Regional MLS #DW18185088 Report a problem | ||
| 8/24/2018 | Pending sale | $545,000$317/sqft |
Source: California Regional MLS #DW18185088 Report a problem | ||
| 8/24/2018 | Price change | $545,000-1.8%$317/sqft |
Source: California Regional MLS #DW18185088 Report a problem | ||
| 8/3/2018 | Listed for sale | $554,990+14.5%$323/sqft |
Source: California Regional MLS #DW18185088 Report a problem | ||
| 9/29/2017 | Listing removed | $484,888-1.2%$282/sqft |
Source: Coldwell Banker Platinum Properties #OC17151271 Report a problem | ||
| 9/28/2017 | Sold | $491,000+15.4%$285/sqft |
Source: Public Record Report a problem | ||
| 11/2/2005 | Sold | $425,500$247/sqft |
Source: Public Record Report a problem | ||
Public tax history
| Year | Property taxes | Tax assessment |
|---|---|---|
| 2026 | -- | $614,422 +2% |
| 2025 | $7,535 +1.4% | $602,376 +2% |
| 2024 | $7,431 +2% | $590,566 +2% |
| 2023 | $7,288 +4.9% | $578,987 +2% |
| 2022 | $6,950 +1.3% | $567,635 +2% |
| 2021 | $6,858 -1% | $556,506 +1% |
| 2020 | $6,925 | $550,800 +2% |
| 2019 | $6,925 +12.4% | $540,000 +10% |
| 2018 | $6,158 | $491,000 +7.2% |
| 2017 | $6,158 +7.2% | $458,000 +8% |
| 2016 | $5,743 +8.3% | $424,000 |
| 2015 | $5,304 -2.1% | $424,000 |
| 2014 | $5,419 | $424,000 +22.9% |
| 2012 | -- | $345,000 -14.8% |
| 2011 | -- | $405,000 +9% |
| 2010 | -- | $371,500 |
| 2009 | -- | $371,500 -16.1% |
| 2008 | -- | $442,690 +2% |
| 2007 | -- | $434,010 +2% |
| 2006 | -- | $425,500 |
Find assessor info on the county website
Monthly payment
Est. payment
Payment breakdown
Explore the cost of this home by adjusting the details. Changes won't be saved.Climate risks
Neighborhood: Harbor City
Nearby schools
GreatSchools rating
- 4/10Harbor City Elementary SchoolGrades: K-5Distance: 0.6 mi
- 7/10Alexander Fleming Middle SchoolGrades: 6-8Distance: 0.9 mi
- 6/10Nathaniel Narbonne Senior High SchoolGrades: 9-12Distance: 1.3 mi
- $732,0003 bd3 ba1.7k sqft1273 Tiger Eye Dr, Harbor City, CA 90710Off Market
- $724,2004 bd3 ba1.7k sqft1277 Tiger Eye Dr, Harbor City, CA 90710Off Market
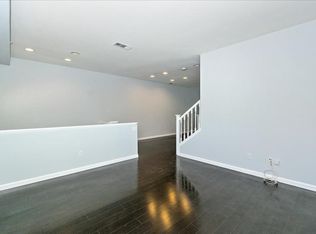
- $729,9004 bd4 ba1.6k sqft1270 Tiger Eye Dr, Harbor City, CA 90710Off Market
- $686,6004 bd4 ba1.6k sqft1281 Tiger Eye Dr, Harbor City, CA 90710Off Market
- $746,2004 bd4 ba1.7k sqft1285 Tiger Eye Dr, Harbor City, CA 90710Off Market
- $705,8003 bd2 ba1.7k sqft1274 Tiger Eye Dr, Harbor City, CA 90710Off Market
- $717,1004 bd4 ba1.6k sqft1278 Tiger Eye Dr, Harbor City, CA 90710Off Market
- $721,9004 bd4 ba1.6k sqft1286 Tiger Eye Dr, Harbor City, CA 90710Off Market
A local agent can set up tours, give advice and negotiate with sellers.
Similar homes
- $949,9003 bd3 ba1.7k sqft24603 Westwind Pl, Harbor City, CA 90710For Sale
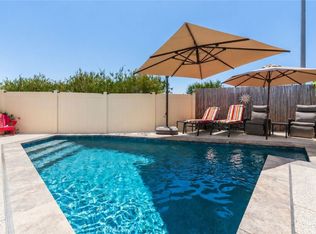 MLS ID #PV26176505, Michael Majid, Estate Properties. CRMLS
 - $865,0004 bd4 ba2k sqft1215 Canoe Ln, Harbor City, CA 90710For Sale
 MLS ID #TR26134872, Xin Wang, Presidential Inc. CRMLS
 - $739,0003 bd3 ba1.5k sqft2181 Mount Shasta Dr, San Pedro, CA 90732For Sale
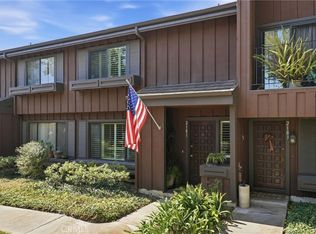 MLS ID #PV26159194, Leigh Hanisee, Keller Williams Luxury. CRMLS
 - $799,0003 bd3 ba1.3k sqft28647 Vista Madera, Rancho Palos Verdes, CA 90275For Sale
 MLS ID #PV26093936, Anthony Kostelak, Shoreview Partners Real Estate. CRMLS
 - $889,0004 bd4 ba1.8k sqft1460 W Sunrise Ln, San Pedro, CA 90732For SaleMLS ID #PW26051405, Jeff Anderson, eXp Realty of California Inc. CRMLS
- $928,0004 bd4 ba1.8k sqft1414 Sea Ln, San Pedro, CA 90732For SaleMLS ID #SB26166514, Susannah Hogentogler, Compass. CRMLS
- $910,0003 bd3 ba1.8k sqft1457 W Longview Ln, San Pedro, CA 90732For SaleMLS ID #SB26148022, Susannah Hogentogler, Compass. CRMLS
- $719,0002 bd3 ba1.1k sqft23524 Arlington Ave APT B, Torrance, CA 90501For SaleMLS ID #SB26165710, Gabriela Bottura Leite de Bar, ENRG Realty Inc. CRMLS
- $689,0002 bd2 ba1k sqft2721 Gramercy Ave APT 2, Torrance, CA 90501For SaleMLS ID #SB26173634, Tony Scarangello, Douglas Elliman of California, Inc.. CRMLS
- $844,0004 bd4 ba1.8k sqft14428 Papaya Ln APT 1, Gardena, CA 90247For SaleMLS ID #PW26103846, Joshua Thieme, First Team Real Estate. CRMLS
- $920,0002 bd3 ba1.4k sqft5403 W 149th Pl Unit 3, Hawthorne, CA 90250For SaleMLS ID #SB26177138, Keith Kyle, Vista Sotheby’s International Realty. CRMLS
- $659,9003 bd3 ba1.2k sqft15809 Venus Pl, Gardena, CA 90249For SaleMLS ID #PW26158912, Brendan Mahoney, First Team Real Estate. CRMLS
- $849,0003 bd4 ba1.9k sqft14331 Van Ness Ave, Gardena, CA 90249For SaleMLS ID #SB26158981, Maggie Ding, Compass. CRMLS
- $939,0002 bd3 ba1.3k sqft1800 Oak St Unit 328, Torrance, CA 90501For SaleMLS ID #PV26159094, Wendy Sun, Estate Properties. CRMLS
- $839,0003 bd4 ba1.7k sqft1477 Reef Ln, Los Angeles, CA 90732New ConstructionCRMLS
- $819,0002 bd3 ba1.2k sqft2317 Apple Ave, Torrance, CA 90501For SaleMLS ID #SB26136939, Arthur Melchor, Thompson Team Real Estate, Inc.. CRMLS
- $849,0003 bd3 ba1.8k sqft1484 Sandbar Ln, Los Angeles, CA 90732New ConstructionCRMLS
- $778,0004 bd4 ba1.9k sqft9871 Alburtis Ave Unit 38, Santa Fe Springs, CA 90670For SaleMLS ID #PW26002367, Justina Rubio, Justina Rubio, Broker. CRMLS
- $815,0002 bd2 ba1k sqft2349 Jefferson St Unit 413, Torrance, CA 90501For SaleMLS ID #PW26115153, Michele Dizon, BHHS CA Properties. CRMLS
- $835,0002 bd3 ba1.3k sqft2901 Claremore Ln #51, Long Beach, CA 90815For SaleMLS ID #PW26165192, Kimberly Valdez, Think Boutiq Real Estate. CRMLS
Local buyer's agents are ready to help
