Back on the market with the ability to Assume the current loan, call me for details!
Welcome to this beautifully situated 3-bedroom, 2-bath home with a 2-car garage in the highly sought-after Vista Del Oro neighborhood. Tucked away on a quiet street above Averill Park, this home offers serene surroundings and stunning views of the lush Rancho Palos Verdes hillside and peek-a-boo views of the San Gabriel Mountains.
Enjoy indoor-outdoor living with a spacious backyard perfect for entertaining, complete with a relaxing hot tub. Inside, the open, bright, and airy floor plan is filled with abundant natural light. The primary suite features a generous en-suite bathroom and a walk-in closet, while the two additional bedrooms are also well-sized and versatile.
This is a rare opportunity to own a home in one of the area’s most desirable neighborhoods—you won’t want to miss it.
Under contract
Listed by: Estate Properties • Teresa Volman • Contact: 310-935-5027
$1,070,000
1218 S Wycliff Ave, San Pedro, CA 90732
3beds
1,461sqft
:
Get pre-qualified$6,731/mo
Single Family Residence
Built in 1952
6,251 Square Feet Lot
$1,070,000 Zestimate®
$732/sqft
$-- HOA
What's special
Serene surroundingsAbundant natural lightQuiet streetRelaxing hot tubWalk-in closet
- 214 days |
- 1,100 |
- 58 |
Zillow last checked:
Listing updated:
Listed by:
Teresa Volman DRE #01906277 310-935-5027,
Estate Properties
Source: CRMLS,MLS#: SB25279132 Originating MLS: California Regional MLS
Originating MLS: California Regional MLSFacts & features
Interior
Bedrooms & bathrooms
- Bedrooms: 3
- Bathrooms: 2
- Full bathrooms: 1
- 3/4 bathrooms: 1
- Main level bathrooms: 2
- Main level bedrooms: 3
Rooms
- Room types: Bedroom
Bedroom
- Features: All Bedrooms Down
Bathroom
- Features: Bathtub, Separate Shower, Walk-In Shower
Kitchen
- Features: Granite Counters
Heating
- Central
Cooling
- Central Air
Appliances
- Included: Dishwasher, Electric Range, Disposal, Gas Range, Gas Water Heater, Refrigerator
- Laundry: In Garage
Features
- Granite Counters, All Bedrooms Down
- Flooring: Carpet, Tile
- Has fireplace: Yes
- Fireplace features: Gas Starter, Living Room, Wood Burning
- Common walls with other units/homes: No Common Walls
Interior area
- Total interior livable area: 1,461 sqft
Property
Parking
- Total spaces: 2
- Parking features: Door-Multi, Driveway, Garage
- Attached garage spaces: 2
Features
- Levels: One
- Stories: 1
- Entry location: front
- Patio & porch: Open, Patio
- Pool features: None
- Has spa: Yes
- Spa features: Above Ground, Private
- Has view: Yes
- View description: Hills
Lot
- Size: 6,251 Square Feet
- Features: 0-1 Unit/Acre, Back Yard, Front Yard, Near Park
Details
- Parcel number: 7560014018
- Special conditions: Standard
Construction
Type & style
- Home type: SingleFamily
- Architectural style: Ranch
- Property subtype: Single Family Residence
Materials
- Stucco
- Foundation: Slab
- Roof: Metal
Condition
- New construction: No
- Year built: 1952
Utilities & green energy
- Electric: 220 Volts For Spa, 220 Volts
- Sewer: Public Sewer
- Water: Public
- Utilities for property: Cable Available, Electricity Connected, Natural Gas Connected, Phone Available, Sewer Connected, Water Connected
Community & HOA
Community
- Features: Curbs, Gutter(s), Street Lights, Sidewalks, Park
Location
- Region: San Pedro
Financial & listing details
- Price per square foot: $732/sqft
- Tax assessed value: $886,106
- Annual tax amount: $10,881
- Date on market: 1/2/2026
- Cumulative days on market: 215 days
- Listing terms: Submit
- Inclusions: Hot tub
- Exclusions: washer & dryer, refridgerator
- Road surface type: Paved
Estimated market value
$1,070,000
$1.02M - $1.12M
$4,797/mo
Price history
| Date | Event | Price |
|---|---|---|
| 7/30/2026 | Contingent | $1,070,000$732/sqft |
Source:  CRMLS #SB25279132 Report a problem CRMLS #SB25279132 Report a problem | ||
| 7/5/2026 | Listed for sale | $1,070,000$732/sqft |
Source: CRMLS #SB25279132 Report a problem | ||
| 6/3/2026 | Contingent | $1,070,000$732/sqft |
Source: CRMLS #SB25279132 Report a problem | ||
| 5/28/2026 | Pending sale | $1,070,000$732/sqft |
Source: CRMLS #SB25279132 Report a problem | ||
| 3/25/2026 | Contingent | $1,070,000$732/sqft |
Source: CRMLS #SB25279132 Report a problem | ||
| 3/12/2026 | Price change | $1,070,000-2.6%$732/sqft |
Source: CRMLS #SB25279132 Report a problem | ||
| 2/6/2026 | Price change | $1,099,000-3.6%$752/sqft |
Source: CRMLS #SB25279132 Report a problem | ||
| 1/2/2026 | Listed for sale | $1,140,000+36.5%$780/sqft |
Source: CRMLS #SB25279132 Report a problem | ||
| 10/20/2021 | Sold | $835,000$572/sqft |
Source: Public Record Report a problem | ||
Public tax history
| Year | Property taxes | Tax assessment |
|---|---|---|
| 2025 | $10,881 +1.3% | $886,106 +2% |
| 2024 | $10,743 +2% | $868,733 +2% |
| 2023 | $10,536 +4.9% | $851,700 +2% |
| 2022 | $10,047 +583.8% | $835,000 +742.1% |
| 2021 | $1,469 -0.6% | $99,151 +1% |
| 2020 | $1,479 | $98,135 +2% |
| 2019 | $1,479 +8.7% | $96,212 +2% |
| 2018 | $1,361 | $94,326 +2% |
| 2017 | $1,361 +2.1% | $92,477 +2% |
| 2016 | $1,332 +3.5% | $90,664 +1.5% |
| 2015 | $1,287 +0.2% | $89,303 +2% |
| 2014 | $1,285 | $87,555 +2.5% |
| 2012 | -- | $85,452 +2% |
| 2011 | -- | $83,777 +0.8% |
| 2010 | -- | $83,152 -0.2% |
| 2009 | -- | $83,351 +2% |
| 2008 | -- | $81,718 +2% |
| 2007 | -- | $80,116 +2% |
| 2006 | -- | $78,546 |
| 2005 | -- | $78,546 +4% |
| 2004 | -- | $75,498 +1.9% |
| 2003 | -- | $74,115 +2% |
| 2002 | -- | $72,663 +4% |
| 2000 | -- | $69,843 |
Find assessor info on the county website
Monthly payment
Est. payment
Payment breakdown
Explore the cost of this home by adjusting the details. Changes won't be saved.Climate risks
Neighborhood: San Pedro
Nearby schools
GreatSchools rating
- 9/10Seventh Street Elementary SchoolGrades: K-5Distance: 0.4 mi
- 4/10Richard Henry Dana Middle SchoolGrades: 6-8Distance: 1 mi
- 7/10San Pedro Senior High SchoolGrades: 9-12Distance: 0.8 mi
- $1,487,4004 bd2 ba2.3k sqft1224 S Wycliff Ave, San Pedro, CA 90732Off Market

- $1,040,0003 bd2 ba1.2k sqft1212 S Wycliff Ave, San Pedro, CA 90732Off Market
- $1,797,0006 bd5 ba4.1k sqft1300 S Wycliff Ave, San Pedro, CA 90732Off Market
- $1,023,3003 bd2 ba1.6k sqft1217 S Dodson Ave, San Pedro, CA 90732Off Market
- $1,117,8003 bd2 ba1.5k sqft1227 S Dodson Ave, San Pedro, CA 90732Off Market
- $1,176,1004 bd2 ba2.6k sqft1213 S Dodson Ave, San Pedro, CA 90732Off Market
- $1,460,7003 bd3 ba2.2k sqft1202 S Wycliff Ave, San Pedro, CA 90732Off Market
- $1,025,9003 bd2 ba1.4k sqft1217 S Wycliff Ave, San Pedro, CA 90732Off Market
A local agent can set up tours, give advice and negotiate with sellers.
Similar homes
- $1,089,0004 bd2 ba1.5k sqft1647 W 215th St, Torrance, CA 90501For Sale
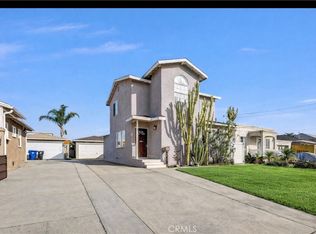 MLS ID #PW26002891, Ariadna Cardenas, Synergy Real Estate. CRMLS
 - $899,0003 bd2 ba1.3k sqft25427 Belle Porte Ave, Harbor City, CA 90710For Sale
 MLS ID #SB26062814, Louis Palacios, Compass. CRMLS
 - $935,0004 bd3 ba1.7k sqft22024 Gulf Ave, Carson, CA 90745For Sale
 MLS ID #PW26162499, George Fedelino, Amberwood Real Estate, Inc.. CRMLS
 - $879,9993 bd2 ba1.6k sqft513 W 224th Pl, Carson, CA 90745For Sale
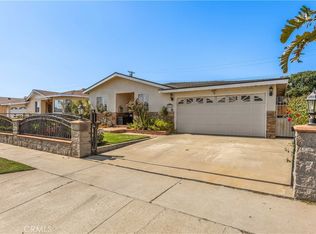 MLS ID #TR26155052, Raymond Castro, Raymond Castro Realty Group. CRMLS
 - $779,0002 bd1 ba1.2k sqft1305 S Cabrillo Ave, San Pedro, CA 90731For SaleMLS ID #PW26051132, Randee Nelson, Keller Williams Realty. CRMLS
- $565,0002 bd3 ba1.4k sqft1441 Brett Pl Unit 136, San Pedro, CA 90732For SaleMLS ID #SB26028773, Sally Lamb, Luxury Collective. CRMLS
- $879,9993 bd4 ba2.1k sqft1211 S Grand Ave, San Pedro, CA 90731For SaleMLS ID #RS26069107, Jignesh (Jack) Patel, Sage Real Estate Group Inc. CRMLS
- $1,095,0003 bd2 ba1.7k sqft1414 E Silva St, Long Beach, CA 90807For SaleMLS ID #PW26158072, Allison Van Wig, Keller Williams Coastal Prop.. CRMLS
- $998,0003 bd2 ba1.8k sqft2016 248th St, Lomita, CA 90717For SaleMLS ID #SB26085551, Tiana Capper, Vista Sotheby’s International Realty. CRMLS
- $945,0004 bd2 ba1.6k sqft1051 W 184th St, Gardena, CA 90248For SaleMLS ID #SB26148117, Jane Oh, Premier Agent Network. CRMLS
- $849,0004 bd2 ba1.5k sqft19102 Enslow Dr, Carson, CA 90746For SaleMLS ID #DW26168700, Alberto Sanchez, Century 21 Allstars. CRMLS
- $1,080,0003 bd2 ba1.4k sqft4811 Myra Ave, Cypress, CA 90630For SaleMLS ID #PW26152569, Trang Nguyen, Green Equity, Inc.. CRMLS
- $1,050,0004 bd2 ba1.2k sqft5652 Harold Pl, Huntington Beach, CA 92647For SaleMLS ID #OC26161087, Kelly Hurst, Seven Gables Real Estate. CRMLS
- $1,088,8884 bd2 ba1.2k sqft6412 Shawnee Rd, Westminster, CA 92683For SaleMLS ID #PW26151036, Brandy Adair, Keller Williams Coastal Prop.. CRMLS
- $539,0003 bd2 ba1.9k sqft2275 W 25th St Space 12, San Pedro, CA 90732For SaleMLS ID #IG26143904, Veronica Lee, Coldwell Banker Realty. CRMLS
- $1,099,0003 bd2 ba1.4k sqft3501 Claremore Ave, Long Beach, CA 90808For SaleMLS ID #PW26100862, Matthew Tilley, First Team Real Estate. CRMLS
- $1,598,0003 bd2 ba1.9k sqft31211 Floweridge Dr, Rancho Palos Verdes, CA 90275For SaleMLS ID #SB26119040, Haley Farrahi, Estate Properties. CRMLS
- $705,0003 bd2 ba1.1k sqft1014 E E St #O, Wilmington, CA 90744For SaleMLS ID #PV26163387, Gustavo Cardenas, Berkshire Hathaway HomeService. CRMLS
- $925,0003 bd2 ba1.2k sqft1335 W Burnett St, Long Beach, CA 90810For SaleMLS ID #PW26103292, Samantha Turpin, Cher Realty. CRMLS
- $599,0003 bd3 ba1.7k sqft570 W 14th St APT 4, San Pedro, CA 90731For SaleMLS ID #PW26059064, Stacy Reed, T.N.G. Real Estate Consultants. CRMLS
Local buyer's agents are ready to help
