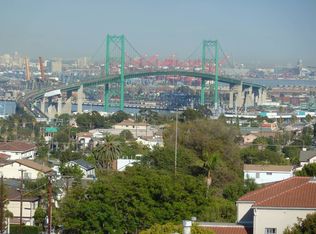
Perched above the city in one of San Pedro's most desirable neighborhoods, this beautifully maintained Holy Trinity area four-bedroom home offers something that's becoming increasingly rare—breathtaking panoramic harbor and city views you'll enjoy every single day.
Start your mornings with coffee on the expansive upper deck as ships glide across the harbor, then unwind each evening enjoying the incredible views from your own private retreat.
Inside, nearly 2,200 square feet of thoughtfully designed living space provides room for family gatherings, entertaining friends, or simply enjoying the peaceful atmosphere. Large, newer Renewal by Anderson windows framed by custom window treatments fill the home with natural light while framing the surrounding views.
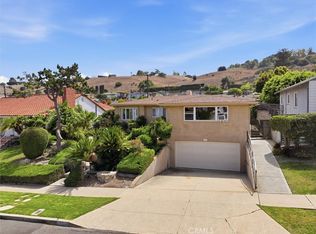
Outside, an inviting brick courtyard and manicured landscaping create a warm welcome before you ever step inside.
Features you'll love:
Spectacular harbor and city views
Spacious upper decks perfect for entertaining
4 bedrooms | 2.5 bathrooms
Approximately 2,196 square feet
Beautifully maintained throughout
Minutes from the waterfront, dining, shopping, and freeway access
Private off-street parking and large 2 car garage is provided via a shared driveway, allowing you to enjoy all the benefits of this exceptional hillside location.
This isn't simply another house—it's the kind of home where friends naturally gather, sunsets become part of your daily routine, and the view never gets old.
Come experience it in person.
For sale
Listed by: Coastal Elite Properties • Victoria Blazek • Contact: 310-293-7056
Price cut: $60K (6/20)
$1,290,000
404 N Hanford Ave, San Pedro, CA 90732
4beds
2,196sqft
:
Get pre-qualified$8,114/mo
Single Family Residence
Built in 1954
5,118 Square Feet Lot
$1,272,300 Zestimate®
$587/sqft
$-- HOA
What's special
- 117 days |
- 588 |
- 44 |
Zillow last checked:
Listing updated:
Listed by:
Victoria Blazek DRE #01984996 310-293-7056,
Coastal Elite Properties
Source: CRMLS,MLS#: IN26063694 Originating MLS: California Regional MLS
Originating MLS: California Regional MLSFacts & features
Interior
Bedrooms & bathrooms
- Bedrooms: 4
- Bathrooms: 3
- Full bathrooms: 3
- Main level bathrooms: 2
- Main level bedrooms: 2
Rooms
- Room types: Basement, Living Room, Primary Bedroom, Office, Other
Bathroom
- Features: Bathroom Exhaust Fan, Bathtub, Dual Sinks, Separate Shower
Kitchen
- Features: Quartz Counters
Heating
- Zoned
Cooling
- See Remarks, Wall/Window Unit(s), Zoned
Appliances
- Included: Dishwasher, Disposal, Gas Oven, Gas Range, Gas Water Heater, Refrigerator, Dryer, Washer
- Laundry: In Kitchen
Features
- Built-in Features, Balcony, Breakfast Area, Ceiling Fan(s), Living Room Deck Attached, Quartz Counters, Recessed Lighting, Storage
- Flooring: Carpet, See Remarks, Tile, Wood
- Windows: Blinds, Double Pane Windows
- Basement: Utility
- Has fireplace: Yes
- Fireplace features: Free Standing, Living Room, Primary Bedroom
- Common walls with other units/homes: No Common Walls
Interior area
- Total interior livable area: 2,196 sqft
Property
Parking
- Total spaces: 2
- Parking features: Door-Multi, Driveway, Garage
- Garage spaces: 2
Features
- Levels: Two
- Stories: 2
- Entry location: west
- Patio & porch: Deck, See Remarks
- Pool features: None
- Has spa: Yes
- Spa features: Above Ground, Heated, See Remarks
- Has view: Yes
- View description: Bridge(s), City Lights, Harbor, Marina, Ocean, Panoramic, Water
- Has water view: Yes
- Water view: Harbor,Marina,Ocean,Water
Lot
- Size: 5,118 Square Feet
- Features: Back Yard, Sloped Down, Front Yard, Lawn, Sprinkler System
Details
- Parcel number: 7446021001
- Special conditions: Standard
Construction
Type & style
- Home type: SingleFamily
- Architectural style: Traditional
- Property subtype: Single Family Residence
Materials
- Drywall, Stucco
- Foundation: See Remarks
Condition
- Turnkey
- New construction: No
- Year built: 1954
Utilities & green energy
- Electric: Standard
- Sewer: Public Sewer
- Water: Public
- Utilities for property: Overhead Utilities
Community & HOA
Community
- Features: Curbs, Street Lights, Suburban, Sidewalks
Location
- Region: San Pedro
Financial & listing details
- Price per square foot: $587/sqft
- Tax assessed value: $931,454
- Annual tax amount: $11,331
- Date on market: 4/8/2026
- Cumulative days on market: 117 days
- Listing terms: Cash,Cash to New Loan,Conventional
- Road surface type: Paved
Estimated market value
$1,272,300
$1.21M - $1.34M
$4,577/mo
Price history
| Date | Event | Price |
|---|---|---|
| 6/20/2026 | Price change | $1,290,000-4.4%$587/sqft |
Source:  CRMLS #IN26063694 Report a problem CRMLS #IN26063694 Report a problem | ||
| 4/9/2026 | Listed for sale | $1,350,000+61.7%$615/sqft |
Source: CRMLS #IN26063694 Report a problem | ||
| 7/13/2018 | Sold | $835,000+5%$380/sqft |
Source: Public Record Report a problem | ||
| 6/23/2018 | Pending sale | $795,000$362/sqft |
Source: Keller Williams Realty #PW18139566 Report a problem | ||
| 6/13/2018 | Listed for sale | $795,000+134.5%$362/sqft |
Source: Keller Williams Realty #PW18139566 Report a problem | ||
| 10/18/2000 | Sold | $339,000$154/sqft |
Source: Public Record Report a problem | ||
Public tax history
| Year | Property taxes | Tax assessment |
|---|---|---|
| 2025 | $11,331 +1.4% | $931,454 +2% |
| 2024 | $11,177 +2% | $913,191 +2% |
| 2023 | $10,960 +4.9% | $895,286 +2% |
| 2022 | $10,448 +1.3% | $877,732 +2% |
| 2021 | $10,313 -1% | $860,523 +1% |
| 2020 | $10,416 | $851,700 +2% |
| 2019 | $10,416 +86.5% | $835,000 +86% |
| 2018 | $5,587 | $448,930 +2% |
| 2017 | $5,587 +2.2% | $440,129 +2% |
| 2016 | $5,464 +2.7% | $431,500 +1.5% |
| 2015 | $5,323 +1% | $425,019 +2% |
| 2014 | $5,270 | $416,695 +2.5% |
| 2012 | -- | $406,680 +2% |
| 2011 | -- | $398,706 +0.8% |
| 2010 | -- | $395,728 -0.2% |
| 2009 | -- | $396,669 +2% |
| 2008 | -- | $388,892 +2% |
| 2007 | -- | $381,268 +2% |
| 2006 | -- | $373,793 |
| 2005 | -- | $373,793 +4% |
| 2004 | -- | $359,279 +1.9% |
| 2003 | -- | $352,695 +2% |
| 2002 | -- | $345,780 +17.2% |
| 2000 | -- | $295,000 |
Find assessor info on the county website
Monthly payment
Est. payment
Payment breakdown
Explore the cost of this home by adjusting the details. Changes won't be saved.Climate risks
Neighborhood: San Pedro
Nearby schools
GreatSchools rating
- 8/10Bandini Street Elementary SchoolGrades: K-5Distance: 0.1 mi
- 8/10Rudecinda Sepulveda Dodson Middle SchoolGrades: 6-8Distance: 1.6 mi
- 7/10San Pedro Senior High SchoolGrades: 9-12Distance: 1.1 mi
Schools provided by the listing agent
- Elementary: Bandini
- Middle: Dodson
- High: San Pedro
Source: CRMLS. This data may not be complete. We recommend contacting the local school district to confirm school assignments for this home.
- $977,3003 bd2 ba1.5k sqft410 N Hanford Ave, San Pedro, CA 90732Off Market
- $1,105,9004 bd3 ba2.4k sqft314 N Hanford Ave, San Pedro, CA 90732Off Market

- $937,7003 bd2 ba2.2k sqft416 N Hanford Ave, San Pedro, CA 90732Off Market
- $1,114,0003 bd3 ba2.5k sqft1142 W Sepulveda St, San Pedro, CA 90731Off Market
- $808,3003 bd1 ba1.2k sqft401 N Leland Ave, San Pedro, CA 90732Off Market
- $969,2004 bd2 ba2k sqft304 N Hanford Ave, San Pedro, CA 90732Off Market
- $1,150,0003 bd2 ba1.5k sqft420 N Hanford Ave, San Pedro, CA 90732Sold
- $1,172,1003 bd2 ba1.6k sqft411 N Leland Ave, San Pedro, CA 90732Off Market
A local agent can set up tours, give advice and negotiate with sellers.
Similar homes
- $1,195,0003 bd3 ba2.1k sqft343 N Patton Ave, San Pedro, CA 90732For Sale
 MLS ID #PV26140842, Peter Hazdovac, HH Coastal Real Estate. CRMLS
 - $1,395,0004 bd3 ba2.2k sqft1027 S Malgren Ave, San Pedro, CA 90732For Sale
 MLS ID #SB26123842, Teresa Volman, Estate Properties. CRMLS
 - $1,199,0003 bd2 ba1.5k sqft1742 Miracosta St, San Pedro, CA 90732For Sale
 MLS ID #SB26166321, Fran Baldwin, Excel Funding Real Estate Services, Inc.. CRMLS
 - $1,599,0004 bd3 ba2.5k sqft923 S Dodson Ave, San Pedro, CA 90732For Sale
 MLS ID #SB26127451, Jennifer Meter, DOMO Real Estate. CRMLS
 - $1,329,0002 bd2 ba1.3k sqft1768 Vallecito Dr, San Pedro, CA 90732For SaleMLS ID #PV26110826, Lauren Yoon, Keller Williams Palos Verdes. CRMLS
- $1,499,0003 bd3 ba2k sqft1713 W 27th St, San Pedro, CA 90732For SaleMLS ID #SB26125515, Tamas Batyi, Compass. CRMLS
- $1,100,0003 bd3 ba1.9k sqft627 S Meyler St, San Pedro, CA 90731For SaleMLS ID #PV26158113, Lee Williams, Real Brokerage Technologies, I. CRMLS
- $1,190,0004 bd3 ba2.2k sqft3513 S Kerckhoff Ave, San Pedro, CA 90731For SaleMLS ID #PV26144550, Lee Williams, Real Brokerage Technologies, I. CRMLS
- $1,299,9994 bd3 ba2k sqft2346 W 234th St, Torrance, CA 90501For SaleMLS ID #SB26153429, Navdeep Singh, Equity Smart Home Loans, Inc. CRMLS
- $1,349,0004 bd2 ba1.8k sqft1972 W 231st St, Torrance, CA 90501For SaleMLS ID #SB26164240, Joshua Hammond, Compass. CRMLS
- $739,0003 bd3 ba1.5k sqft2181 Mount Shasta Dr, San Pedro, CA 90732For SaleMLS ID #PV26159194, Leigh Hanisee, Keller Williams Luxury. CRMLS
- $1,545,0004 bd3 ba2.1k sqft2362 W 234th St, Torrance, CA 90501For SaleMLS ID #DW26164156, Judi Reimer, First Team Real Estate. CRMLS
- $768,0003 bd3 ba1.7k sqft1150 W Capitol Dr Unit 31, San Pedro, CA 90732For SaleMLS ID #SB26063771, Marija Mladenovic, Estate Properties. CRMLS
- $1,525,0004 bd5 ba2.6k sqft4335 Admirable Dr, Rancho Palos Verdes, CA 90275For SaleMLS ID #PV26089270, Jason Buck, Estate Properties. CRMLS
- $1,700,0004 bd3 ba2.7k sqft2120 Ronsard Rd, Rancho Palos Verdes, CA 90275For SaleMLS ID #SB26141907, Gregory Eubanks Jr, Redfin Corporation. CRMLS
- $1,425,0005 bd4 ba2.1k sqft2043 Raymond Ave, Signal Hill, CA 90755For SaleMLS ID #PW26160693, Jennifer Boyd, Keller Williams Coastal Prop.. CRMLS
- $1,030,0003 bd2 ba1.8k sqft1715 245th St, Lomita, CA 90717For SaleMLS ID #SB26071504, Jaqueline Steib, Vista Sotheby’s International Realty. CRMLS
- $1,425,0004 bd3 ba2.4k sqft7872 Bouma Cir, La Palma, CA 90623For SaleMLS ID #OC26165972, Dave Pedneault, First Team Real Estate. CRMLS
- $1,409,8885 bd2 ba2.3k sqft5721 Trinette Ave, Garden Grove, CA 92845For SaleMLS ID #OC26159263, Jody Davis, RE/MAX Tiffany Real Estate. CRMLS
- $1,300,0003 bd3 ba1.8k sqft3485 Windspun Dr, Huntington Beach, CA 92649For SaleMLS ID #OC26164029, Patty Ann Cook, First Team Real Estate. CRMLS
Local buyer's agents are ready to help
