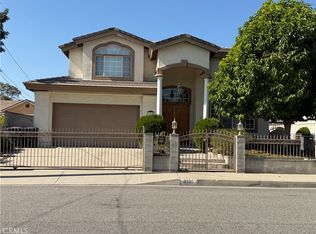
Gorgeous Mediterranean Style Home on R2 lot of 7400 sq. ft. with spacious 4 bedrooms 3.5 baths, Loft and 3 car attached garage. Located in a quiet neighborhood of Rosemead, this beautiful two-story home has 2674 square feet of living space, was custom built with many upgrades throughout the house. You can enjoy the high ceiling formal living room, dinning room, huge family room, gas fireplace, delightful kitchen featuring a center island, granite counter top and many cabinets. The first floor guest bedroom has its own custom closet and bathroom. The upstairs master suite offers a large bathroom with Jacuzzi Tub and separate shower. Large and many windows fill the whole house with natural light. Long driveway provides extra parking spaces inside front gate. Big backyard is a delight for big family with children. Situated in the heart of San Gabriel Valley, it's close to work, supermarket, school, and park.
For sale
Price cut: $170K (6/3)
$1,580,000
3229 Angelus Ave, Rosemead, CA 91770
4beds
2,674sqft
:
Get pre-qualified$10,120/mo
Residential, Single Family Residence
Built in 2004
7,339 Square Feet Lot
$-- Zestimate®
$591/sqft
$-- HOA
What's special
Gas fireplaceCenter islandBig backyardUpstairs master suiteHuge family roomGranite countertopMany cabinets
- 54 days |
- 547 |
- 8 |
Zillow last checked:
Listing updated:
Listed by:
Henry Kay DRE #01341811 626-586-6793,
Henry Kay R.E. Services
Source: Bay East AOR,MLS#: 41137018
Facts & features
Interior
Bedrooms & bathrooms
- Bedrooms: 4
- Bathrooms: 4
- Full bathrooms: 3
- Partial bathrooms: 1
Rooms
- Room types: 1 Bedroom, 1.5 Baths, Main Entry, 3 Bedrooms, 2 Baths, Primary Bedrm Suite - 1, Loft, Dining Room, Family Room, Dining Area, Great Room, Kitchen, Laundry, Living Room, Primary Bathroom, Primary Bedroom
Kitchen
- Features: 220 Volt Outlet, Dishwasher, Disposal, Gas Range/Cooktop, Ice Maker Hookup, Kitchen Island, Microwave, Oven Built-in, Refrigerator
Heating
- Forced Air, Natural Gas
Cooling
- Central Air
Appliances
- Included: Dishwasher, Gas Range, Plumbed For Ice Maker, Microwave, Oven, Refrigerator, Dryer, Washer, Gas Water Heater, Water Heater
- Laundry: Gas Dryer Hookup, In Garage, Sink, Common Area
Features
- Formal Dining Room
- Flooring: Hardwood, Laminate, Engineered Wood
- Windows: ENERGY STAR Qualified Windows
- Number of fireplaces: 1
- Fireplace features: Brick, Family Room, Gas, Wood Burning, Gas Piped
Interior area
- Total structure area: 2,674
- Total interior livable area: 2,674 sqft
Property
Parking
- Total spaces: 6
- Parking features: Attached, Direct Access, Off Street, Parking Spaces, Garage Door Opener, Side By Side, Open
- Garage spaces: 3
- Has uncovered spaces: Yes
Accessibility
- Accessibility features: None
Features
- Levels: Two
- Stories: 2
- Exterior features: Garden, Dog Run, Garden/Play, Entry Gate
- Pool features: None
- Fencing: Security,Fenced
Lot
- Size: 7,339 Square Feet
- Features: Level, Rectangular Lot, Back Yard, Curb(s), Front Yard, Landscaped, Street Light(s), Sprinklers In Rear, Side Yard
Details
- Parcel number: 5288007031
- Zoning: R2
- Special conditions: Standard
- Other equipment: Irrigation Equipment
Construction
Type & style
- Home type: SingleFamily
- Architectural style: Contemporary,Mediterranean
- Property subtype: Residential, Single Family Residence
Materials
- Stucco
- Foundation: Slab
- Roof: Tile
Condition
- Existing
- New construction: No
- Year built: 2004
Details
- Warranty included: Yes
Utilities & green energy
- Electric: No Solar, 220 Volts in Kitchen, 220 Volts in Laundry
- Sewer: Public Sewer
- Water: Public, Meter on Site, Water District
- Utilities for property: Master Electric Meter, Master Gas Meter
Green energy
- Energy efficient items: Insulation
Community & HOA
Community
- Security: Fire Alarm, Double Strapped Water Heater, Security Gate, Smoke Detector(s)
- Subdivision: Not Listed
HOA
- Has HOA: No
Location
- Region: Rosemead
Financial & listing details
- Price per square foot: $591/sqft
- Tax assessed value: $910,018
- Annual tax amount: $11,961
- Price range: $1.6M - $1.6M
- Date on market: 6/3/2026
- Listing agreement: Excl Right
- Listing terms: None
- Electric utility on property: Yes
Estimated market value
Not available
Estimated sales range
Not available
Not available
Price history
| Date | Event | Price |
|---|---|---|
| 6/3/2026 | Price change | $1,580,000-9.7%$591/sqft |
Source:  Bay East AOR #41137018 Report a problem Bay East AOR #41137018 Report a problem | ||
| 5/17/2026 | Listed for sale | $1,750,000+148.2%$654/sqft |
Source: Owner Report a problem | ||
| 6/26/2018 | Listing removed | $4,500$2/sqft |
Source: Zillow Rental Manager Report a problem | ||
| 6/15/2018 | Listed for rent | $4,500$2/sqft |
Source: Zillow Rental Manager Report a problem | ||
| 4/6/2010 | Sold | $705,000-9%$264/sqft |
Source: Public Record Report a problem | ||
| 12/12/2006 | Sold | $775,000+6.9%$290/sqft |
Source: Public Record Report a problem | ||
| 5/12/2005 | Sold | $725,000+245.2%$271/sqft |
Source: Public Record Report a problem | ||
| 3/29/2004 | Sold | $210,000$79/sqft |
Source: Public Record Report a problem | ||
Public tax history
| Year | Property taxes | Tax assessment |
|---|---|---|
| 2025 | $11,961 +4.9% | $910,018 +2% |
| 2024 | $11,403 +3.9% | $892,175 +2% |
| 2023 | $10,980 +5% | $874,682 +2% |
| 2022 | $10,457 +0.4% | $857,533 +2% |
| 2021 | $10,419 +1% | $840,720 +1% |
| 2020 | $10,319 | $832,100 +2% |
| 2019 | $10,319 +3.7% | $815,785 +2% |
| 2018 | $9,953 | $799,790 +2% |
| 2017 | $9,953 +2% | $784,109 +2% |
| 2016 | $9,753 +6.9% | $768,736 +1.5% |
| 2015 | $9,122 +3% | $757,190 +2% |
| 2014 | $8,857 | $742,358 +2.5% |
| 2012 | -- | $724,514 +2% |
| 2011 | -- | $710,308 +19.4% |
| 2010 | -- | $595,000 -9.5% |
| 2009 | -- | $657,800 -16.8% |
| 2008 | -- | $790,500 +2% |
| 2007 | -- | $775,000 +4.8% |
| 2006 | -- | $739,500 +238.5% |
| 2005 | -- | $218,484 +688% |
| 2004 | -- | $27,725 +1.9% |
| 2003 | -- | $27,217 +2% |
| 2002 | -- | $26,684 +4% |
| 2000 | -- | $25,650 |
Find assessor info on the county website
Monthly payment
Est. payment
Payment breakdown
Explore the cost of this home by adjusting the details. Changes won't be saved.Climate risks
Neighborhood: 91770
Nearby schools
GreatSchools rating
- 8/10Willard (Frances E.) Elementary SchoolGrades: K-6Distance: 0.2 mi
- 8/10Temple (Roger W.) Intermediate SchoolGrades: 7-8Distance: 0.6 mi
Schools provided by the listing agent
- District: Rosemead Elementary
Source: Bay East AOR. This data may not be complete. We recommend contacting the local school district to confirm school assignments for this home.
- $880,0004 bd2 ba1.9k sqft3233 Angelus Ave, Rosemead, CA 91770Sold
- $929,8003 bd2 ba1.3k sqft3223 Angelus Ave, Rosemead, CA 91770Off Market
- $1,070,9005 bd3 ba2k sqft3237 Angelus Ave, Rosemead, CA 91770Off Market
- $788,1002 bd1 ba838 sqft3221 Angelus Ave, Rosemead, CA 91770Off Market
- $937,6003 bd2 ba1.3k sqft3243 Angelus Ave, Rosemead, CA 91770Off Market
- $962,4003 bd2 ba1.8k sqft3224 Charlotte Ave, Rosemead, CA 91770Off Market
- $910,5003 bd1 ba1.6k sqft3211 Angelus Ave, Rosemead, CA 91770Off Market
- $967,5004 bd2 ba1.5k sqft3220 Charlotte Ave, Rosemead, CA 91770Off Market
A local agent can set up tours, give advice and negotiate with sellers.
Similar homes
- $1,510,0004 bd4 ba3.3k sqft3135 Bartlett Ave, Rosemead, CA 91770For Sale
 MLS ID #WS25255568, LAN TRAN, 1 STOP REALTY LLC. CRMLS
 - $1,390,0004 bd3 ba2.8k sqft800 E Newmark Ave, Monterey Park, CA 91755For Sale
 MLS ID #WS26102651, JULIE LAI, LPT Realty, Inc. CRMLS
 - $1,380,0005 bd3 ba2.1k sqft8104 Graves Ave, Rosemead, CA 91770For Sale
 MLS ID #WS26126067, LYNN LOI, High Ten Partners, Inc.. CRMLS
 - $1,100,0004 bd3 ba1.8k sqft8512 Mission Dr, Rosemead, CA 91770For Sale
 MLS ID #PW26114303, Alex Chang, Trusted Mortgage Capital. CRMLS
 - $1,350,0005 bd3 ba3.1k sqft2030 Denton Ave, San Gabriel, CA 91776For SaleMLS ID #CV26128546, Paul Siu, PINNACLE REAL ESTATE GROUP. CRMLS
- $1,349,0004 bd3 ba2.7k sqft1604 S Monterey St, Alhambra, CA 91801For SaleMLS ID #CV26094253, Joel Balswick, BALSWICK REALTY. CRMLS
- $1,180,0004 bd3 ba1.9k sqft2135 Pine St, Rosemead, CA 91770For SaleMLS ID #WS26125441, LYNN LOI, High Ten Partners, Inc.. CRMLS
- $1,495,0004 bd2 ba1.3k sqft301 W Adams Ave, Alhambra, CA 91801For SaleMLS ID #P1-27187, Kali Lamarine, LA Lux Property Management Inc. CRMLS
- $1,499,0004 bd3 ba2.7k sqft110 Horseshoe Cir, West Covina, CA 91791For SaleMLS ID #26852257, Louis Chavez DRE # 01949822, Exp Commercial of California, Inc.. CLAW
- $1,550,0003 bd4 ba2.2k sqft726 W Huntington Dr #B, Arcadia, CA 91007For SaleMLS ID #WS25081972, RAYMOND SHAM, RAYMOND SHAM R. E. BROKER. CRMLS
- $1,320,0004 bd3 ba2.9k sqft416 Calle Canela, San Dimas, CA 91773For SaleMLS ID #OC26124309, Lisa Ngo, Siena Properties Group Corp. CRMLS
- $1,395,0003 bd3 ba2.3k sqft4251 Blackthorne Ave, Long Beach, CA 90808For SaleMLS ID #PW26162937, Tony Amer, TM Real Estate Brokers. CRMLS
- $2,200,0004 bd5 ba3k sqft9538 Blackley St, Temple City, CA 91780For SaleMLS ID #WS26135413, YVONNE MATLOFF, TSE REALTY & MANAGEMENT SERVIC. CRMLS
- $1,490,0004 bd2 ba2.5k sqft508 S Wilton Pl, Los Angeles, CA 90020For SaleMLS ID #26854599, May Myung Hahm DRE # 01732841, The Selected Properties. CLAW
- $1,898,0004 bd4 ba2.8k sqft1539 N Roosevelt Ave, Pasadena, CA 91104For SaleMLS ID #WS26132793, FRANK CHAI, KO TAI REALTY. CRMLS
- $1,395,0004 bd3 ba1.9k sqft186 N 5th Ave, Monrovia, CA 91016For SaleMLS ID #GD26125997, Mark Trueblood, TRUMARK Real Estate Management. CRMLS
- $2,098,0004 bd3 ba1.9k sqft402 Virginia Ave, Pasadena, CA 91107For SaleMLS ID #WS26122552, WEN LUO, Pacific Sterling Realty/San Gabriel. CRMLS
- $1,580,0004 bd4 ba2.2k sqft1046 S Kenmore Ave, Los Angeles, CA 90006For SaleMLS ID #26645087, Sunhee Kilmer DRE # 01949622, Keller Williams Beverly Hills. CLAW
- $1,489,0007 bd5 ba3k sqft1531 E Larkwood St, West Covina, CA 91791For SaleMLS ID #AR26150536, Kristian Luong, Harvest Realty Development. CRMLS
- $1,550,0005 bd4 ba2.3k sqft638 Salem St, Glendale, CA 91203For SaleMLS ID #GD26132487, Christina Karapetyan, Lion Group Investments Inc. CRMLS
Local buyer's agents are ready to help
