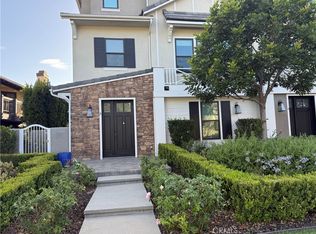
Well maintained and move-in ready home, only one of five luxury units in this gated community, offers an excellent floor plan with 3 bedroom suites and a family room upstairs. Each spacious bedroom includes a walk-in closet and full bathroom. Downstairs includes living room, family room and dining with open kitchen, full bathroom, and private outdoor patio. Direct access to 2 car garage, along with an additional assigned parking space. Garage is furnished with washer and dryer, and many storage cabinets. The home is equipped with high quality appliances and countertops, designer light fixtures, and contemporary cabinets. Draperies and shutters were professionally installed with high quality and workmanship. Located in a desirable area of Arcadia in Award-winning Arcadia School District, this home is close to H Mart, 99 Ranch Market, ALDI, VONs, restaurants, and banks. Walking distance to the famous Arcadia Shopping Mall, with additional nearby entertainment at the LA County Arboretum, Santa Anita race track, and Santa Anita Golf course.
For sale
Listed by: RAYMOND SHAM R. E. BROKER • RAYMOND SHAM • Contact: info@raymondsham.realtor
$1,550,000
726 W Huntington Dr #B, Arcadia, CA 91007
3beds
2,260sqft
:
Get pre-qualified$10,038/mo
Condominium
Built in 2011
-- sqft lot
$-- Zestimate®
$686/sqft
$250/mo HOA
What's special
Contemporary cabinetsFamily roomExcellent floor planSpacious bedroomHigh quality appliancesDesigner light fixturesWalk-in closet
- 468 days |
- 150 |
- 4 |
Zillow last checked:
Listing updated:
Listed by:
RAYMOND SHAM DRE #01911007 info@raymondsham.realtor,
RAYMOND SHAM R. E. BROKER
Source: CRMLS,MLS#: WS25081972 Originating MLS: California Regional MLS
Originating MLS: California Regional MLSFacts & features
Interior
Bedrooms & bathrooms
- Bedrooms: 3
- Bathrooms: 4
- Full bathrooms: 4
- Main level bathrooms: 1
Rooms
- Room types: Bedroom, Living Room, Pantry, Dining Room
Bedroom
- Features: All Bedrooms Up
Bathroom
- Features: Bathtub, Separate Shower, Tub Shower
Kitchen
- Features: Quartz Counters
Pantry
- Features: Walk-In Pantry
Heating
- Central, Fireplace(s), Natural Gas
Cooling
- Central Air
Appliances
- Included: Convection Oven, Dishwasher, Gas Cooktop, Microwave, Refrigerator, Water Softener, Tankless Water Heater, Dryer, Washer
- Laundry: Gas Dryer Hookup, In Garage
Features
- Built-in Features, Crown Molding, Separate/Formal Dining Room, High Ceilings, Quartz Counters, Recessed Lighting, All Bedrooms Up, Walk-In Pantry
- Has fireplace: Yes
- Fireplace features: Gas, Living Room
- Common walls with other units/homes: 1 Common Wall
Interior area
- Total interior livable area: 2,260 sqft
Property
Parking
- Total spaces: 2
- Parking features: Garage - Attached
- Attached garage spaces: 2
Accessibility
- Accessibility features: Safe Emergency Egress from Home, Parking
Features
- Levels: Two
- Stories: 2
- Entry location: Front
- Pool features: None
- Has view: Yes
- View description: None
Lot
- Size: 0.44 Acres
- Features: Drip Irrigation/Bubblers, Rectangular Lot, Sprinkler System
Details
- Parcel number: 5783010072
- Zoning: ARCOD*
- Special conditions: Standard
Construction
Type & style
- Home type: Condo
- Property subtype: Condominium
- Attached to another structure: Yes
Condition
- New construction: No
- Year built: 2011
Utilities & green energy
- Sewer: Public Sewer
- Water: Public
Community & HOA
Community
- Features: Street Lights, Sidewalks, Gated
- Security: Carbon Monoxide Detector(s), Fire Detection System, Security Gate, Gated Community, Smoke Detector(s)
HOA
- Has HOA: Yes
- Amenities included: Trash, Water
- HOA fee: $250 monthly
- HOA name: Huntington Villa HOA
- HOA phone: 626-458-3435
Location
- Region: Arcadia
Financial & listing details
- Price per square foot: $686/sqft
- Tax assessed value: $1,152,301
- Annual tax amount: $13,769
- Date on market: 4/15/2025
- Cumulative days on market: 468 days
- Listing terms: Cash,Cash to Existing Loan,Cash to New Loan,Conventional
- Inclusions: Kitchen Dining Table and Chairs, Chandelier, Refrigerator, Microwave, Oven, Dishwasher, Bed Frames, Curtains/Blinds, Washer, Dryer, Nest Security System, Thermostat, Water softener.
Estimated market value
Not available
Estimated sales range
Not available
$4,848/mo
Price history
| Date | Event | Price |
|---|---|---|
| 4/16/2025 | Listed for sale | $1,550,000+64.9%$686/sqft |
Source:  CRMLS #WS25081972 Report a problem CRMLS #WS25081972 Report a problem | ||
| 1/14/2014 | Sold | $940,000+18.5%$416/sqft |
Source: Public Record Report a problem | ||
| 5/19/2011 | Sold | $793,000$351/sqft |
Source: Public Record Report a problem | ||
Public tax history
| Year | Property taxes | Tax assessment |
|---|---|---|
| 2025 | $13,769 +6.4% | $1,152,301 +2% |
| 2024 | $12,944 +2.1% | $1,129,708 +2% |
| 2023 | $12,675 +3.4% | $1,107,558 +2% |
| 2022 | $12,259 +1.9% | $1,085,843 +2% |
| 2021 | $12,035 +1.3% | $1,064,553 +1% |
| 2020 | $11,883 | $1,053,638 +2% |
| 2019 | $11,883 +3.7% | $1,032,979 +2% |
| 2018 | $11,463 | $1,012,725 +2% |
| 2017 | $11,463 +0.1% | $992,869 +2% |
| 2016 | $11,456 +2.5% | $973,401 +1.5% |
| 2015 | $11,182 +17.3% | $958,781 +15.7% |
| 2014 | $9,534 | $828,782 +2.5% |
| 2012 | -- | $808,860 |
Find assessor info on the county website
Monthly payment
Est. payment
Payment breakdown
Explore the cost of this home by adjusting the details. Changes won't be saved.Climate risks
Neighborhood: 91007
Nearby schools
GreatSchools rating
- 8/10Hugo Reid Elementary SchoolGrades: K-5Distance: 0.6 mi
- 9/10Foothills Middle SchoolGrades: 6-8Distance: 2.3 mi
- 10/10Arcadia High SchoolGrades: 9-12Distance: 1.1 mi
- $1,186,4003 bd4 ba2.2k sqft728 W Huntington Dr #A, Arcadia, CA 91007Off Market
- $1,293,7003 bd4 ba2.2k sqft728 W Huntington Dr #B, Arcadia, CA 91007Off Market

- $1,248,8003 bd4 ba2.1k sqft726 W Huntington Dr #A, Arcadia, CA 91007Off Market
- $1,257,5003 bd4 ba1.8k sqft730 W Huntington Dr, Arcadia, CA 91007Off Market
- $844,0002 bd3 ba1.7k sqft740 W Huntington Dr APT H, Arcadia, CA 91007Sold
- $814,1002 bd1 ba1.3k sqft740 W Huntington Dr APT A, Arcadia, CA 91007Off Market
- $733,3002 bd2 ba1.3k sqft740 W Huntington Dr APT B, Arcadia, CA 91007Off Market
- $733,0002 bd2 ba1.4k sqft740 W Huntington Dr APT C, Arcadia, CA 91007Off Market
A local agent can set up tours, give advice and negotiate with sellers.
Similar homes
- $1,290,0003 bd3 ba1.5k sqft1115 La Cadena Ave #B, Arcadia, CA 91007For Sale
 MLS ID #WS26160156, YULAN JIANG, Pinnacle Real Estate Group. CRMLS
 - $988,0003 bd3 ba1.6k sqft1025 Fairview Ave #2, Arcadia, CA 91007For Sale
 MLS ID #WS26117077, IN-HUA CHEN, MEIGUO REALTY GRP. CRMLS
 - $1,050,0004 bd3 ba2k sqft2427 S Baldwin Ave Unit A, Arcadia, CA 91007For Sale
 MLS ID #AR26126747, Amy Tang, Provenio Realty and Investment. CRMLS
 - $799,9003 bd2 ba1.2k sqft121 S Wilson Ave Unit 103, Pasadena, CA 91106For Sale
 MLS ID #TR26159071, John Newe, Gateway California Realty. CRMLS
 - $980,0003 bd3 ba1.7k sqft2473 Loma Vista St, Pasadena, CA 91104For SaleMLS ID #WS26156111, QING YANG, RE/MAX PREMIER/ARCADIA. CRMLS
- $1,546,0005 bd3 ba2.1k sqft1300 Mira Valle St, Monterey Park, CA 91754For SaleMLS ID #PW26060324, Evon Nguyen, Superior Real Estate Group. CRMLS
- $818,0002 bd3 ba1.5k sqft9575 Broadway APT 7, Temple City, CA 91780For SaleMLS ID #WS26144120, YANFANG GUAN, HUNTINGTON REALTY GROUP CO.. CRMLS
- $1,480,0005 bd4 ba2.4k sqft8102 Graves Ave, Rosemead, CA 91770For SaleMLS ID #WS26125575, LYNN LOI, High Ten Partners, Inc.. CRMLS
- $1,390,0004 bd3 ba2.8k sqft800 E Newmark Ave, Monterey Park, CA 91755For SaleMLS ID #WS26102651, JULIE LAI, LPT Realty, Inc. CRMLS
- $1,529,0004 bd5 ba2.9k sqft125 Campanita Ct, Monterey Park, CA 91754For SaleMLS ID #WS26154549, MENGLING WANG, Pinnacle Real Estate Group. CRMLS
- $1,525,0003 bd3 ba2.1k sqft14020 Eastridge Dr, Whittier, CA 90602For SaleMLS ID #PW25110284, John Melendrez, United Realty Group. CRMLS
- $1,800,0006 bd4 ba2.3k sqft5341 Golden West Ave, Temple City, CA 91780For SaleMLS ID #WS26136577, RAN XU, Pinnacle Real Estate Group. CRMLS
- $799,0003 bd3 ba1.3k sqft11 S 3rd St Unit 517, Alhambra, CA 91801For SaleMLS ID #PW26092120, Paul Gustin, Coldwell Banker Realty. CRMLS
- $1,510,0004 bd4 ba3.3k sqft3135 Bartlett Ave, Rosemead, CA 91770For SaleMLS ID #WS25255568, LAN TRAN, 1 STOP REALTY LLC. CRMLS
- $879,9993 bd3 ba1.3k sqft255 N Michigan Ave APT 5, Pasadena, CA 91106For SaleMLS ID #PT26118107, David Chang, Real Estate eBroker, Inc.. CRMLS
- $788,0003 bd4 ba1.7k sqft9044 Garvey Ave Unit 20, Rosemead, CA 91770For SaleMLS ID #TR26128998, Xiang Qin, TopSky Realty Inc.. CRMLS
- $1,499,9996 bd3 ba2.4k sqft829 Cooper Ave, Los Angeles, CA 90042For SaleMLS ID #SR26025188, Gurmeet Kaur, Keller Williams Luxury. CRMLS
- $928,0002 bd3 ba1.5k sqft700 S Lake Ave APT 111, Pasadena, CA 91106For SaleMLS ID #WS26096706, DESMOND WANG, Keller Williams Realty/Pasadena. CRMLS
- $1,349,0004 bd3 ba2.7k sqft1604 S Monterey St, Alhambra, CA 91801For SaleMLS ID #CV26094253, Joel Balswick, BALSWICK REALTY. CRMLS
- $1,386,8004 bd3 ba2.2k sqft562 Condor Ave, Brea, CA 92823For SaleMLS ID #PW26116152, Jane Do, Superior Real Estate Group. CRMLS
Local buyer's agents are ready to help
