Big PRICE REDUCED! NO HOA $190,000.00 PRICE DROP! Are you looking for Rare Gem and Elegant home in the heart of Rosemead? Look no more!!! This home speaks for itself from the moment you arrive, the front gate give you complete privacy and security retreat. Step inside double door entrance, you will discover an architectural elegant design of 4 bedrooms, 4 bathrooms with 3,365 Sqft of living space and 6,972 Sqft of lot. Home offers open space and very airy; lots of values- the original owner custom built in 1997 with three en suites on second floor. The grand master en suite is true sanctuary with walk-in closet, sun roof ceiling, has bathtub, shower, and double sink; the two junior master en suites have closet and bathtub. Owner replace new shower head and faucet on all bathrooms. Second flooring feature soft and comfortable carpet that can keep you warm during winter time while keeping your feet feel soft to walk on all seasons. Not to mention yet, First flooring features porcelain tile and carpet on soaring ceiling family room, living room has fireplace and high ceiling with recessed lighting, 2 dining rooms with porcelain tile, a gourmet kitchen with good size island. Step outside is an expansive backyard for family gathering and entertainment. This home also offer an office on first floor that can turn into fifth bedroom, a workshop/can be another office or media room with built in cabinet inside of 2 parking garage. An ideal of this home is thoughtfully designed spaces that combine style, comfort, and functionality for a big or extended family or multi-generational living. This home make hosting gathering effortless and stylish. Don't let this rare opportunity pass by to own and experience a best Rosemead living, easy access to nearby shopping, dining, parks, gym, freeway or nearby good cities. Sale "As Is".
For sale
Listed by: 1 STOP REALTY LLC • LAN TRAN • Contact: 626-625-5416
Price cut: $35K (7/6)
$1,510,000
3135 Bartlett Ave, Rosemead, CA 91770
4beds
3,365sqft
:
Get pre-qualified$9,570/mo
Single Family Residence
Built in 1997
6,972 Square Feet Lot
$1,556,400 Zestimate®
$449/sqft
$-- HOA
What's special
Architectural elegant designSoaring ceiling family roomSun roof ceilingDouble door entranceWalk-in closet
- 239 days |
- 433 |
- 3 |
Zillow last checked:
Listing updated:
Listed by:
LAN TRAN DRE #01791429 626-625-5416,
1 STOP REALTY LLC
Source: CRMLS,MLS#: WS25255568 Originating MLS: California Regional MLS
Originating MLS: California Regional MLSFacts & features
Interior
Bedrooms & bathrooms
- Bedrooms: 4
- Bathrooms: 4
- Full bathrooms: 4
- Main level bathrooms: 4
- Main level bedrooms: 4
Rooms
- Room types: Bedroom, Family Room, Living Room, Primary Bathroom, Primary Bedroom, Office, Workshop
Primary bedroom
- Features: Primary Suite
Bedroom
- Features: All Bedrooms Down
Bedroom
- Features: All Bedrooms Up
Kitchen
- Features: Kitchen Island, Walk-In Pantry
Heating
- Central
Cooling
- Central Air
Appliances
- Laundry: Inside
Features
- Ceiling Fan(s), High Ceilings, Pantry, All Bedrooms Up, All Bedrooms Down, Primary Suite, Workshop
- Flooring: Carpet, Tile
- Doors: Double Door Entry
- Has fireplace: Yes
- Fireplace features: Living Room
- Common walls with other units/homes: No Common Walls
Interior area
- Total interior livable area: 3,365 sqft
Video & virtual tour
Property
Parking
- Total spaces: 2
- Parking features: Garage
- Attached garage spaces: 2
Features
- Levels: Two
- Stories: 2
- Entry location: Front
- Patio & porch: None
- Pool features: None
- Spa features: None
- Fencing: Security
- Has view: Yes
- View description: None
Lot
- Size: 6,972 Square Feet
- Features: 0-1 Unit/Acre, Back Yard, Flag Lot
Details
- Parcel number: 5289005090
- Special conditions: Standard
Construction
Type & style
- Home type: SingleFamily
- Architectural style: Contemporary,Modern
- Property subtype: Single Family Residence
Materials
- Roof: Tile
Condition
- New construction: No
- Year built: 1997
Utilities & green energy
- Sewer: Public Sewer
- Water: Public
Community & HOA
Community
- Features: Urban
Location
- Region: Rosemead
Financial & listing details
- Price per square foot: $449/sqft
- Tax assessed value: $1,051,201
- Annual tax amount: $13,695
- Date on market: 11/27/2025
- Cumulative days on market: 239 days
- Listing terms: Cash,Conventional
Estimated market value
$1,556,400
$1.48M - $1.63M
$5,003/mo
Price history
| Date | Event | Price |
|---|---|---|
| 7/6/2026 | Price change | $1,510,000-2.3%$449/sqft |
Source:  CRMLS #WS25255568 Report a problem CRMLS #WS25255568 Report a problem | ||
| 5/24/2026 | Price change | $1,545,000-1.3%$459/sqft |
Source: CRMLS #WS25255568 Report a problem | ||
| 4/17/2026 | Price change | $1,565,000-1.3%$465/sqft |
Source: CRMLS #WS25255568 Report a problem | ||
| 4/2/2026 | Price change | $1,585,000-0.3%$471/sqft |
Source: CRMLS #WS25255568 Report a problem | ||
| 3/1/2026 | Price change | $1,590,000-0.6%$473/sqft |
Source: CRMLS #WS25255568 Report a problem | ||
| 2/11/2026 | Price change | $1,600,000-3%$475/sqft |
Source: CRMLS #WS25255568 Report a problem | ||
| 1/16/2026 | Price change | $1,650,000-2.9%$490/sqft |
Source: CRMLS #WS25255568 Report a problem | ||
| 12/11/2025 | Listed for sale | $1,700,000+91.4%$505/sqft |
Source: CRMLS #WS25255568 Report a problem | ||
| 5/11/2016 | Sold | $888,000-1.1%$264/sqft |
Source: Public Record Report a problem | ||
| 4/20/2016 | Pending sale | $898,000$267/sqft |
Source: Re/Max Premier Prop Arcadia #AR16055718 Report a problem | ||
| 3/17/2016 | Price change | $898,000-20.4%$267/sqft |
Source: Re/Max Premier Prop Arcadia #AR16055718 Report a problem | ||
| 9/30/2015 | Listed for sale | $1,128,000+464%$335/sqft |
Source: PREMIER INVESTORS R. E. INC. #WS15214297 Report a problem | ||
| 7/1/1996 | Sold | $200,000$59/sqft |
Source: Public Record Report a problem | ||
Public tax history
| Year | Property taxes | Tax assessment |
|---|---|---|
| 2025 | $13,695 +4.9% | $1,051,201 +2% |
| 2024 | $13,054 +3.9% | $1,030,591 +2% |
| 2023 | $12,568 +5% | $1,010,385 +2% |
| 2022 | $11,966 +0.4% | $990,575 +2% |
| 2021 | $11,921 +1% | $971,153 +1% |
| 2020 | $11,805 | $961,196 +2% |
| 2019 | $11,805 +3.8% | $942,350 +2% |
| 2018 | $11,375 | $923,874 +2% |
| 2017 | $11,375 +2.1% | $905,760 +96.3% |
| 2016 | $11,145 +96.2% | $461,345 +1.5% |
| 2015 | $5,681 +2.9% | $454,416 +2% |
| 2014 | $5,522 | $445,516 +2.5% |
| 2012 | -- | $434,808 +2% |
| 2011 | -- | $426,283 +0.8% |
| 2010 | -- | $423,098 -0.2% |
| 2009 | -- | $424,104 +2% |
| 2008 | -- | $415,790 +2% |
| 2007 | -- | $407,638 +2% |
| 2006 | -- | $399,646 |
| 2005 | -- | $399,646 +4% |
| 2004 | -- | $384,129 +1.9% |
| 2003 | -- | $377,090 +2% |
| 2002 | -- | $369,697 +4% |
| 2000 | -- | $355,343 |
Find assessor info on the county website
Monthly payment
Est. payment
Payment breakdown
Explore the cost of this home by adjusting the details. Changes won't be saved.Climate risks
Neighborhood: 91770
Nearby schools
GreatSchools rating
- 8/10Willard (Frances E.) Elementary SchoolGrades: K-6Distance: 0.2 mi
- 8/10Temple (Roger W.) Intermediate SchoolGrades: 7-8Distance: 0.5 mi
- $1,063,6003 bd2 ba1.6k sqft3125 Bartlett Ave, Rosemead, CA 91770Off Market
- $1,327,600-- bd-- ba3.2k sqft3141 Bartlett Ave, Rosemead, CA 91770Off Market
- $1,454,5004 bd4 ba3.5k sqft3137 Bartlett Ave, Rosemead, CA 91770Off Market
- $1,509,0006 bd4 ba3.6k sqft3121 Bartlett Ave, Rosemead, CA 91770Off Market
- $1,344,9005 bd3 ba3k sqft3143 Bartlett Ave, Rosemead, CA 91770Off Market
- $1,147,3005 bd3 ba2.1k sqft3132 Bartlett Ave, Rosemead, CA 91770Off Market
- $--1 bd1 ba600 sqft3115 Bartlett Ave #B, Rosemead, CA 91770Off Market
- $1,185,9003 bd2 ba1.8k sqft3115 Bartlett Ave, Rosemead, CA 91770Off Market
A local agent can set up tours, give advice and negotiate with sellers.
Similar homes
- $1,398,0004 bd3 ba1.7k sqft660 S Bradshawe Ave, Monterey Park, CA 91754For Sale
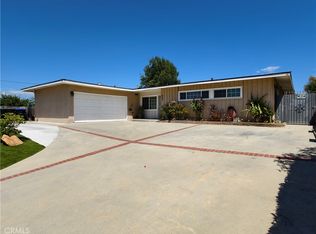 MLS ID #SR26163473, Anna Loh, The ONE Luxury Properties. CRMLS
 - $1,320,0004 bd3 ba2.9k sqft416 Calle Canela, San Dimas, CA 91773For Sale
 MLS ID #OC26124309, Lisa Ngo, Siena Properties Group Corp. CRMLS
 - $1,498,0007 bd4 ba4.2k sqft8118 Alameda St, Downey, CA 90242For Sale
 MLS ID #SB26109340, John Stiegler II, Lyon Stahl Investment Real Estate, Inc.. CRMLS
 - $1,391,0006 bd4 ba2.1k sqft150 E Floral Dr, Monterey Park, CA 91755For Sale
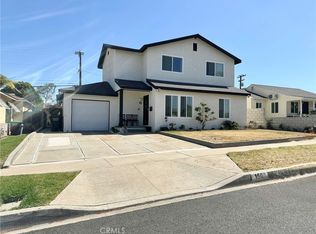 MLS ID #PW26118160, Evon Nguyen, Superior Real Estate Group. CRMLS
 - $1,800,0006 bd4 ba2.3k sqft5341 Golden West Ave, Temple City, CA 91780For SaleMLS ID #WS26136577, RAN XU, Pinnacle Real Estate Group. CRMLS
- $1,030,0004 bd4 ba2.2k sqft123 S Moore Ave, Monterey Park, CA 91754For SaleMLS ID #AR26159499, Elizabeth Lau, Pinnacle Real Estate Group. CRMLS
- $1,100,0004 bd2 ba2.1k sqft16404 Monte Cristo Dr, Hacienda Heights, CA 91745For SaleMLS ID #WS26168525, Sam Wu, Wetrust Realty. CRMLS
- $1,395,0004 bd3 ba1.9k sqft186 N 5th Ave, Monrovia, CA 91016For SaleMLS ID #GD26125997, Mark Trueblood, TRUMARK Real Estate Management. CRMLS
- $1,599,9994 bd2 ba1.9k sqft428 S Hoover St, Los Angeles, CA 90020For SaleMLS ID #DW26137446, Roberto Guerra Martinez, New Century Realty. CRMLS
- $1,100,0005 bd3 ba2.6k sqft806 Alta St, Monrovia, CA 91016For SaleMLS ID #SB26159160, Ralph Lepore, South Bay Homes. CRMLS
- $1,200,0004 bd2 ba2k sqft408 Calle Canela, San Dimas, CA 91773For SaleMLS ID #GD26151348, Timothy Drummond, Ethos Properties. CRMLS
- $1,399,0005 bd4 ba3.3k sqft4226 Hartshorn Ranch Pl, La Verne, CA 91750For SaleMLS ID #AR26080216, Yaotian Luo, Skyway Investment Corp.. CRMLS
- $1,898,0004 bd4 ba2.8k sqft1539 N Roosevelt Ave, Pasadena, CA 91104For SaleMLS ID #WS26132793, FRANK CHAI, KO TAI REALTY. CRMLS
- $1,100,0003 bd3 ba2.1k sqft1231 Meadowland Dr, La Habra Heights, CA 90631For SaleMLS ID #IV26169548, LISA MORELAND, Tower Agency. CRMLS
- $1,250,0005 bd4 ba2.3k sqft926 S Essex Rd, San Dimas, CA 91773For SaleMLS ID #TR26121016, Hilda Valenzuela, Century Commercial RE Services. CRMLS
- $1,449,0007 bd5 ba3k sqft1531 E Larkwood St, West Covina, CA 91791For SaleMLS ID #AR26150536, Kristian Luong, Harvest Realty Development. CRMLS
- $770,0004 bd3 ba1.8k sqft9645 Danville St, Pico Rivera, CA 90660For SaleMLS ID #MB26107341, DANIEL FLORES JR., EXCELLENCE RE REAL ESTATE. CRMLS
- $1,125,0005 bd3 ba2.2k sqft9030 Terradell St, Pico Rivera, CA 90660For SaleMLS ID #DW26148098, Luis Bautista, Luis A Bautista. CRMLS
- $1,200,0007 bd5 ba2.3k sqft829 Hershey Ave, Monterey Park, CA 91755For SaleMLS ID #TR25121298, Yingli Thurston, Frontier Realty. CRMLS
- $999,9994 bd4 ba2k sqft431 Cabana Ave, La Puente, CA 91744For SaleMLS ID #CV26095758, Angelica Lopez, COLDWELL BANKER LEADERS. CRMLS
Local buyer's agents are ready to help
