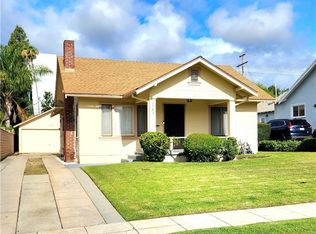
Designed and built by its previous architect owner, this distinctive 4 bedroom, 4 bath residence combines thoughtful design, abundant natural light, and exceptional functionality. Large bay windows, skylights, and an open concept floor plan create a bright, welcoming atmosphere throughout the home. The spacious kitchen offers ample counter space and storage, making it ideal for both everyday living and entertaining. Two primary suites provide flexibility for multi-functional, hosting in-laws, guests, or creating a private home office. The main primary suite features a relaxing Jacuzzi tub, offering a true retreat within the home. Recent upgrades include a new roof, fresh exterior paint, and a newer wooden fence surrounding the property, enhancing both curb appeal and privacy. A two car garage with additional storage space and a good size driveway provides generous parking. Step outside to enjoy the fully enclosed backyard, complete with a deck, mature fruit trees, and bamboo, creating a peaceful setting for outdoor dining, gardening, or simply unwinding. Additional features include dual zone air conditioning, a water softener, and a tankless water heater, providing modern comfort and energy efficiency. This is a rare opportunity to own a custom designed home that seamlessly blends architectural character, practical amenities, and timeless appeal. Assessor's data also shows Effective Year Built
1980. Welcome home, a must see!
For sale
Listed by: KO TAI REALTY • FRANK CHAI • Contact: 626-236-8891
$1,898,000
1539 N Roosevelt Ave, Pasadena, CA 91104
4beds
2,804sqft
:
Get pre-qualified$11,869/mo
Single Family Residence
Built in 1940
7,077 Square Feet Lot
$1,877,000 Zestimate®
$677/sqft
$-- HOA
What's special
- 49 days |
- 378 |
- 11 |
Zillow last checked:
Listing updated:
Listed by:
FRANK CHAI DRE #01320535 626-236-8891,
KO TAI REALTY
Source: CRMLS,MLS#: WS26132793 Originating MLS: California Regional MLS
Originating MLS: California Regional MLSFacts & features
Interior
Bedrooms & bathrooms
- Bedrooms: 4
- Bathrooms: 4
- Full bathrooms: 4
- Main level bathrooms: 2
- Main level bedrooms: 1
Rooms
- Room types: Family Room, Living Room, Primary Bedroom, Other, Retreat
Primary bedroom
- Features: Multiple Primary Suites
Bathroom
- Features: Bathtub, Dual Sinks, Separate Shower, Tub Shower, Walk-In Shower
Other
- Features: Walk-In Closet(s)
Heating
- Central
Cooling
- Central Air
Appliances
- Included: Dishwasher, Gas Oven, Gas Range, Water Softener, Tankless Water Heater
- Laundry: Washer Hookup, Gas Dryer Hookup, Laundry Room
Features
- Multiple Primary Suites, Walk-In Closet(s)
- Has fireplace: Yes
- Fireplace features: Family Room, Gas
- Common walls with other units/homes: No Common Walls
Interior area
- Total interior livable area: 2,804 sqft
Property
Parking
- Total spaces: 2
- Parking features: Direct Access, Driveway, Garage
- Attached garage spaces: 2
Features
- Levels: Two
- Stories: 2
- Entry location: Ground Level w/ Steps
- Patio & porch: Deck, Patio, Porch
- Pool features: None
- Has view: Yes
- View description: Mountain(s)
Lot
- Size: 7,077 Square Feet
- Features: 0-1 Unit/Acre, Back Yard, Front Yard, Sprinkler System, Yard
Details
- Additional structures: Shed(s)
- Parcel number: 5853012010
- Special conditions: Standard
Construction
Type & style
- Home type: SingleFamily
- Architectural style: Custom
- Property subtype: Single Family Residence
Condition
- New construction: No
- Year built: 1940
Utilities & green energy
- Sewer: Public Sewer
- Water: Public
Community & HOA
Community
- Features: Urban
Location
- Region: Pasadena
Financial & listing details
- Price per square foot: $677/sqft
- Tax assessed value: $1,251,948
- Annual tax amount: $14,969
- Date on market: 6/18/2026
- Cumulative days on market: 49 days
- Listing terms: Conventional
Estimated market value
$1,877,000
$1.78M - $1.97M
$6,258/mo
Price history
| Date | Event | Price |
|---|---|---|
| 6/18/2026 | Listed for sale | $1,898,000+72.5%$677/sqft |
Source:  CRMLS #WS26132793 Report a problem CRMLS #WS26132793 Report a problem | ||
| 9/7/2017 | Sold | $1,100,500+0.2%$392/sqft |
Source:  Pasadena Foothills MLS #817000758 Report a problem Pasadena Foothills MLS #817000758 Report a problem | ||
| 8/3/2017 | Pending sale | $1,098,000$392/sqft |
Source: Pasadena #81700758 Report a problem | ||
| 7/14/2017 | Listed for sale | $1,098,000$392/sqft |
Source: Keller Williams Realty #817000758 Report a problem | ||
Public tax history
| Year | Property taxes | Tax assessment |
|---|---|---|
| 2025 | $14,969 +4.6% | $1,251,948 +2% |
| 2024 | $14,313 +0.8% | $1,227,401 +2% |
| 2023 | $14,192 +3.6% | $1,203,335 +2% |
| 2022 | $13,701 +5.3% | $1,179,741 +2% |
| 2021 | $13,006 +4.2% | $1,156,610 +1% |
| 2020 | $12,484 | $1,144,751 +2% |
| 2019 | $12,484 -1.9% | $1,122,306 +2% |
| 2018 | $12,728 | $1,100,300 +161.7% |
| 2017 | $12,728 +142.5% | $420,465 +2% |
| 2016 | $5,248 +2.6% | $412,221 +1.5% |
| 2015 | $5,115 +3% | $406,030 +2% |
| 2014 | $4,965 | $398,077 +2.5% |
| 2012 | -- | $388,509 +2% |
| 2011 | -- | $380,892 +0.8% |
| 2010 | -- | $378,047 -0.2% |
| 2009 | -- | $378,946 +2% |
| 2008 | -- | $371,517 +2% |
| 2007 | -- | $364,233 +2% |
| 2006 | -- | $357,092 |
| 2005 | -- | $357,092 +4% |
| 2004 | -- | $343,228 +1.9% |
| 2003 | -- | $336,938 +62.3% |
| 2002 | -- | $207,637 +4% |
| 2000 | -- | $199,577 |
Find assessor info on the county website
Monthly payment
Est. payment
Payment breakdown
Explore the cost of this home by adjusting the details. Changes won't be saved.Climate risks
Neighborhood: East Central
Nearby schools
GreatSchools rating
- 5/10Daniel Webster SchoolGrades: K-5Distance: 0.3 mi
- 2/10Eliot Arts MagnetGrades: 6-8Distance: 1.7 mi
- 7/10Pasadena High SchoolGrades: 9-12Distance: 0.9 mi
- $1,525,0003 bd2 ba1.9k sqft1549 N Roosevelt Ave, Pasadena, CA 91104Sold
- $1,249,3003 bd2 ba1.7k sqft1531 N Roosevelt Ave, Pasadena, CA 91104Off Market
- $1,553,0004 bd2 ba2.2k sqft1521 N Roosevelt Ave, Pasadena, CA 91104Off Market
- $988,8002 bd1 ba1.1k sqft1538 N Grand Oaks Ave, Pasadena, CA 91104Off Market
- $1,111,2002 bd1 ba1.4k sqft2284 E Crary St, Pasadena, CA 91104Off Market
- $1,006,6003 bd1 ba1.3k sqft1530 N Grand Oaks Ave, Pasadena, CA 91104Off Market
- $1,131,7003 bd2 ba1.5k sqft1515 N Roosevelt Ave, Pasadena, CA 91104Off Market
- $1,271,0003 bd2 ba1.3k sqft1563 N Roosevelt Ave, Pasadena, CA 91104Off Market
A local agent can set up tours, give advice and negotiate with sellers.
Similar homes
- $2,098,0004 bd3 ba1.9k sqft402 Virginia Ave, Pasadena, CA 91107For Sale
 MLS ID #WS26122552, WEN LUO, Pacific Sterling Realty/San Gabriel. CRMLS
 - $1,200,0003 bd2 ba1.4k sqft1383 N Oxford Ave, Pasadena, CA 91104For Sale
 MLS ID #IV26160957, OSCAR GARCIA, 1% LISTING FEE. CRMLS
 - $1,895,0004 bd3 ba2.1k sqft1606 Glenmont Dr, Glendale, CA 91207For Sale
 MLS ID #GD26155511, Levon Matti, Re/Max Tri-City Realty. CRMLS
 - $980,0003 bd3 ba1.7k sqft2473 Loma Vista St, Pasadena, CA 91104For Sale
 MLS ID #WS26156111, QING YANG, RE/MAX PREMIER/ARCADIA. CRMLS
 - $1,550,0005 bd4 ba3.3k sqft526 N Madison Ave, Pasadena, CA 91101For SaleMLS ID #AR26075990, Handoko Chen, Growth Investment Group Pasade. CRMLS
- $1,800,0006 bd4 ba2.3k sqft5341 Golden West Ave, Temple City, CA 91780For SaleMLS ID #WS26136577, RAN XU, Pinnacle Real Estate Group. CRMLS
- $2,200,0004 bd5 ba3k sqft9538 Blackley St, Temple City, CA 91780For SaleMLS ID #WS26135413, YVONNE MATLOFF, TSE REALTY & MANAGEMENT SERVIC. CRMLS
- $1,395,0004 bd3 ba1.9k sqft186 N 5th Ave, Monrovia, CA 91016For SaleMLS ID #GD26125997, Mark Trueblood, TRUMARK Real Estate Management. CRMLS
- $1,850,0004 bd4 ba3.2k sqft7122/7124 De Longpre Ave, Los Angeles, CA 90046For SaleMLS ID #PW26111163, Pedro Mayser Carlos, Seven Gables Real Estate. CRMLS
- $1,580,0004 bd4 ba2.6k sqft3229 Angelus Ave, Rosemead, CA 91770For SaleMLS ID #41137018, Henry Kay. Bay East AOR
- $1,349,0004 bd3 ba2.7k sqft1604 S Monterey St, Alhambra, CA 91801For SaleMLS ID #CV26094253, Joel Balswick, BALSWICK REALTY. CRMLS
- $2,560,0005 bd5 ba3.6k sqft1419 Holly Ave, Arcadia, CA 91007For SaleMLS ID #TR26168155, Bei Chen, IRN Realty. CRMLS
- $1,899,9504 bd3 ba2.1k sqft8522 Alcott St, Los Angeles, CA 90035For SaleMLS ID #PF26147609, Tom Park, Berkshire Hathaway Home Serv.. CRMLS
- $1,980,0007 bd4 ba3.2k sqft418 S Lincoln Ave, Monterey Park, CA 91755For SaleMLS ID #WS26122582, WEN LUO, Pacific Sterling Realty/San Gabriel. CRMLS
- $1,745,0004 bd3 ba2k sqft2800 Jolley Dr, Burbank, CA 91504For SaleMLS ID #SR26147583, Rick Garcia, Sur Realty. CRMLS
- $1,499,9996 bd3 ba2.4k sqft829 Cooper Ave, Los Angeles, CA 90042For SaleMLS ID #SR26025188, Gurmeet Kaur, Keller Williams Luxury. CRMLS
- $1,649,0004 bd3 ba2.5k sqft6222 Babcock Ave, North Hollywood, CA 91606For SaleMLS ID #SR26133971, Levon Terzian, HiLine Inc.. CRMLS
- $1,489,9004 bd5 ba2.9k sqft125 Campanita Ct, Monterey Park, CA 91754For SaleMLS ID #WS26154549, MENGLING WANG, Pinnacle Real Estate Group. CRMLS
- $1,850,0004 bd4 ba2.8k sqft1009 S Rimpau Blvd, Los Angeles, CA 90019For SaleMLS ID #HD26011212, Michelle Cox, Michelle Cox, Broker. CRMLS
- $1,398,0004 bd3 ba1.7k sqft660 S Bradshawe Ave, Monterey Park, CA 91754For SaleMLS ID #SR26163473, Anna Loh, The ONE Luxury Properties. CRMLS
Local buyer's agents are ready to help
