Positioned on a corner lot open to the sky on two sides, 7122 & 7124 De Longpre Avenue offers two beautifully separate 2-bedroom, 2-bathroom residences wrapped in mature trees and dappled natural light. Each unit arrives with its own private driveway. No shared entrances, no compromises. a rare luxury in a city where space and privacy are everything.
Step outside and Hollywood delivers. Stroll to the Walk of Fame. Spend summer evenings at the Hollywood Bowl. Lace up for a morning hike at Runyon Canyon. Come home to world-class restaurants, independent boutiques, and live theaters all within reach. A neighborhood that rewards you every single day.
For the investor, this is a R3 dual-income corner asset plus an ADU in one of LA's most enduring zip codes. For the owner-occupant, it's the rare chance to live in one unit, let the other offset your mortgage, and wake up every morning exactly where the world wishes it could be.
Two homes. One legendary corner. Endless possibility.
For sale
Listed by: Seven Gables Real Estate • Pedro Mayser Carlos • Contact: pmayser@sevengables.com
Price cut: $149K (7/20)
$1,850,000
7122/7124 De Longpre Ave, Los Angeles, CA 90046
4beds
3,200sqft
Duplex
Built in 1920
7,238 Square Feet Lot
$1,833,100 Zestimate®
$578/sqft
$-- HOA
What's special
Wrapped in mature treesDappled natural light
- 74 days |
- 311 |
- 8 |
Zillow last checked:
Listing updated:
Listed by:
Pedro Mayser Carlos DRE #02180783 pmayser@sevengables.com,
Seven Gables Real Estate,
Bridgette Carrillo DRE #02053214 626-216-3743,
House of Seven Gables RE Inc
Source: CRMLS,MLS#: PW26111163 Originating MLS: California Regional MLS
Originating MLS: California Regional MLSFacts & features
Interior
Bedrooms & bathrooms
- Bedrooms: 4
- Bathrooms: 4
- Full bathrooms: 4
- Main level bathrooms: 2
- Main level bedrooms: 2
Rooms
- Room types: Bedroom, Living Room, Primary Bathroom, Primary Bedroom
Primary bedroom
- Features: Main Level Primary
Bedroom
- Features: Bedroom on Main Level
Bathroom
- Features: Separate Shower
Kitchen
- Features: Granite Counters
Heating
- Central
Cooling
- Central Air
Appliances
- Included: 6 Burner Stove, Dishwasher, Microwave, Refrigerator, Dryer, Washer
Features
- Brick Walls, Breakfast Area, Ceiling Fan(s), High Ceilings, Bedroom on Main Level, Main Level Primary
- Flooring: Tile
- Has fireplace: No
- Fireplace features: None
- Common walls with other units/homes: No Common Walls
Interior area
- Total interior livable area: 3,200 sqft
Property
Parking
- Parking features: Concrete, Covered, Electric Gate
Accessibility
- Accessibility features: Safe Emergency Egress from Home, Parking
Features
- Levels: One
- Stories: 1
- Entry location: level
- Patio & porch: None
- Pool features: None
- Spa features: None
Lot
- Size: 7,238 Square Feet
- Features: 0-1 Unit/Acre
Details
- Parcel number: 5548022014
- Zoning: R3
- Special conditions: Standard
Construction
Type & style
- Home type: SingleFamily
- Architectural style: Cottage,English,Modern
- Property subtype: Duplex
Materials
- Brick, Concrete, Stucco
- Roof: Shingle
Condition
- New construction: No
- Year built: 1920
Utilities & green energy
- Sewer: Public Sewer
- Water: Public
Community & HOA
Community
- Features: Biking, Dog Park, Hiking, Sidewalks
- Security: Carbon Monoxide Detector(s), Smoke Detector(s)
Location
- Region: Los Angeles
Financial & listing details
- Price per square foot: $578/sqft
- Date on market: 6/12/2026
- Cumulative days on market: 75 days
- Listing terms: Cash to Existing Loan,Cash to New Loan,Conventional,FHA
- Road surface type: Paved
Estimated market value
$1,833,100
$1.74M - $1.92M
Not available
Price history
| Date | Event | Price |
|---|---|---|
| 7/20/2026 | Price change | $1,850,000-7.5%$578/sqft |
Source:  CRMLS #PW26111163 Report a problem CRMLS #PW26111163 Report a problem | ||
| 7/5/2026 | Listed for sale | $1,999,000$625/sqft |
Source: CRMLS #PW26111163 Report a problem | ||
| 6/27/2026 | Contingent | $1,999,000$625/sqft |
Source: CRMLS #PW26111163 Report a problem | ||
| 6/20/2026 | Price change | $1,999,000-4.8%$625/sqft |
Source: CRMLS #PW26111163 Report a problem | ||
| 6/12/2026 | Listed for sale | $2,100,000$656/sqft |
Source: CRMLS #PW26111163 Report a problem | ||
Public tax history
Tax history is unavailable.
Monthly payment
Est. payment
Payment breakdown
Explore the cost of this home by adjusting the details. Changes won't be saved.Climate risks
Neighborhood: Hollywood
Nearby schools
GreatSchools rating
- 8/10Gardner Street Elementary SchoolGrades: K-5Distance: 0.5 mi
- 5/10Hubert Howe Bancroft Middle SchoolGrades: 6-8Distance: 0.7 mi
- 8/10Hollywood Senior High SchoolGrades: 9-12Distance: 0.3 mi
- $1,942,6002 bd2 ba2.2k sqft7122 De Longpre Ave, Los Angeles, CA 90046Off Market

- $--1 bd1 ba750 sqft1352 N Detroit St #1, Los Angeles, CA 90046Off Market
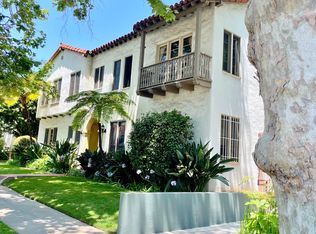
- $1,089,3002 bd2 ba2.1k sqft1352 N Detroit St, Los Angeles, CA 90046Off Market
- $1,708,6004 bd4 ba3k sqft1348 N Detroit St, Los Angeles, CA 90046Off Market

- $---- bd-- ba-- sqft1348 N Detroit St #A, Los Angeles, CA 90046Off Market
- $--2 bd2 ba1.1k sqft8224 De Longpre Ave #6, Los Angeles, CA 90046Off Market
- $1,193,8002 bd2 ba2.5k sqft1359 N La Brea Ave, Los Angeles, CA 90028Off Market
- $530,6462 bd11 ba4.3k sqft1351 N La Brea Ave, Los Angeles, CA 90028Off Market
A local agent can set up tours, give advice and negotiate with sellers.
Similar homes
- $1,799,0004 bd4 ba2.8k sqft1009 S Rimpau Blvd, Los Angeles, CA 90019For Sale
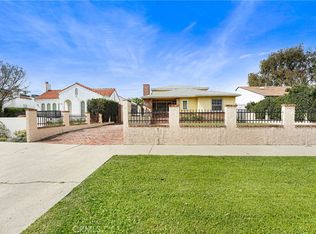 MLS ID #HD26011212, Michelle Cox, Michelle Cox, Broker. CRMLS
 - $1,795,0004 bd4 ba2.4k sqft4022 Willowcrest Ave, Studio City, CA 91604For Sale
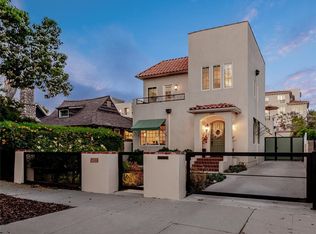 MLS ID #SR26056870, Kevin Godley, Pinnacle Estate Properties, Inc.. CRMLS
 - $1,600,0004 bd2 ba2.3k sqft1332 Masselin Ave #A & B, Los Angeles, CA 90019For Sale
 JohnHart Real Estate
 - $1,669,0004 bd2 ba1.9k sqft3767 Monteith Dr, Los Angeles, CA 90043For Sale
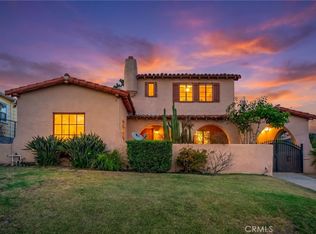 MLS ID #SB26117378, Randy Russell, Circle Real Estate. CRMLS
 - $1,475,0007 bd4 ba2.4k sqft1257 1/2 N New Hampshire Ave, Los Angeles, CA 90029For SaleMLS ID #GD26097673, Salma Aspeitia, Keller Williams R. E. Services. CRMLS
- $2,200,0004 bd3 ba2.8k sqft3636 Dellvale Pl, Encino, CA 91436For SaleMLS ID #IV26104498, RUPI AZROT, LISTLEAN. CRMLS
- $1,599,9993 bd3 ba2.7k sqft5138 Southridge Ave, Los Angeles, CA 90043For SaleMLS ID #OC26168936, Chip McAllister, First Team Real Estate. CRMLS
- $1,568,0004 bd3 ba2k sqft2283 W 25th St, Los Angeles, CA 90018For SaleMLS ID #SR26121724, Natalie Gilmore, Agents of LA Inc.. CRMLS
- $1,300,0004 bd3 ba2.1k sqft800 N Hobart Blvd, Los Angeles, CA 90029For SaleMLS ID #PF26132189, Gil Gallardo, The Agency. CRMLS
- $1,790,0006 bd-- ba3.9k sqft851 Crenshaw Blvd, Los Angeles, CA 90005For SaleMLS ID #SR25110233, Young Hong, New Star Realty & Investment. CRMLS
- $1,499,0003 bd2 ba1.7k sqft11316 Sunshine Ter, Studio City, CA 91604For SaleMLS ID #GD26127166, Kevin Dijamco, Coldwell Banker Hallmark. CRMLS
- $1,299,9994 bd2 ba1.8k sqft142 N Vendome St, Los Angeles, CA 90026For SaleMLS ID #SR26167659, Gustavo Rodriguez, BLVD ESTATE PROPERTIES. CRMLS
- $1,649,9005 bd5 ba2.9k sqft15358 Cohasset St, Van Nuys, CA 91406For SaleMLS ID #SR26012204, Luis Moran, Global Premier Properties, Inc.. CRMLS
- $2,200,0004 bd3 ba2.7k sqft13383 Contour Dr, Sherman Oaks, CA 91423For SaleMLS ID #SR26094434, Poupee Komenkul, Rodeo Realty. CRMLS
- $1,699,0004 bd3 ba2k sqft2800 Jolley Dr, Burbank, CA 91504For SaleMLS ID #SR26147583, Rick Garcia, Sur Realty. CRMLS
- $1,279,0005 bd4 ba3.1k sqft5617 Denny Ave, North Hollywood, CA 91601For SaleMLS ID #SR26130132, Dennis Chernov, Equity Union. CRMLS
- $1,199,9006 bd4 ba3.1k sqft3208 W 74th St, Los Angeles, CA 90043For SaleMLS ID #SR26178368, Margaret Blanchard, RE/MAX One. CRMLS
- $1,799,9974 bd3 ba1.9k sqft3305 Community Ave, Glendale, CA 91214For SaleMLS ID #BB26160841, Bradley Korb, Brad Korb Real Estate Group. CRMLS
- $2,000,0004 bd3 ba2.1k sqft3941 Karen Lynn Dr, Glendale, CA 91206For SaleMLS ID #GD26158357, Carmen Arom, Glendale Commercial Inc.. CRMLS
- $1,100,0003 bd2 ba1.7k sqft1337 N Whitnall Hwy, Burbank, CA 91505For SaleMLS ID #26876091, Mark Cianciulli DRE # 01990266, The CREM Group. CLAW
Local buyer's agents are ready to help
