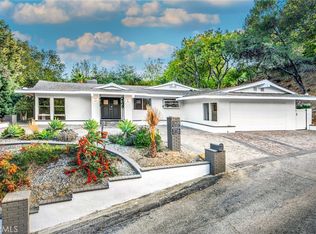
Now reduced by $200,000! Don't miss this exceptional opportunity to own a beautifully updated traditional home on a quiet, tree-lined street south of Ventura Blvd. in one of Sherman Oaks' most sought-after neighborhoods. Enjoy the perfect blend of privacy and tranquility while being just a short stroll to Ventura Blvd.'s renowned restaurants, boutiques, cafés, and entertainment.
Offering approximately 2,700 square feet, this 4-bedroom, 2.5-bath residence features an ideal floor plan with all bedrooms upstairs, creating the perfect separation between entertaining and everyday living. Each bedroom is generously sized, including an expansive primary suite with a private balcony, spa-inspired bathroom, and abundant closet space.
The inviting main level offers elegant formal living and dining rooms, a warm family room with a fireplace, and an updated kitchen featuring granite countertops, stainless steel appliances, and a sunny breakfast area. A spacious laundry room with sink and additional storage adds everyday convenience.
French doors open to a private backyard retreat complete with a sparkling pool, expansive deck, and mature landscaping—ideal for entertaining or relaxing. A long private driveway leads to a detached two-car garage with outstanding ADU potential for future guest quarters, a home office, or rental income.
Quality upgrades throughout include hardwood floors, remodeled kitchen and baths, newer windows, central HVAC, copper plumbing, updated electrical, tankless water heater, recessed lighting, plantation shutters, crown molding, and a security system with Ring.
Outdoor enthusiasts will appreciate nearby Dixie Canyon Park and Longridge Park, offering scenic hiking trails and peaceful canyon walks just minutes away. Located within the highly regarded Dixie Canyon Community Charter School district and providing convenient access to the Westside, this home offers an outstanding lifestyle in an unbeatable location.
Combining timeless architecture, thoughtful updates, an incredible location, and a $200,000 price reduction, this is one of the best values south of Ventura Blvd. A rare opportunity not to be missed!
For sale
Listed by: Rodeo Realty • Poupee Komenkul • Contact: 818-482-0085
Price cut: $200K (7/3)
$2,200,000
13383 Contour Dr, Sherman Oaks, CA 91423
4beds
2,701sqft
:
Get pre-qualified$13,744/mo
Single Family Residence
Built in 1959
5,028 Square Feet Lot
$2,124,000 Zestimate®
$815/sqft
$-- HOA
What's special
Sparkling poolModern upgradesPrivate balconyBeautifully updated traditional residenceSpa-like en-suite bathQuiet picturesque tree-lined streetSurrounded by natural beauty
- 83 days |
- 665 |
- 19 |
Zillow last checked:
Listing updated:
Listed by:
Poupee Komenkul DRE #01060862 818-482-0085,
Rodeo Realty,
Supawan Komenkul DRE #01204310,
Rodeo Realty
Source: CRMLS,MLS#: SR26094434 Originating MLS: California Regional MLS
Originating MLS: California Regional MLSFacts & features
Interior
Bedrooms & bathrooms
- Bedrooms: 4
- Bathrooms: 3
- Full bathrooms: 3
- Main level bathrooms: 1
Rooms
- Room types: Bonus Room, Bedroom, Center Hall, Den, Entry/Foyer, Family Room, Kitchen, Laundry, Living Room, Primary Bathroom, Primary Bedroom, Other, Sauna, Dining Room
Primary bedroom
- Features: Primary Suite
Bathroom
- Features: Bathtub, Dual Sinks, Granite Counters, Quartz Counters, Remodeled, Solid Surface Counters, Tub Shower, Upgraded
Kitchen
- Features: Granite Counters, Kitchen/Family Room Combo, Stone Counters, Remodeled, Updated Kitchen
Heating
- Central
Cooling
- Central Air
Appliances
- Included: Barbecue, Double Oven, Dishwasher, Disposal, Gas Range, Ice Maker, Microwave, Refrigerator
- Laundry: Electric Dryer Hookup, Gas Dryer Hookup, Laundry Room
Features
- Balcony, Breakfast Area, Crown Molding, Separate/Formal Dining Room, Granite Counters, Multiple Staircases, Paneling/Wainscoting, Stone Counters, Recessed Lighting, Storage, All Bedrooms Up, Primary Suite, Walk-In Closet(s)
- Flooring: Tile, Wood
- Doors: Double Door Entry
- Windows: Double Pane Windows, Garden Window(s), Plantation Shutters, Screens
- Has fireplace: Yes
- Fireplace features: Den, Gas
- Common walls with other units/homes: No Common Walls
Interior area
- Total interior livable area: 2,701 sqft
Video & virtual tour
Property
Parking
- Total spaces: 4
- Parking features: Concrete, Door-Multi, Driveway Level, Driveway, Electric Gate, Garage Faces Front, Garage, Gated, Off Street, Paved, Private
- Garage spaces: 2
- Uncovered spaces: 2
Accessibility
- Accessibility features: Parking
Features
- Levels: Two
- Stories: 2
- Entry location: 1
- Patio & porch: Rear Porch, Concrete, Deck, Enclosed, Open, Patio
- Exterior features: Rain Gutters
- Has private pool: Yes
- Pool features: Fenced, Heated, In Ground, Private
- Spa features: None
- Fencing: Privacy,Security,Wood,Wrought Iron
- Has view: Yes
- View description: Neighborhood, None, Pool
Lot
- Size: 5,028 Square Feet
- Features: 0-1 Unit/Acre, Back Yard, Front Yard, Garden, Irregular Lot, Lawn, Landscaped, Level, Near Public Transit, Paved, Street Level
Details
- Parcel number: 2373020015
- Special conditions: Standard
Construction
Type & style
- Home type: SingleFamily
- Architectural style: Traditional,Patio Home
- Property subtype: Single Family Residence
Materials
- Drywall, Concrete, Plaster, Stucco, Wood Siding
- Foundation: Raised
- Roof: Shingle
Condition
- Updated/Remodeled,Turnkey
- New construction: No
- Year built: 1959
Utilities & green energy
- Sewer: Public Sewer
- Water: Public
- Utilities for property: Electricity Connected, Natural Gas Connected, Sewer Connected, Water Connected
Community & HOA
Community
- Features: Curbs, Gutter(s), Mountainous, Storm Drain(s), Street Lights, Sidewalks, Gated
- Security: Carbon Monoxide Detector(s), Fire Detection System, Gated Community, Smoke Detector(s)
Location
- Region: Sherman Oaks
Financial & listing details
- Price per square foot: $815/sqft
- Tax assessed value: $2,069,353
- Annual tax amount: $25,217
- Date on market: 5/2/2026
- Cumulative days on market: 83 days
- Listing terms: Cash,Cash to New Loan,Conventional
- Road surface type: Paved
Estimated market value
$2,124,000
$2.02M - $2.23M
$6,735/mo
Price history
| Date | Event | Price |
|---|---|---|
| 7/3/2026 | Price change | $10,000-4.8%$4/sqft |
Source: CRMLS #SR26095751 Report a problem | ||
| 7/3/2026 | Price change | $2,200,000-8.3%$815/sqft |
Source:  CRMLS #SR26094434 Report a problem CRMLS #SR26094434 Report a problem | ||
| 5/6/2026 | Listed for rent | $10,500$4/sqft |
Source: CRMLS #SR26095751 Report a problem | ||
| 5/3/2026 | Listed for sale | $2,400,000+23.1%$889/sqft |
Source: CRMLS #SR26094434 Report a problem | ||
| 8/6/2021 | Sold | $1,950,000+62.5%$722/sqft |
Source:  CLAW #21752750 Report a problem CLAW #21752750 Report a problem | ||
| 4/23/2015 | Sold | $1,200,000+0%$444/sqft |
Source: Public Record Report a problem | ||
| 3/20/2015 | Pending sale | $1,199,950$444/sqft |
Source: Rodeo Realty #SR15013772 Report a problem | ||
| 3/15/2015 | Price change | $1,199,950-4%$444/sqft |
Source: Rodeo Realty #SR15013772 Report a problem | ||
| 1/21/2015 | Listed for sale | $1,249,950+184.1%$463/sqft |
Source: Rodeo Realty #SR15013772 Report a problem | ||
| 7/28/1997 | Sold | $440,000$163/sqft |
Source: Public Record Report a problem | ||
Public tax history
| Year | Property taxes | Tax assessment |
|---|---|---|
| 2025 | $25,217 +1.4% | $2,069,353 +2% |
| 2024 | $24,862 +2% | $2,028,779 +2% |
| 2023 | $24,379 +4.8% | $1,989,000 +2% |
| 2022 | $23,267 +41% | $1,950,000 +43.4% |
| 2021 | $16,498 -0.6% | $1,359,615 +1% |
| 2020 | $16,597 | $1,345,675 +2% |
| 2019 | $16,597 +4.6% | $1,319,290 +2% |
| 2018 | $15,867 | $1,293,422 +4.1% |
| 2017 | $15,867 +4.3% | $1,242,561 +2% |
| 2016 | $15,217 +2.6% | $1,218,198 +108.4% |
| 2015 | $14,837 +105.3% | $584,569 +2% |
| 2014 | $7,227 | $573,119 +2.5% |
| 2012 | -- | $559,345 +2% |
| 2011 | -- | $548,379 +0.8% |
| 2010 | -- | $544,281 -0.2% |
| 2009 | -- | $545,575 +2% |
| 2008 | -- | $534,878 +2% |
| 2007 | -- | $524,391 +2% |
| 2006 | -- | $514,109 |
| 2005 | -- | $514,109 +4% |
| 2004 | -- | $494,148 +1.9% |
| 2003 | -- | $485,092 +2% |
| 2002 | -- | $475,581 +4% |
| 2000 | -- | $457,115 |
Find assessor info on the county website
Monthly payment
Est. payment
Payment breakdown
Explore the cost of this home by adjusting the details. Changes won't be saved.Climate risks
Neighborhood: Sherman Oaks
Nearby schools
GreatSchools rating
- 8/10Dixie Canyon Community Charter SchoolGrades: K-5Distance: 0.5 mi
- 6/10Louis D. Armstrong Middle SchoolGrades: 6-8Distance: 1.5 mi
- 5/10Ulysses S. Grant Senior High SchoolGrades: 9-12Distance: 2.6 mi
- $2,333,0004 bd3 ba2.4k sqft13385 Contour Dr, Sherman Oaks, CA 91423Off Market
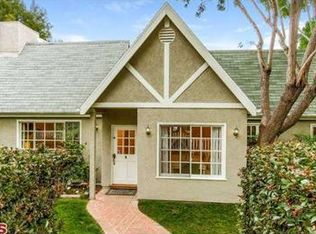
- $2,603,8006 bd5 ba4k sqft3921 Dixie Canyon Ave, Sherman Oaks, CA 91423Off Market
- $5,500,0005 bd7 ba6.5k sqft3915 Dixie Canyon Ave, Sherman Oaks, CA 91423Sold
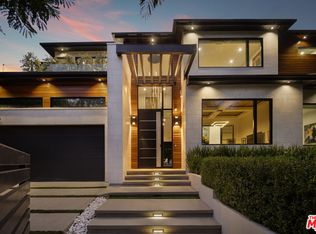
- $1,897,5002 bd2 ba2k sqft3929 Dixie Canyon Ave, Sherman Oaks, CA 91423Off Market
- $1,500,0003 bd2 ba1.7k sqft13384 Contour Dr, Sherman Oaks, CA 91423Sold
- $2,890,8005 bd4 ba3.1k sqft13378 Contour Dr, Sherman Oaks, CA 91423Off Market
- $2,460,2005 bd5 ba3.5k sqft13395 Contour Dr, Sherman Oaks, CA 91423Off Market
- $1,749,8002 bd2 ba1.7k sqft13390 Contour Dr, Sherman Oaks, CA 91423Off Market
A local agent can set up tours, give advice and negotiate with sellers.
Similar homes
- $2,525,0004 bd3 ba2.6k sqft3901 1/2 Ventura Canyon Ave, Sherman Oaks, CA 91423For Sale
 MLS ID #SR26145191, Zsuzsanna Nagy, Keller Williams Realty-Studio City. CRMLS
 - $2,200,0004 bd3 ba2.8k sqft3636 Dellvale Pl, Encino, CA 91436For Sale
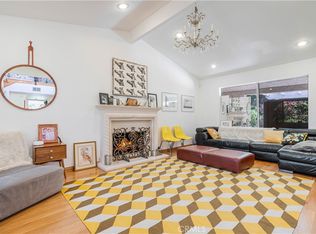 MLS ID #IV26104498, RUPI AZROT, LISTLEAN. CRMLS
 - $2,199,0005 bd4 ba3.1k sqft18056 Lake Encino Dr, Encino, CA 91316For Sale
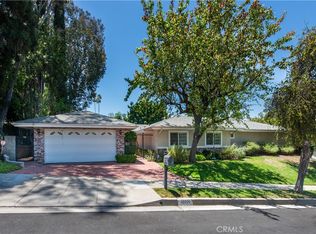 MLS ID #SR26126643, Oren Mordkowitz, Pinnacle Estate Properties, Inc.. CRMLS
 - $1,995,0005 bd3 ba3.2k sqft3716 Crownridge Dr, Sherman Oaks, CA 91403For Sale
 MLS ID #SR26119784, Adi Livyatan, Rodeo Realty. CRMLS
 - $1,295,0004 bd3 ba2.1k sqft5525 Costello Ave, Sherman Oaks, CA 91401For SaleMLS ID #GD26153762, Mario Bahramjian, Archetype Real Estate Group In. CRMLS
- $1,585,0005 bd4 ba2.8k sqft4710 Ventura Canyon Ave, Sherman Oaks, CA 91423For SaleMLS ID #GD25183197, Harout Aloyan, Coldwell Banker Hallmark. CRMLS
- $1,799,0004 bd3 ba3k sqft5946 Jumilla Ave, Woodland Hills, CA 91367For SaleMLS ID #SR26158626, Steven Craven, Coldwell Banker Realty. CRMLS
- $2,150,0004 bd3 ba2.6k sqft6013 Lubao Ave, Woodland Hills, CA 91367For SaleMLS ID #GD26102308, Sneha Gulrajani, Own Real Estate Inc.. CRMLS
- $1,999,9993 bd3 ba2.6k sqft17716 Alonzo Pl, Encino, CA 91316For SaleMLS ID #SR26092773, Samantha Mitchell, Keller Williams Realty Calabasas. CRMLS
- $1,800,0004 bd3 ba2.1k sqft5517 Woodman Ave, Van Nuys, CA 91401For SaleMLS ID #SR26055501, Suzanne Alon, Berkshire Hathaway HomeServices California Properties. CRMLS
- $1,795,0004 bd4 ba2.4k sqft4022 Willowcrest Ave, Studio City, CA 91604For SaleMLS ID #SR26056870, Kevin Godley, Pinnacle Estate Properties, Inc.. CRMLS
- $2,599,0004 bd4 ba3.4k sqft4981 Noeline Ave, Encino, CA 91436For SaleMLS ID #SB26119635, Peter Wollner, New Homes and Land Brokers. CRMLS
- $2,000,0004 bd3 ba2.1k sqft3941 Karen Lynn Dr, Glendale, CA 91206For SaleMLS ID #GD26158357, Carmen Arom, Glendale Commercial Inc.. CRMLS
- $1,950,0005 bd5 ba3k sqft20616 Quedo Dr, Woodland Hills, CA 91364For SaleMLS ID #26860883, Alexander Cabrera DRE # 01970285, Coldwell Banker Realty. CLAW
- $1,535,0004 bd3 ba2.7k sqft4479 Azalia Dr, Tarzana, CA 91356For SaleMLS ID #26857443, Dennis Chernov DRE # 01850113, Equity Union. CLAW
- $2,149,9504 bd4 ba3.2k sqft4520 Kingswell Ave, Los Angeles, CA 90027For SaleMLS ID #SR26055460, Garen Keshishyan, Pinnacle Estate Properties. CRMLS
- $1,850,0004 bd4 ba3.2k sqft7122/7124 De Longpre Ave, Los Angeles, CA 90046For SaleMLS ID #PW26111163, Pedro Mayser Carlos, Seven Gables Real Estate. CRMLS
- $1,400,0004 bd3 ba2.2k sqft14232 Hart St, Van Nuys, CA 91405For SaleMLS ID #SR26111243, Haik Bokhchalian, JohnHart Real Estate. CRMLS
- $1,695,0003 bd2 ba2k sqft16538 Hartsook St, Encino, CA 91436For SaleMLS ID #SR26133333, Larry Weiner, Flans & Weiner, Inc.. CRMLS
- $1,975,0007 bd5 ba2.5k sqft618 N Pass Ave, Burbank, CA 91505For SaleMLS ID #GD26132606, Ann Marie Uy, Homesmart Evergreen Realty. CRMLS
Local buyer's agents are ready to help
